Bathroom Layout Guide: 15 Things to Consider
A successful bathroom starts with a practical floor plan, not a fashionable finish. This bathroom layout guide covers 15 key considerations that can help you use the available space well, control renovation costs, and create a room that remains comfortable over time.
Define How the Bathroom Will Be Used
Begin by identifying who will use the bathroom and how often. A busy family bathroom has different requirements from an occasional guest bathroom or an en suite used by one or two people.
Consider practical questions such as:
- How many people need storage?
- Is a bath important for children?
- Will guests need an easy-to-understand layout?
- Does anyone have limited mobility?
- Should the room accommodate pets?
- Could accessibility needs change in the future?
Use the answers to set priorities. A family may value a bath, durable storage, and an easily cleaned layout, while a guest bathroom might need only a shower, toilet, basin, and a small cabinet.
Avoid choosing a layout simply because it is currently popular. Trends can inspire colours and finishes, but the floor plan needs to meet the users’ actual requirements.
Set a Realistic Bathroom Renovation Budget
Set a budget before selecting fixtures. Bathroom renovation costs can range from approximately £4,000 to £10,000, with an average project costing around £5,000. The final amount will depend on the room, the chosen products, and whether plumbing or electrical services need to be moved.
Keep the budget flexible so that unexpected work does not force rushed compromises. Divide it into broad categories:
- Fixtures and fittings
- Tiles and finishes
- Plumbing and electrical work
- Heating and ventilation
- Storage and lighting
- Installation labour
- A reserve for unforeseen costs
If a complete renovation is not affordable, focus on cost-effective updates. A new mirror, taps, lighting, storage, accessories, or colour scheme can improve the room without changing its entire layout. Keeping the toilet, basin, bath, and shower in their existing positions can also avoid the complications associated with relocating services.
Take Accurate Measurements Before Designing
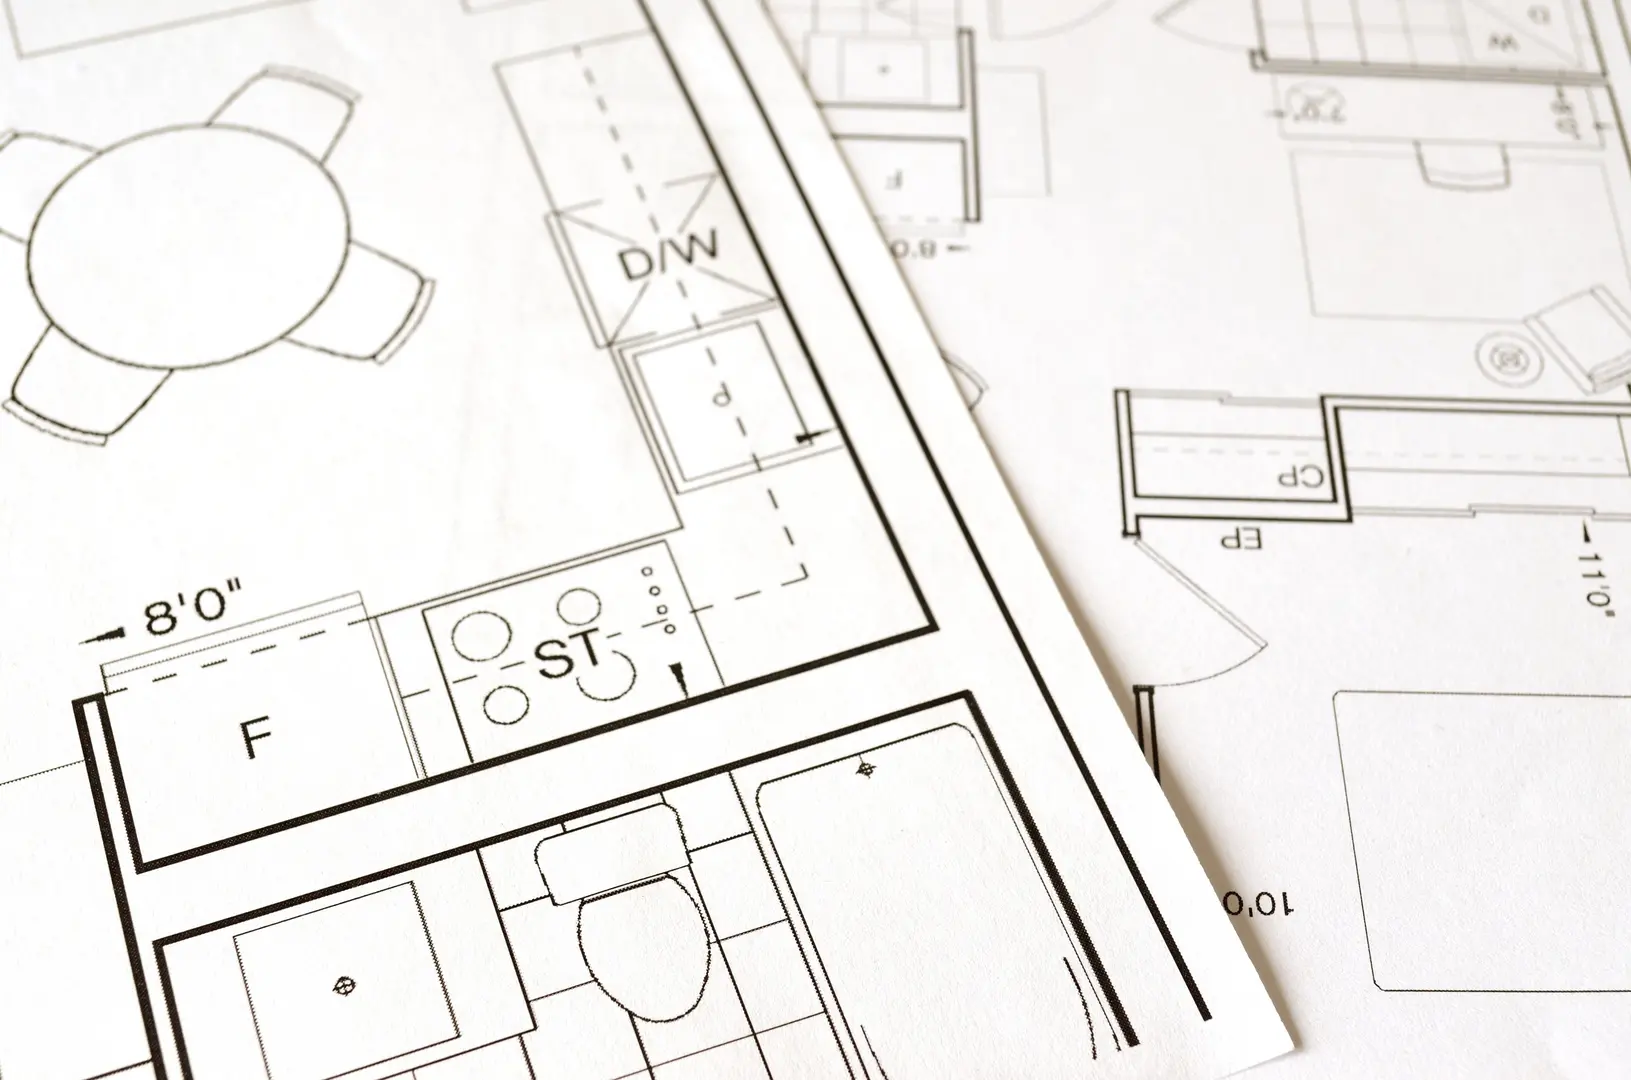
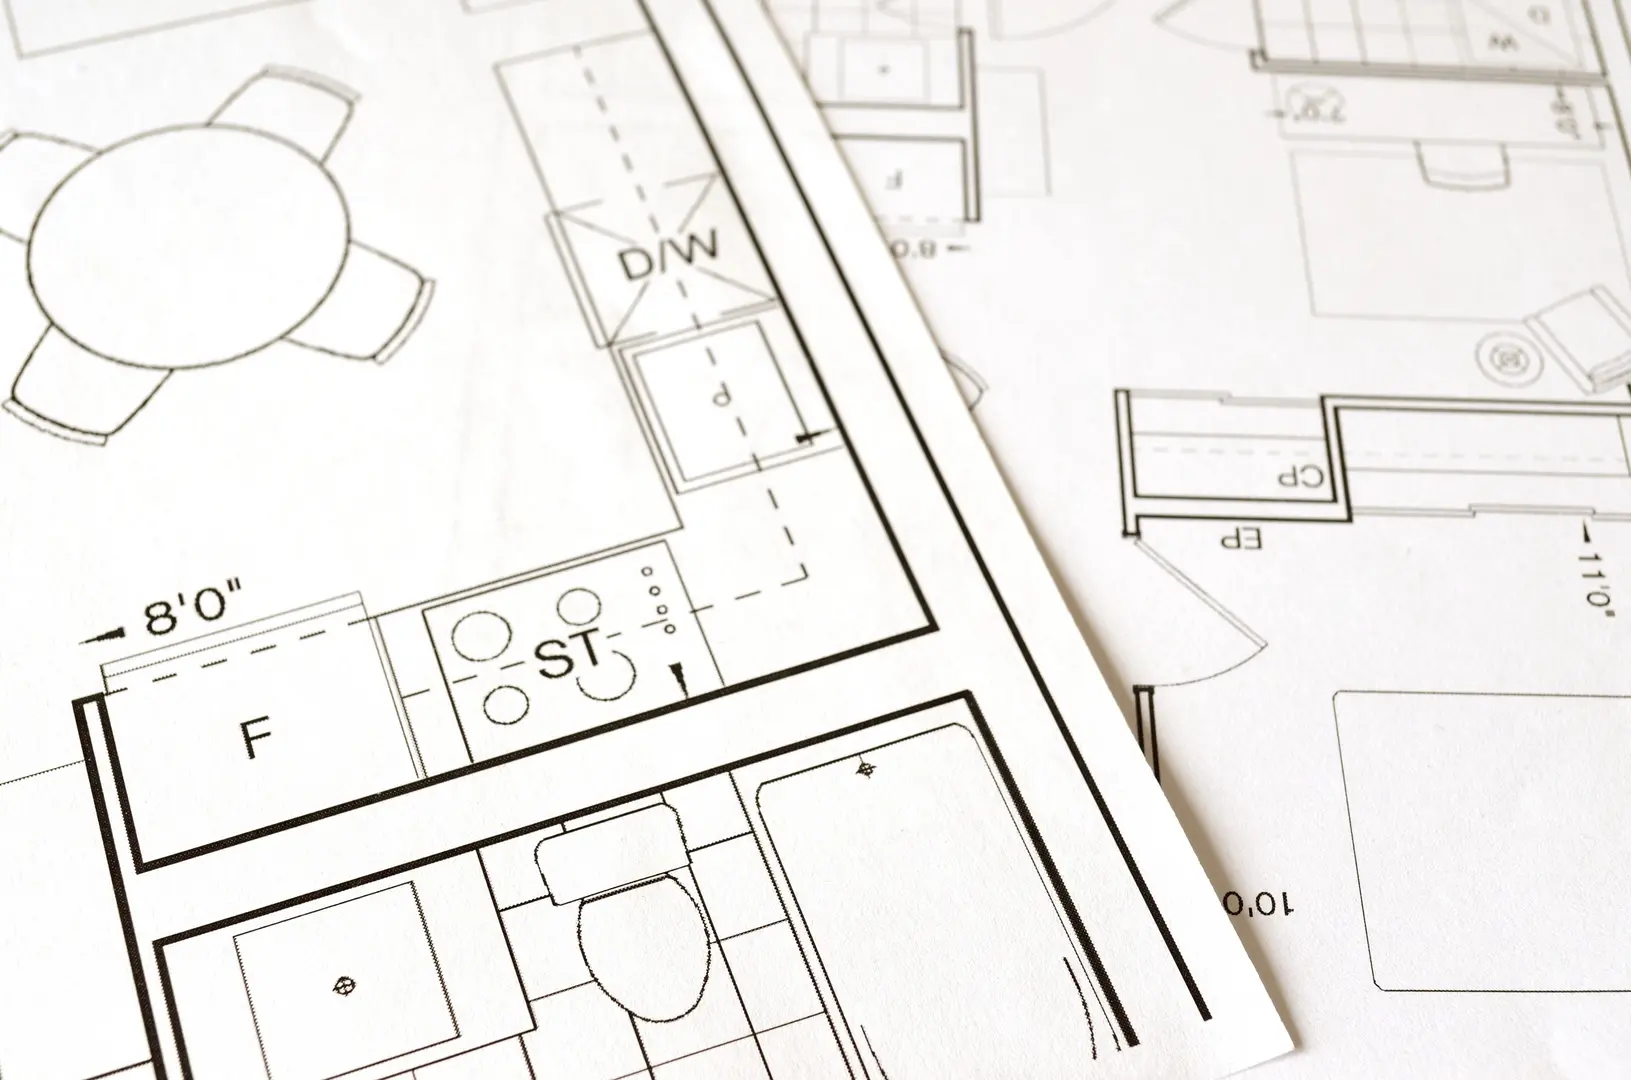
Create a measured plan of the entire room before buying anything. Record the length and width of each wall, the ceiling height, and the locations of doors, windows, plumbing connections, and ventilation points.
Measure how far doors and windows extend when open. A fixture may appear to fit against a wall but still interfere with a window, door swing, or cabinet.
Your plan should show:
- Full room dimensions
- Door position and opening direction
- Window size, height, and position
- Existing toilet, basin, bath, and shower locations
- Water and waste connections
- Electrical and lighting points
- Radiators or towel rails
- Ventilation routes
Check whether existing vents can be reached. Access through ceilings or wet walls can be difficult, so an alternative ventilation plan may be required before the work starts. Accurate measurements are especially important when products must fit into recesses or between fixed walls.
Choose a Toilet That Fits the Available Depth
Toilets take up more floor depth than their width alone suggests. Allow around 650mm for the projection of a standard toilet. In a narrow bathroom, this can affect the walkway or prevent a door from opening comfortably.
A short-projection toilet may reduce the required depth to approximately 600mm. A back-to-wall model can also create a more compact appearance by placing the cistern out of sight or within a fitted unit.
Before ordering, check the complete product dimensions rather than assuming every toilet has the same projection. Also consider how its position affects access to the basin, shower, cabinets, and entrance.
Decide Between a Bath, Shower, or Combined Option
Choose according to the users’ needs and the room’s dimensions. A full shower enclosure generally requires at least 700 x 700mm, although the door and surrounding movement space must also be considered.
Sliding shower doors can work well in tight rooms because they do not open into the walkway. Three-piece shower kits may offer an easier installation option where space is restricted, but they are limited to certain bathroom configurations. Confirm that the kit is compatible with the available area and service positions before relying on it.
Where both bathing and showering are important, a shower bath can provide two functions in one footprint. These models begin at around 1500mm in length, making them a possible option for smaller family bathrooms.
Base the choice on routine rather than appearance. Removing a bath may create a larger shower, but that solution will not suit every household.
Map the Layout Before Work Begins
Sketch the floor plan to scale, showing measurements and the intended location of every fixture. Include the toilet projection, bath or shower dimensions, vanity depth, storage units, heating, and door movements.
Online planning tools can help you compare small-bathroom solutions before committing to a design. Test several arrangements and look at the unused spaces as well as the fitted areas. A layout that technically contains every item may still feel awkward if the route through the room is obstructed.
Changing fixture positions can add substantial work. Relocating toilets or baths may be particularly difficult where services run through a concrete foundation. Extensive remodelling can also require plumbing relocation and electrical rewiring. Ask a professional to assess these implications before finalising the plan.
Managing Remodels with Limited Bathroom Access
Renovating the only bathroom in a home requires careful scheduling. Discuss access with the installer before work starts and ask when the toilet, basin, shower, or bath will be unavailable.
A practical plan may include:
- Ordering all major items before removing existing fittings.
- Agreeing on the sequence of work in advance.
- Keeping essential facilities operational for as long as the project allows.
- Scheduling service shutdowns for known periods.
- Arranging access to another bathroom with family, neighbours, or nearby facilities where possible.
- Allowing extra time rather than assuming every stage will finish on schedule.
Keep basic washing supplies outside the work area. Clear communication with tradespeople is essential, particularly if someone in the household has medical, mobility, or care-related needs.
Protect the Entrance and Movement Paths
The entrance can determine the success of the whole bathroom layout. Draw the door in both its closed and fully open positions. It should not collide with the toilet, basin, shower screen, storage, or another door.
Think about the path from the entrance to each fixture. People should not need to squeeze around an open cabinet or step around a projecting toilet to reach the basin.
Storage must also remain usable. A cabinet may fit into a corner, but it offers little value if its door or drawer cannot open properly. Test these movements on the floor plan before installation begins.
Plan Effective Bathroom Ventilation
Good ventilation helps control moisture and reduce damp. A window can provide ventilation when it is practical to open, while an extractor fan offers a more consistent mechanical option.
A humidistat fan responds to humidity rather than relying entirely on manual operation. This may be useful in shared bathrooms, where users can forget to switch on a standard fan.
Fan positioning needs careful attention. Do not place it where it will be exposed directly to water. Ask a qualified installer to select an appropriate location and check relevant electrical requirements.
The ventilation route also matters. If an existing vent is inaccessible within a ceiling or wet wall, continuing with the original plan may not be practical. Explore alternative routes or fan positions before finishes are installed.
Build Accessibility into the Floor Plan
Consider both present and future mobility needs. Preserve clear floor space around fittings and avoid unnecessary obstacles along the main route through the room.
Accessibility planning may influence:
- The width and position of the entrance
- Whether the shower is easy to enter
- The amount of open space beside fixtures
- The location and reachability of storage
- The ease of moving between the toilet, basin, and shower
Children may need access to lower storage, while adults may prefer medicines or cleaning products to be kept elsewhere. Pet owners might also want to preserve an open washing area or space for pet-related items. Address these needs during planning rather than trying to fit them into leftover gaps.
Make Room for Useful Bathroom Storage
Estimate storage according to the number of users. Include space for toiletries, spare towels, cleaning supplies, toilet rolls, and grooming items where appropriate.
Wall-hung vanity units can provide useful storage while keeping more of the floor visible. Mirrored cabinets and tall, narrow units may also use wall space without occupying a large footprint.
Do not maximise storage at the expense of movement. Deep cupboards can overwhelm a narrow room, while too many units can make fittings difficult to reach. Decide which items genuinely need to remain in the bathroom and size the storage accordingly.
Layer the Bathroom Lighting Plan
Adapt the lighting plan to the room’s natural light and the available budget. A window may provide useful daylight, but it will not eliminate the need for effective lighting at night or on overcast days.
Plan general illumination first, then consider lighting for specific activities. Wall lights or an illuminated mirror can improve visibility around the basin and mirror area. They can also supplement overhead lighting in rooms with limited daylight.
Confirm light locations before tiling and finishing the walls. If the design requires electrical changes, include them in the renovation budget and schedule rather than treating them as a final accessory.
Choose Ways to Keep the Room Warm
Compare heating choices according to the bathroom’s dimensions, layout, and renovation budget. Existing heating may be adequate, but a remodel is a useful time to consider whether its position interferes with storage or fixtures.
A heated towel rail combines room heating with a convenient place to hang towels. However, its size and wall position should be included on the layout plan so that it does not obstruct a door or cabinet.
Underfloor heating can keep wall space free, but its cost needs to be assessed as part of the wider project. Consider the installation implications before committing, particularly if the floor is already being changed.
Finalise Fixtures, Fittings, Tiles, and Colours
Select and order fixtures before scheduling the plumber. Product dimensions vary, so the installer needs accurate specifications rather than approximate descriptions.
Finalise the following before work begins:
- Toilet, basin, bath, or shower
- Taps and shower fittings
- Vanity and storage units
- Tiles and other finishes
- Lighting and mirrors
- Heating and ventilation products
- Main colours and coordinating details
Large items may be delayed, and beginning demolition before they arrive can leave the bathroom unusable for longer than expected. Check products after delivery and confirm that their dimensions match the layout plan.
Keep the colour scheme connected to the room’s practical purpose. Trends can guide details, but long-term usability should remain the priority.
Know When to Bring in a Bathroom Professional
Professional advice is particularly valuable when relocating plumbing, changing electrical services, or altering ventilation. An experienced bathroom designer or installer may also identify layout conflicts that are easy to miss on a basic sketch.
Ask for guidance if the project involves:
- Moving toilets, baths, or showers
- Relocating pipes through difficult floors or walls
- Rewiring or changing lighting positions
- Creating a new ventilation route
- Making significant structural or access changes
Check whether planning permission or another form of approval applies to the proposed work. Local renovation and building requirements can vary, so confirm the rules relevant to the property before construction begins.
Estimate the Time Needed to Fit the Bathroom
Installation time depends on the condition of the room and the scale of the renovation. A new bathroom installation may take roughly one to two weeks, but this should be treated as a guide rather than a guarantee.
A straightforward replacement that keeps fixtures in the same locations will generally be easier to schedule than a major remodel. Moving plumbing, rewiring, solving ventilation access problems, or waiting for delayed products can extend the project.
Ask the installer for a staged schedule covering removal, service work, fitting, tiling, and final installation. If it is the home’s only bathroom, also confirm exactly when each facility is expected to be unavailable. A realistic timeline makes it easier to manage access, deliveries, costs, and expectations throughout the renovation.