Bathroom Trends 2026: Seven Designs to Watch
Bathrooms are becoming more welcoming, comfortable and personal. Rather than treating the room as a purely functional space, homeowners are looking for relaxing layouts, practical technology, low-maintenance surfaces and finishes that feel warm instead of clinical.
The leading bathroom trends 2026 reflect this balance. Spa-style showers and statement baths create a sense of escape, while smart monitoring, wet-room layouts and grout-free panels make everyday routines easier. Here are seven design directions to consider when planning a bathroom renovation.
The Key Bathroom Design Directions Shaping 2026
Bathroom design in 2026 is moving towards interiors that support comfort, sustainability and relaxation without sacrificing practicality. A successful room should be pleasant to use, straightforward to maintain and suited to the household’s daily routines.
This means looking beyond a single fashionable colour or fixture. Lighting, layout, materials, water use and storage all affect how the finished bathroom feels. The strongest designs combine several complementary ideas—for example, an open shower layout with warm metallic fixtures, natural finishes and gentle lighting.
The seven key directions are:
- Wellness-focused bathrooms
- Useful smart technology
- Larger walk-in showers and wet rooms
- Freestanding statement baths
- Wood-look finishes
- Seamless wall panels
- Soft metallic fixtures
Not every trend will suit every bathroom. Room size, budget, accessibility needs and existing plumbing should guide the final choices. The objective is not to include every new idea, but to create a comfortable space that will continue to work well after the initial excitement of a renovation has passed.
Bathrooms Evolve into Personal Wellness Retreats
One of the most significant bathroom trends for 2026 is the shift from basic utility to personal wellness. The bathroom is increasingly treated as a place to slow down, reset and enjoy a few quiet moments.
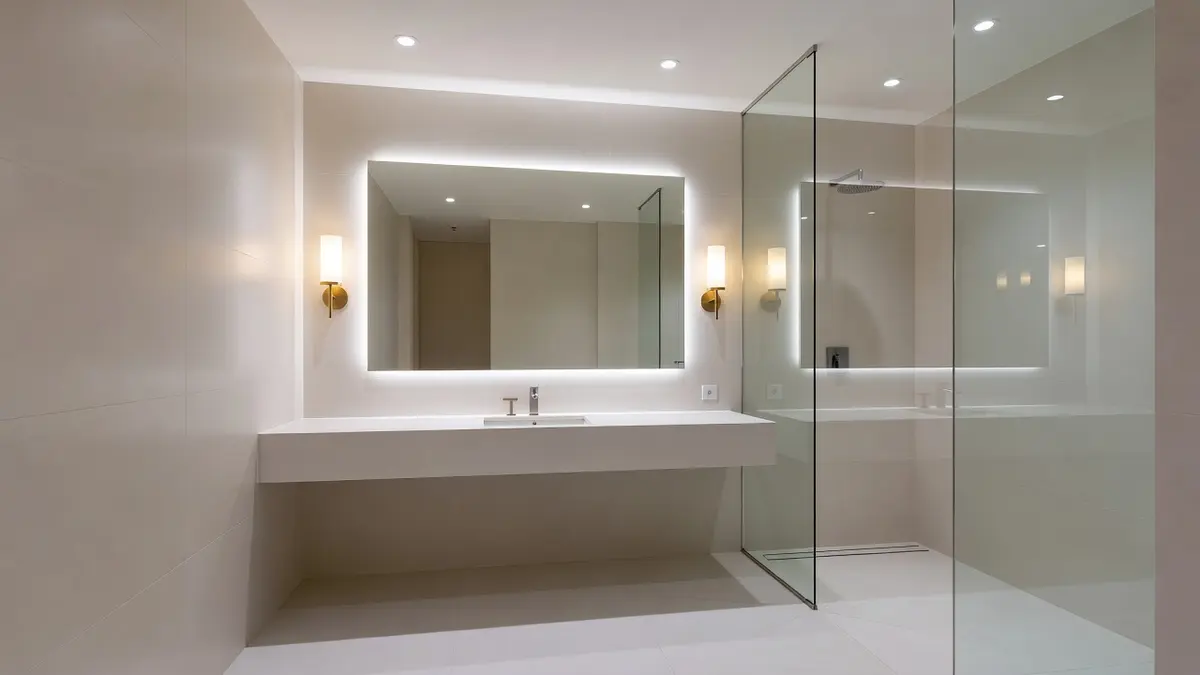
Atmospheric lighting is central to this approach. Bright illumination remains useful for shaving, applying makeup and cleaning, but softer lighting can create a calmer setting for an evening shower or bath. A layered plan allows practical and relaxing lighting to coexist rather than asking one harsh ceiling light to serve every purpose.
Natural materials and nature-inspired surfaces also help a bathroom feel less clinical. Wood-look finishes, stone effects and tactile surfaces can soften the appearance of sanitaryware, glass and metal. The result is a room that feels connected and comfortable rather than cold.
The shower can become the centre of this retreat-like experience. Spa-inspired shower systems may incorporate multiple water outlets or body jets, depending on the available space and budget. Seating can also make the shower more comfortable and give the enclosure a considered, built-in appearance.
To create a wellness-focused bathroom without overcomplicating it, concentrate on a few coordinated features:
- Use softer lighting for relaxed bathing while retaining practical task lighting.
- Select natural-looking finishes with complementary textures.
- Make the shower comfortable and visually uncluttered.
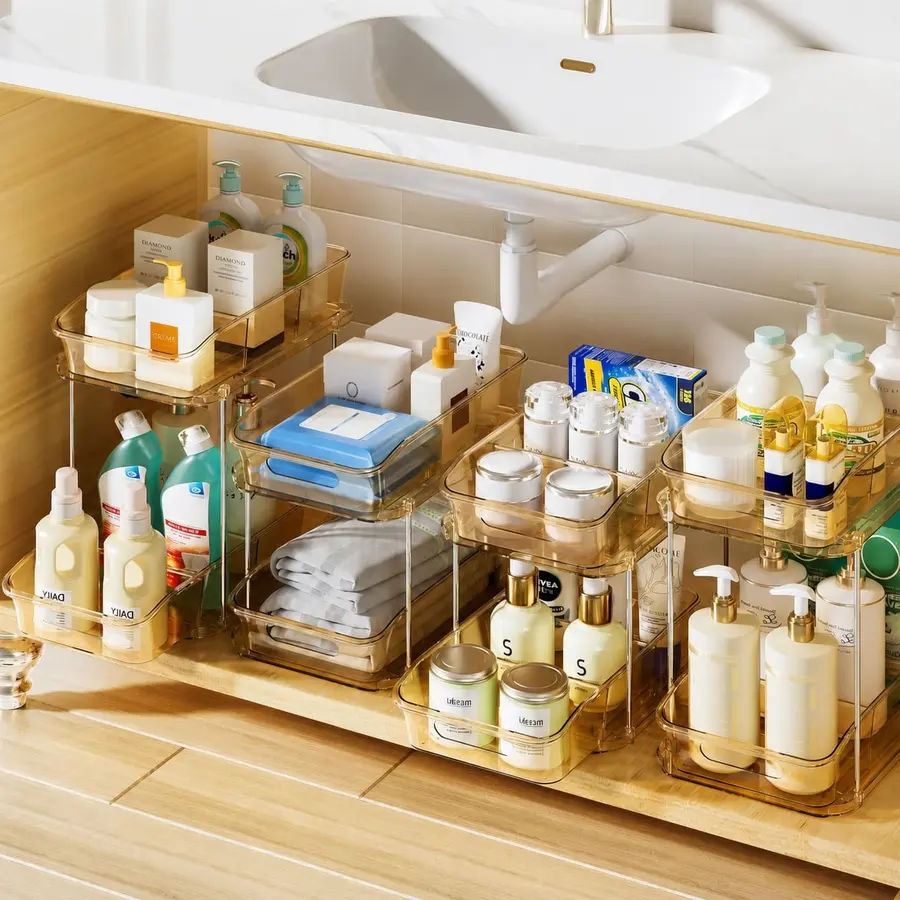
- Keep toiletries organised so that surfaces remain calm.
- Choose a restrained colour palette rather than combining too many competing finishes.
Wellness design does not require an oversized room. Even a compact bathroom can feel retreat-like when lighting, surfaces and fixtures are planned as one composition.
Useful Smart Features Become Part of Everyday Bathroom Design
Bathroom technology is becoming less about novelty and more about practical control. In 2026, useful smart features are expected to sit comfortably within the wider home system, helping residents understand and manage water and energy use.
Monitoring is especially relevant for households concerned about efficiency and ongoing costs. Technology that tracks consumption can make usage more visible, allowing people to see how their routines affect water and energy demand. The value lies in providing clear, usable information rather than adding technology simply because it is available.
Smart-home integration can also make bathroom controls feel more consistent with those used elsewhere in the property. However, technology should remain easy to understand. A feature that makes a basic task unnecessarily complicated may not improve the room, no matter how advanced it appears.
Before choosing smart bathroom products, consider:
- Purpose: Does the feature solve an everyday problem?
- Compatibility: Can it work with the home’s existing systems?
- Usability: Will everyone in the household be able to operate it?
- Efficiency: Does it provide helpful information about water or energy consumption?
- Long-term practicality: Can essential bathroom functions still be used conveniently?
Cost awareness matters at both the installation and day-to-day stages. Set a technology budget early and prioritise features that provide meaningful control or monitoring. This avoids spending a disproportionate amount on devices that contribute little to comfort or efficiency.
Smart technology should support the bathroom design, not dominate it. The best integrations are visually discreet and make ordinary routines simpler.
Spacious Walk-In Showers and Open Wet-Room Layouts
Walk-in showers continue to grow in importance, often becoming the room’s main focal point. Their open appearance suits contemporary interiors, while a carefully planned shower zone can provide more freedom of movement than a compact enclosed cubicle.
Larger shower spaces also allow for features such as built-in seating and body jets. A bench can form part of the room’s architecture, giving the shower a more substantial, spa-inspired character. Body jets and additional shower outlets can further develop the wellness theme, although their placement should be considered during the initial planning rather than treated as a late addition.
Wet-room-style layouts take openness a step further by creating greater visual continuity between the shower and the rest of the bathroom. Fewer visual barriers can make the interior feel cohesive, particularly when the same wall finish or colour palette continues throughout the room.
Open does not have to mean completely exposed. A fixed glass screen can help define the shower area while preserving long sightlines. The right arrangement depends on where water will fall, how people move through the room and what other fixtures need protection.
When planning a walk-in shower or wet room, think about the complete experience:
- Position controls where they are convenient to reach.
- Decide whether a seat should be integrated into the layout.
- Plan shower outlets and body jets before wall finishes are installed.
- Use glass only where it helps manage water or define the space.
- Coordinate shower surfaces with the wider bathroom palette.
A spacious shower can be luxurious, but it should also be practical. Careful planning is more important than size alone.
Freestanding Baths Take Centre Stage
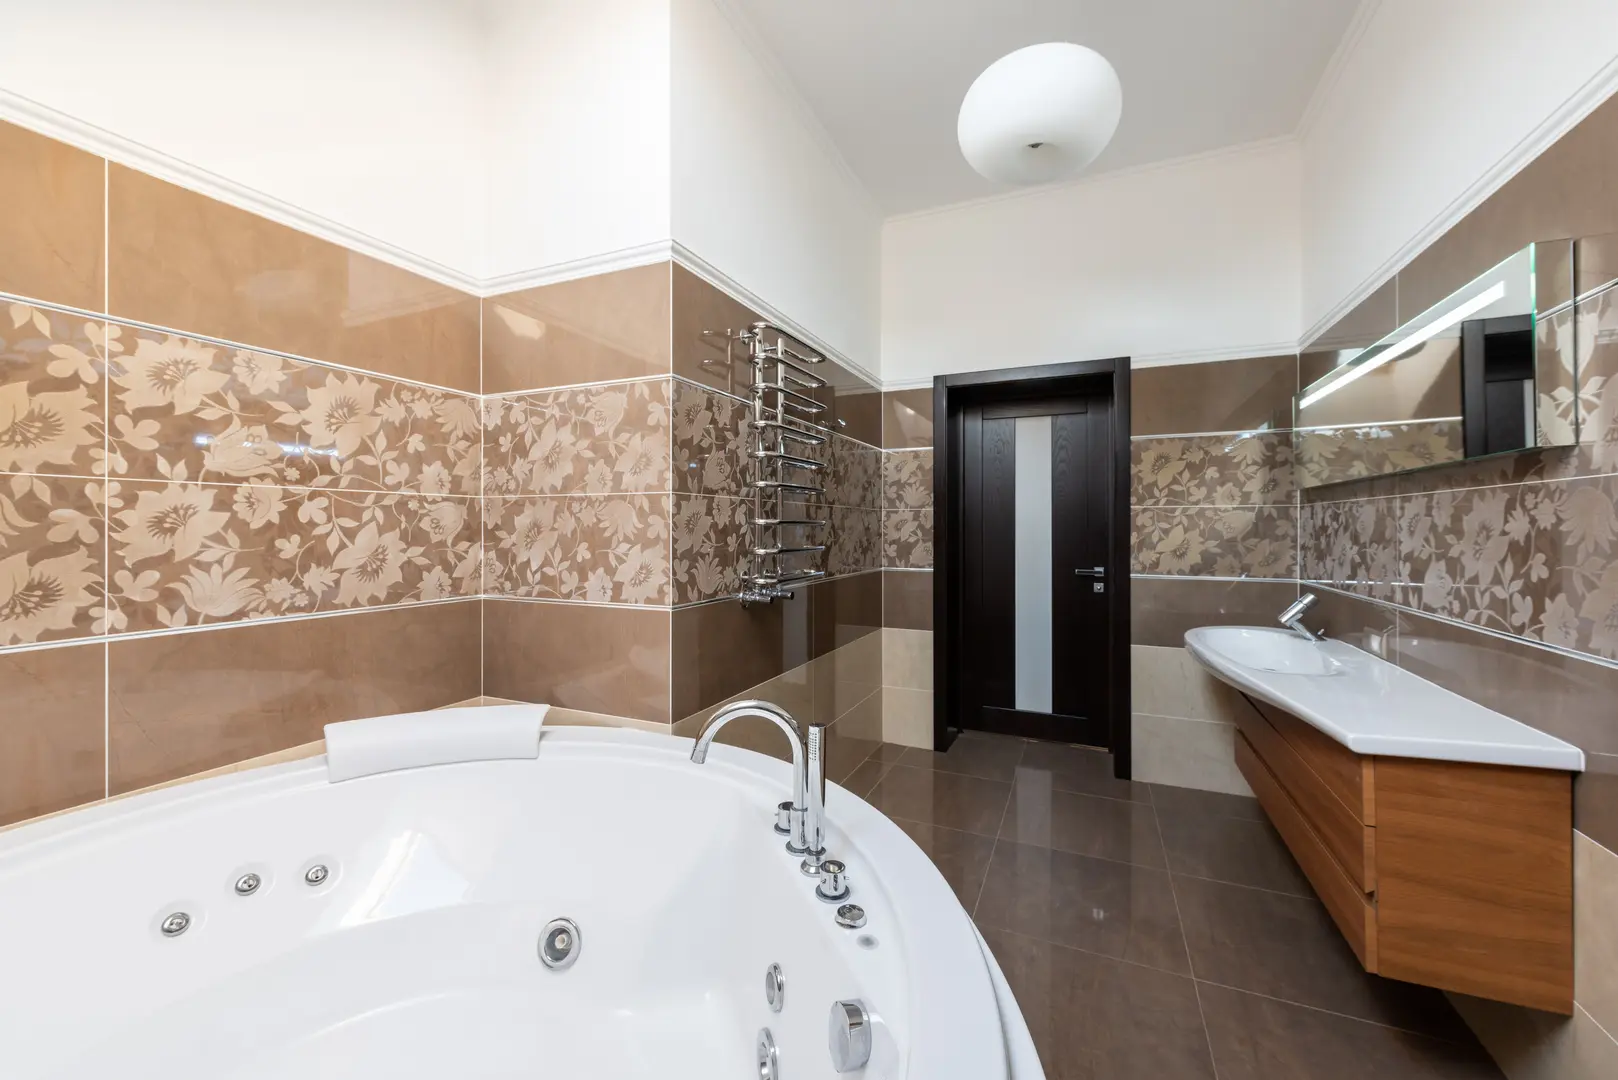
Freestanding baths are moving from being an optional fixture to becoming a statement around which the room is designed. Instead of placing the bath wherever space remains, homeowners and designers are increasingly considering its position at the beginning of the layout process.
This approach can influence the entire composition. The bath may be aligned with a window, placed against a feature wall or given enough surrounding space to be appreciated as a sculptural form. Lighting and fixtures can then be selected to reinforce its role as a focal point.
A freestanding bath also supports the broader preference for spa-inspired interiors. Its visual separation from surrounding cabinetry can create a calmer and less fitted appearance. Paired with natural materials, gentle lighting and warm metallic fixtures, it can make the bathroom feel more like a personal retreat.
Nevertheless, appearance should not override practical needs. The layout still has to support comfortable movement and access. Consider where bath products will be kept, how the taps relate to the bath position and whether the surrounding area will be easy to maintain.
In smaller rooms, giving a bath centre stage may mean simplifying other elements. A restrained vanity, a clear shower screen or a consistent wall finish can prevent the interior from feeling crowded. The goal is to establish a clear visual hierarchy rather than making every fixture compete for attention.
For households that regularly take baths, this trend can combine visual impact with everyday enjoyment. If a bath is rarely used, however, a more generous shower may be the better investment.
Wood-Look Finishes Bring Natural Warmth to Bathrooms
Wood and wood-look surfaces are returning as practical design options for bathrooms. Their colour and grain introduce warmth and texture, balancing the harder appearance of glass, ceramics and metal.
This direction works especially well with the growing emphasis on wellness. A wood-effect vanity, panelled feature area or coordinated storage can make the bathroom feel closer to a relaxing living space than a purely functional washroom. The finish can be subtle, with pale and quiet tones, or more expressive where a stronger grain becomes part of the design.
Panelling offers an alternative to covering every wall with conventional tiles. It can establish rhythm and visual interest while helping different zones feel connected. For example, a panelled surface behind a vanity can echo the finish of nearby cabinetry or contrast with a sleek shower wall.
The key is moderation. Too many unrelated wood patterns can make a compact room look busy. Choose one principal tone and repeat it in a controlled way. It can then be paired with:
- Soft neutral wall colours
- Stone-inspired shower surfaces
- Brushed metal fixtures
- Simple white sanitaryware
- Warm, atmospheric lighting
Material suitability still matters in a moisture-prone room. Products should be chosen for their intended bathroom application, and installation requirements should be discussed with the supplier or remodeler. The design value of wood-look finishes comes from achieving natural warmth without undermining practicality.
Grout-Free Wall Panels Create Cleaner, Sleeker Surfaces
Low-maintenance design is another major priority behind the bathroom trends 2026. Seamless or grout-free wall panels answer that demand by reducing the number of grout lines across shower walls and other covered areas.
Visually, large uninterrupted surfaces can make a bathroom appear calmer and more contemporary. Instead of a repeated grid of tiles and grout, the wall reads as a cleaner architectural plane. This works particularly well in open showers and wet-room-style layouts, where visual continuity contributes to the sense of space.
The reduced reliance on grout is also attractive to homeowners who want simpler routine maintenance. Grout lines often require separate attention during cleaning, so minimising them can make wall care feel less involved. Panels may therefore appeal to busy households as well as anyone pursuing a minimalist design.
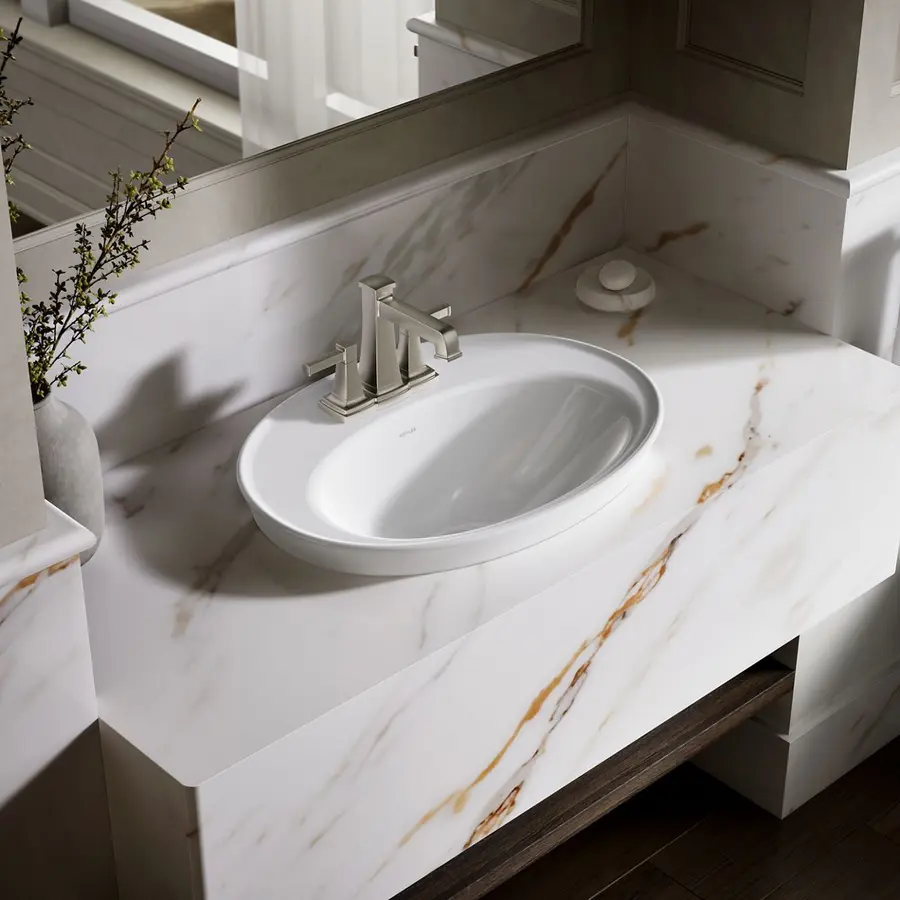
They can also coordinate with other 2026 directions. A panel with a natural or wood-inspired appearance can add warmth, while a restrained stone effect can support a spa-like atmosphere. Used with a frameless or lightly framed shower screen, wall panels reinforce the sleek character of a walk-in enclosure.
When comparing panels, look beyond the sample finish. Consider how joins, corners and edges will appear in the completed room. The installation plan should account for shower fittings, niches and any transitions to painted walls or other surfaces. A seamless look depends on these details being resolved before work begins.
Soft Metallic Finishes Replace Colder Fixture Choices
Bathroom hardware is warming up. Instead of relying only on colder-looking finishes, 2026 designs are embracing brushed metals and gentle gold or silver tones.
These finishes can make a bathroom feel more inviting without becoming overly decorative. Their softer appearance pairs naturally with wood-look surfaces, warm neutrals and spa-inspired materials. Because brushed metals are visually quieter than highly reflective finishes, they can also support a calm and timeless interior.
Consistency is important. Taps, shower controls, handles and accessories do not necessarily have to be identical, but they should look intentional together. Begin with the most visually prominent fixture—often the shower system or basin tap—and use it to guide smaller selections.
Soft gold can add warmth to a neutral room, while muted silver tones offer a restrained alternative that remains less stark than colder fixture choices. The best option depends on the surrounding palette and the atmosphere you want to create.
Avoid selecting metal finishes in isolation. Review them beside the intended wall panel, vanity and countertop materials, since nearby colours can change how warm or cool a finish appears. A coordinated scheme will have greater staying power than a collection of individually fashionable items.
How to Choose a Reliable Remodeling Service
A good design still depends on careful installation. Before hiring a bathroom remodeling service, review both customer satisfaction and the warranty being offered. A short or limited warranty may not provide reassurance if a problem becomes apparent later, so ask what is covered, how long coverage lasts and how the company handles follow-up work.
Customer feedback can reveal more than finished-room photographs. Look for comments about communication, schedule changes, issue resolution and aftercare. Renovation problems do not automatically mean a contractor is unreliable; unexpected changes can arise once work begins. What matters is whether the service explains the issue clearly and offers a practical response.
Build flexibility into the plan from the start. A rigid specification or budget can create frustration when the layout, fixtures or installation sequence needs adjustment. It is sensible to:
- Identify essential features and optional upgrades.
- Discuss possible changes before work begins.
- Keep decisions about compatible alternatives open.
- Understand how variations will be approved and priced.
- Request clear warranty terms in writing.
Reusing existing faucets may reduce fixture costs, but this option needs checking carefully. The old taps may not suit the updated style, and they may be incompatible with a new sink or vanity. Confirm compatibility before basing the budget on reuse.
Finally, choose a remodeler who is willing to discuss practical details as well as appearance. The strongest bathroom renovation combines a clear design direction with realistic planning, responsive communication and enough flexibility to handle changes without losing sight of the finished room.