Best Bathroom Furniture for Small Spaces: A Guide to Smarter Choices
A compact bathroom does not have to feel cramped or compromise on storage. The key is to choose furniture that supports clear sightlines, easy movement and efficient organization. Rather than filling every available corner, focus on pieces that use overlooked wall space and combine several functions.
The best bathroom furniture for small spaces often has a tall, slim or wall-mounted profile. Colour, finish and detailing also matter because visually heavy furniture can make a limited room feel crowded. Use the following principles to create a bathroom that feels practical, balanced and open.
Make the Most of Your Bathroom’s Vertical Space
When floor area is limited, look upward. Tall bathroom cabinets take advantage of wall height while occupying a relatively small footprint. They are particularly useful for storing towels, toiletries, cleaning supplies and spare bathroom essentials in one organized location.
Choose a tall unit with a shallow depth rather than a wide cabinet that projects far into the room. This keeps more circulation space available and reduces the chance of furniture interrupting movement between the doorway, basin and shower.
Vertical storage can include:
- Tall, narrow cabinets
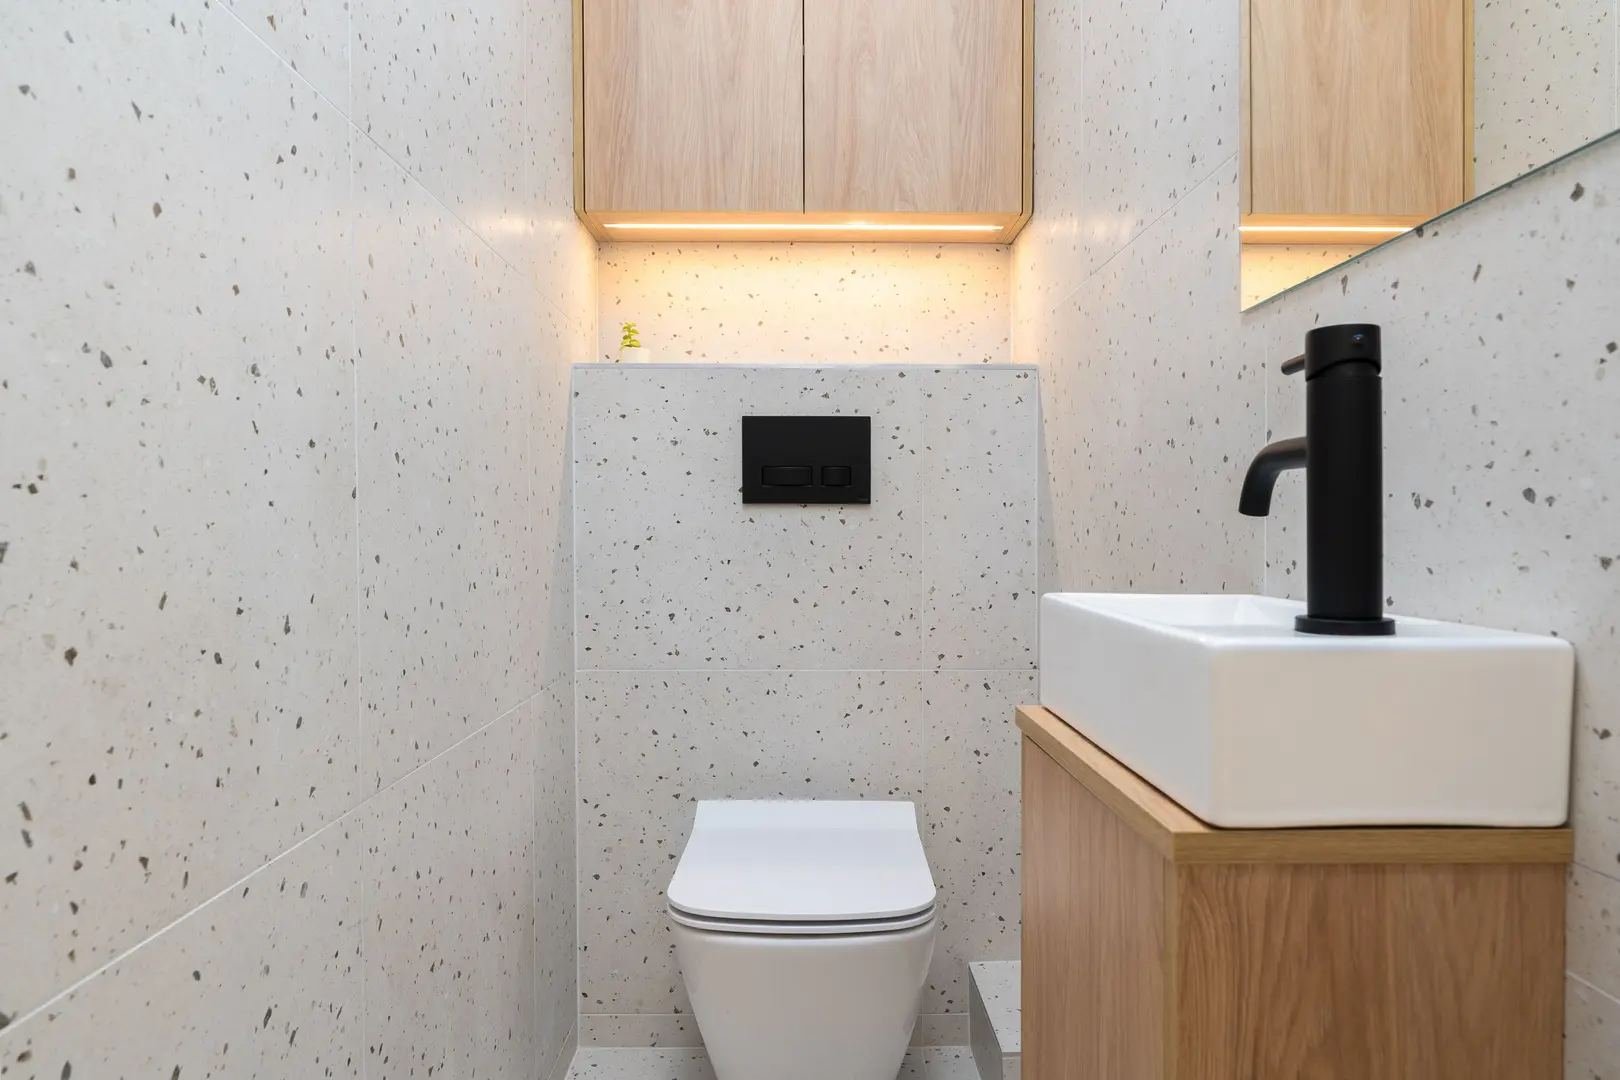
- Wall-mounted cupboards above a vanity or toilet
- Stacked shelves for frequently used essentials
- Slim storage towers placed in unused corners
- A combination of closed cabinets and a small display shelf
Before selecting a cabinet, consider what you actually need to store. Adjustable internal shelving can make a tall unit more useful because the layout can be changed for different items. Closed doors also keep the contents out of sight, helping the bathroom look calmer.
Avoid treating every empty section of wall as a storage opportunity. One well-positioned vertical unit is usually more effective than multiple small cabinets scattered around the room. The goal is to use height while preserving clean sightlines.
Leave as Much Floor Area Open as You Can
Wall-mounted furniture exposes more flooring, making a compact bathroom appear less crowded. Floating vanities and cabinets do not create the same solid visual barrier as units that extend all the way to the floor.
This approach is especially helpful when furniture is visible immediately from the doorway. Seeing the floor continue beneath a vanity creates a stronger sense of openness, even when the unit offers substantial enclosed storage.
Floating furniture also makes routine floor cleaning easier because there are no legs, plinths or tight base edges to work around. Suitable options include:
- Wall-hung vanity units
- Floating drawer cabinets
- Wall-mounted mirrored cupboards
- Suspended storage cubes
- Floating shelves for a few daily essentials
Installation needs careful attention. Wall-mounted pieces must be secured correctly, and both the wall construction and the intended storage weight should be considered. If you are uncertain about the appropriate fixings or support, use a qualified installer.
Keeping the floor open does not mean leaving the bathroom without storage. Instead, it means moving useful furniture away from the floor wherever practical.
Select Legged Furniture for a More Airy Feel
Wall-mounted furniture is not the only way to create visual space. Furniture raised on legs also allows the floor to remain visible. Light can pass around and underneath the piece, so it feels less dense than a cabinet with a solid base.
Legged vanities and cabinets work particularly well in narrow bathrooms where a large block of furniture could dominate the room. The design provides some of the visual benefits of floating furniture without removing the familiar appearance of a freestanding piece.
For the lightest effect, look for:
- Slim, simple legs rather than bulky supports
- A compact cabinet body with visible space beneath it
- Clean edges without heavy decorative trim
- A finish that coordinates with the rest of the room
The area beneath the furniture should remain mostly clear. Filling it with baskets, spare products or cleaning supplies will reduce the airy effect and can make the room look disorganized. If you need concealed storage, choose a unit with effective drawers or internal compartments instead.
Legged furniture can also balance practicality and style. It gives a small room a lighter profile while providing the visual warmth of a conventional vanity or cabinet.
Coordinate Furniture Colours with the Walls
Strong colour changes break a room into separate visual sections. In a small bathroom, too many contrasting surfaces can make the available space feel fragmented. Coordinating furniture with the wall colour creates a more continuous and settled appearance.
The colours do not have to be identical. Furniture can sit within the same tonal family as the walls. For example, a soft neutral cabinet can accompany similar neutral wall finishes, while a muted coloured vanity can blend with a related wall shade.
A cohesive palette offers several benefits:
- Furniture appears to recede rather than project into the room
- Fewer colour changes reduce visual clutter
- Tall cabinets blend more comfortably with the walls
- Other features, such as mirrors or fittings, can become intentional focal points
If you prefer contrast, apply it selectively. One vanity in a distinct colour can work, but combining contrasting cabinets, shelves and storage towers may create too many interruptions.
Remember that colour coordination applies to more than cabinet fronts. Consider visible side panels, legs, handles and open shelf contents. A consistent palette across these details helps the furniture feel integrated rather than added as an afterthought.
Choose Simple, Handle-Free Furniture Styles
Decorative panels, large handles and complicated furniture profiles introduce extra lines into a compact room. Handle-free or minimally detailed furniture creates a cleaner visual field.
Flat cabinet fronts are particularly effective because the eye can move across them without interruption. Integrated pulls, recessed grips or other discreet opening methods preserve a streamlined appearance while keeping storage easy to access.
Minimalist bathroom furniture is a natural fit for modern and Scandinavian-inspired interiors, but it can also simplify more traditional rooms. The objective is not to remove every decorative element. It is to prevent several small details from competing for attention.
When comparing furniture, look at the complete profile:
- Are the doors and drawers visually aligned?
- Do the edges have a simple shape?
- Are handles subtle or integrated?
- Does the design add unnecessary trim?
- Will the furniture coordinate with nearby storage?
A calm design can make the bathroom easier to organize visually. However, handle-free should not mean difficult to use. Select an opening style that is comfortable for everyone in the household and practical for everyday routines.
Use Glossy Finishes to Reflect More Light
Glossy furniture finishes reflect available light instead of absorbing it. This can brighten a compact bathroom and create a greater sense of depth. The effect is especially useful in a bathroom without a window, where lighting depends entirely on installed fixtures.
You do not need to make every surface reflective. A gloss vanity or a tall cabinet with reflective fronts may be enough to distribute light around the room. Pairing a glossy unit with a mirror can further support a brighter, more open appearance.
To keep the design balanced:
- Use reflective finishes on one or two substantial pieces
- Coordinate the furniture colour with the walls
- Combine gloss fronts with simple, handle-free styling
- Avoid surrounding the unit with excessive decorative objects
Gloss is a visual tool rather than a substitute for good lighting or an efficient layout. A reflective cabinet will not compensate for furniture that is too large or poorly positioned. Start with an appropriate size and shape, then use the finish to enhance the sense of light and space.
Consolidate Storage into Fewer, More Useful Units
A common small-bathroom mistake is buying separate furniture for every category of item. A narrow cabinet for toiletries, another unit for towels and a freestanding organizer for daily products can quickly consume the available space.
Instead, choose fewer pieces that meet several storage needs. A well-designed vanity can hold everyday toiletries while supporting the basin. A mirrored cabinet can provide storage, a reflective surface and a grooming area. A tall cupboard with flexible shelving can accommodate both towels and smaller supplies.
Before buying furniture, list what needs to be stored and how often each item is used. Then assign items to three general groups:
- Daily essentials: Keep these within easy reach in a vanity drawer, mirrored cabinet or controlled open shelf.
- Occasional supplies: Place these higher up or deeper inside a closed cabinet.
- Bulky items: Reserve the largest internal compartments for towels or cleaning products.
This process helps prevent the purchase of oversized or single-purpose furniture. A large cabinet may offer capacity, but it is not a smart choice if it restricts movement or overwhelms the room. Likewise, a small decorative unit that holds only one type of item may use valuable space without solving a meaningful storage problem.
The best bathroom furniture for small spaces should make the layout simpler. Fewer streamlined pieces preserve sightlines, reduce clutter and make it easier to understand where everything belongs.
DIY Projects for Small Bathroom Spaces
Bathrooms with unusual corners, awkward gaps or limited wall sections may not suit standard furniture. A simple DIY project can provide a more tailored solution while allowing the finish to match your personal style.
Practical ideas include:
- A narrow shelving unit designed for an unused recess
- Floating shelves cut to suit a particular wall section
- A simple open cabinet fitted around an awkward corner
- Drawer organizers made for an existing vanity
- A wall-mounted storage box for small daily items
Begin by identifying one specific storage problem rather than building furniture simply to fill an empty space. Measure the intended area carefully and consider nearby doors, drawers and walkways. The completed piece should improve movement rather than create another obstacle.
For floating DIY furniture, installation is as important as appearance. Use suitable support, consider what the shelf or cabinet will hold and avoid overloading it. Seek professional help when the wall structure or required fixings are uncertain.
Keep the finished design visually simple. Matching its colour to the wall or existing vanity can make a custom piece look integrated while reducing visual clutter.
Add Open Shelving in a Controlled Way
Open shelves provide convenient access and can make use of wall space without the solid appearance of a full cabinet. However, too many shelves—or too many items on them—can make a small bathroom feel boxed in.
Limit open shelving to one defined wall or area. This might be above the toilet, beside the mirror or within a narrow recess. Grouping shelves together creates an intentional storage zone instead of spreading visual clutter throughout the room.
Display only a small selection of useful or attractive items, such as:
- A few neatly folded towels
- Everyday toiletries in coordinated containers
- One simple decorative object
- A small number of frequently used grooming products
Leave some visible space around the items. An open shelf packed from edge to edge loses its sense of lightness and may be harder to keep organized.
A balanced approach often works best: use closed furniture for spare products and miscellaneous supplies, then reserve open shelves for the items you reach for regularly. This provides accessibility without putting the bathroom’s entire contents on display.
Prioritize Slimline, Shallow-Depth Furniture
Depth matters as much as width in a compact bathroom. A cabinet may fit along a wall but still project too far into a walkway. Slimline and shallow-depth furniture preserves circulation while supplying useful storage.
Reduced-depth pieces are particularly effective in tight corners, narrow bathrooms and areas close to doors. They can hold smaller toiletries, paper products or folded items without consuming as much floor area as conventional cabinets.
When evaluating a slimline piece, consider:
- Whether doors and drawers can open without obstruction
- How the furniture affects the route through the bathroom
- Whether internal storage suits the items you own
- How it aligns with nearby fixtures
- Whether a taller design could provide more capacity
Do not choose a shallow cabinet based on its exterior alone. Check that its internal layout is genuinely useful. Drawers, shelf spacing and door access should support your normal bathroom routine.
Ultimately, the best bathroom furniture for small spaces combines an efficient footprint with purposeful storage. Tall cabinets, floating vanities, legged units and shallow furniture can all work well when selected as part of one coherent plan. Keep the floor visible, reduce unnecessary pieces and favour clean designs that allow the room to feel open.