Best Baths for a Small Bathroom: Choosing the Right Fit
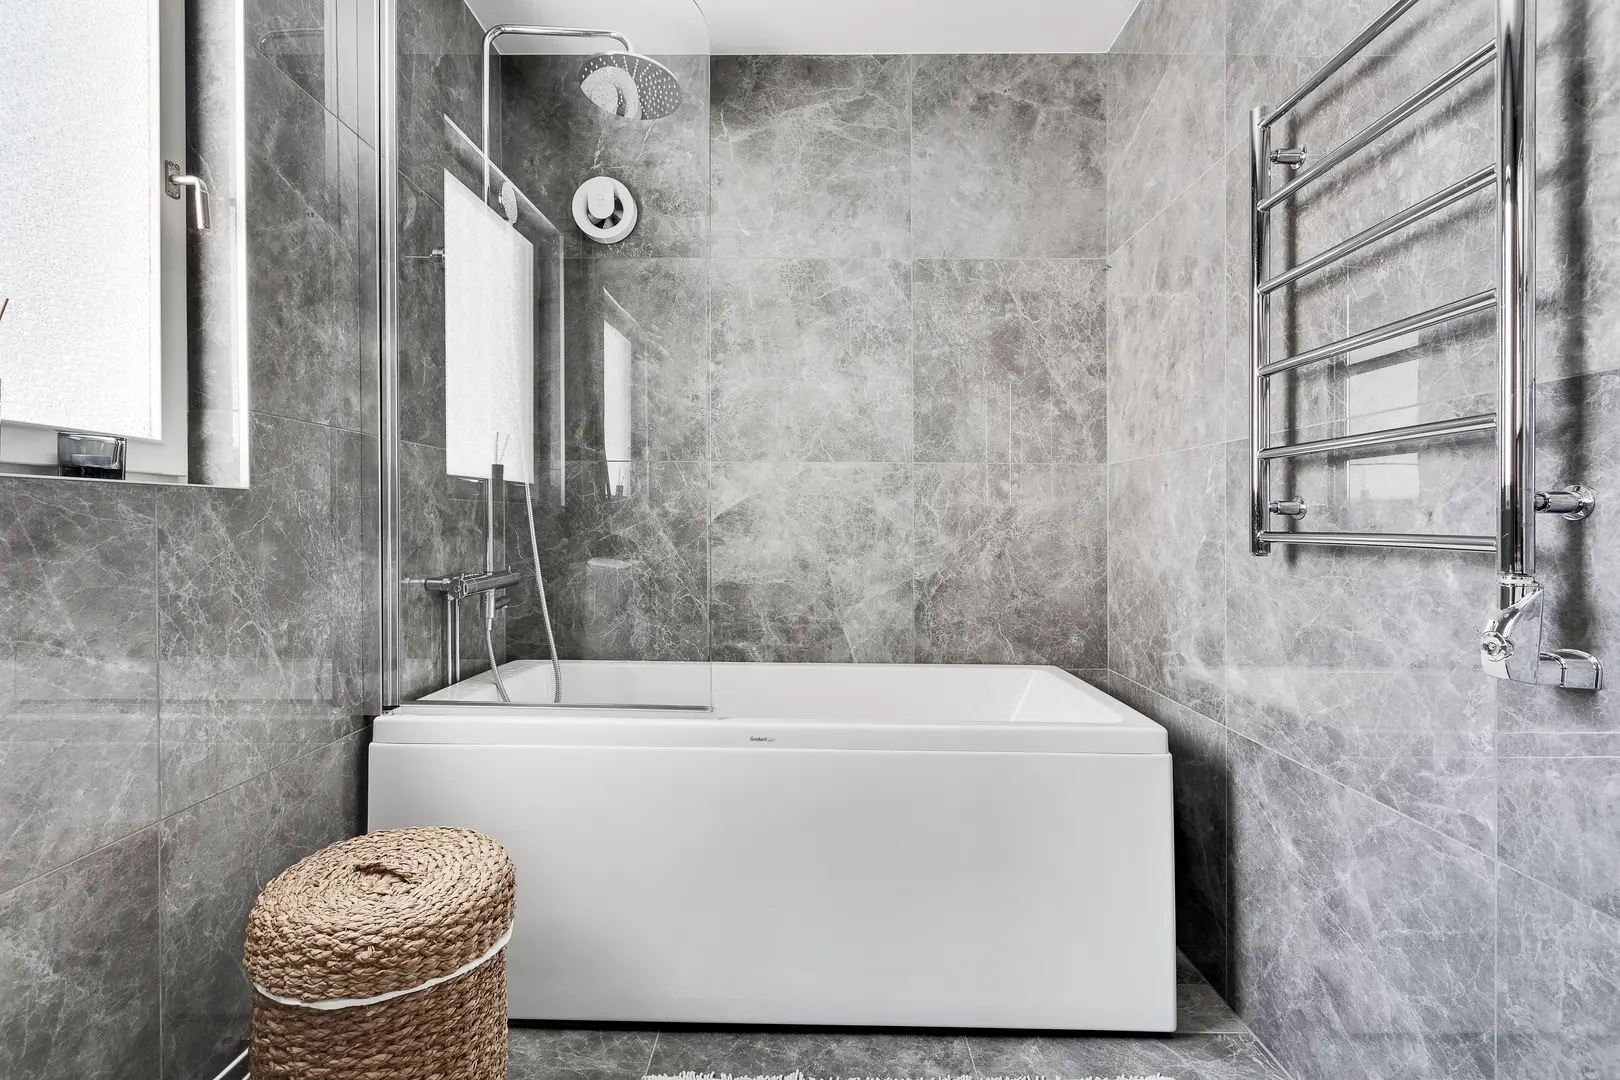
Fitting a bath into a compact bathroom is less about finding the smallest model and more about matching the bath to the room’s shape. A short straight bath may suit a narrow layout, while a corner bath can make better use of an awkward area. Shower baths and deep soaking tubs offer further options when the room needs to serve several purposes.
When comparing the best baths for small bathroom layouts, consider plumbing positions, access, bathing habits and the space needed around every fixture. Careful planning can preserve comfort without making the room feel crowded.
Short Straight Baths for Tight Wall Spaces
A compact straight bath is often the simplest and most affordable solution. It has the familiar rectangular shape of a standard bath but is shortened to approximately 1400–1500mm. This can make it suitable for a straight wall measuring less than 1700mm.
Because the bath sits flush against a wall, it usually works well in long, narrow bathrooms. The remaining floor area can be used for a toilet, basin or storage without introducing a bulky shape into the room.
Straight baths are also relatively straightforward to install. Their conventional form makes it easier to:
- Connect them to an existing bath waste and water supply.
- Fit standard-style side and end panels.
- Seal the bath along a straight wall.
- Add a screen and shower fitting if required.
- Find a shape that coordinates with common bathroom furniture.
Keeping the new bath close to existing plumbing can simplify a renovation and help control costs. This is particularly important where the bathroom sits on a concrete foundation, as relocating waste pipes or other plumbing may be difficult and disruptive.
The main compromise is bathing length. Taller users may not be able to stretch out fully in a 1400mm or 1500mm bath. Before ordering, check the internal bathing dimensions rather than relying only on the bath’s external size. Sloping ends and wide rims can reduce usable space.
Corner Baths for Awkward Bathroom Layouts
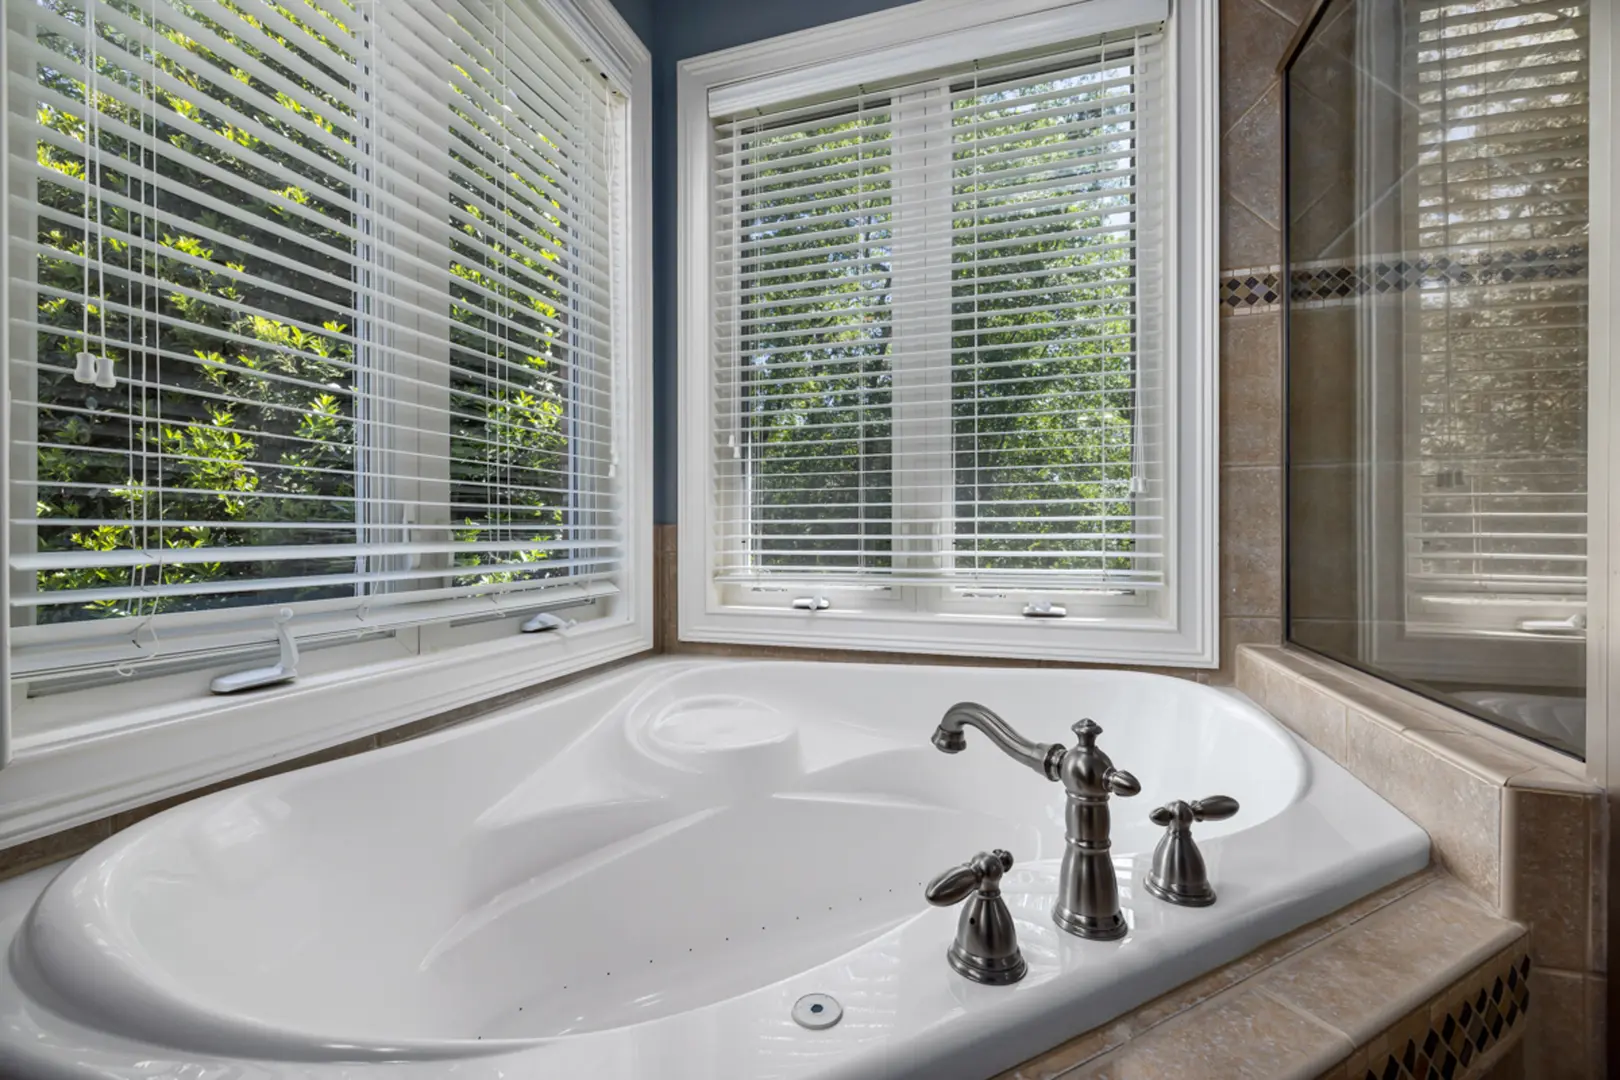
A corner bath can turn an underused corner into the main bathing area. It is particularly useful in awkward or squarish bathrooms where a conventional straight bath would leave difficult gaps or restrict movement.
Unlike a straight bath, a corner model extends across the floor in two directions. It may have a shorter wall length, but it still needs enough width in front and beside it. For that reason, a corner bath is not automatically the smallest option. Plot its full footprint before deciding whether it improves the layout.
Corner baths are generally available in left-hand and right-hand versions. The correct orientation depends on the position of the wider bathing area, taps, waste, surrounding walls and other fixtures. Choosing the wrong version can obstruct access or make plumbing unnecessarily complicated.
A corner bath may be a good choice when:
- Two adjacent walls are available.
- The room is closer to square than long and narrow.
- A standard bath creates unusable spaces.
- The door, basin or toilet prevents a straight installation.
- An empty corner could accommodate the bath without narrowing the main walkway.
Use a measured floor plan to compare the corner bath with a short straight alternative. Its curved or angled front can improve movement in some rooms, but a broad corner model may dominate a genuinely tiny floor plan.
Bath-and-Shower Combinations for Flexible Use
A shower bath provides both a bathing area and a more practical place to shower. It is a useful compromise for households that cannot decide between installing a bath or a separate shower enclosure.
L-shaped and P-shaped models are the most familiar options. Both are wider at the showering end:
- L-shaped shower baths have a straighter, more angular outline.
- P-shaped shower baths have a curved showering area.
The enlarged end provides additional standing and elbow room while retaining the length and function of a bath. This two-in-one arrangement can be especially valuable in a family bathroom, where different household members may prefer different ways to wash.
Measure the widened section carefully. A shower bath can save space compared with two separate installations, but its broader end may clash with a door, toilet or vanity unit. Left- and right-hand configurations may be available, so the orientation should suit both the room and the plumbing.
A clear glass screen usually feels less visually intrusive than a solid partition or shower curtain. Check that the screen can open or fold without hitting nearby fittings.
Installation access also matters in a tight room. In some situations, a three-piece shower kit can be easier to move into and assemble within a confined area than a large one-piece unit. It may also help where framing or access makes a single-piece installation impractical. However, these kits do not suit every design preference, so appearance, joints and compatibility should be assessed before purchase.
Deep Soaking Baths When Length Is Limited
When there is not enough room for a long bath, additional depth can provide a more satisfying soak. Deep soaking baths trade horizontal space for upright immersion, allowing the bather to sit rather than lie almost flat.
This approach is inspired by Japanese ofuro bathing, where the emphasis is on deep water and an upright position. A compact deep bath may therefore feel more immersive than a short standard bath, even if both models occupy a similar length of wall.
Look beyond the headline dimensions when comparing deep baths. Consider:
- Internal depth and seating position.
- The shape and angle of the back support.
- The height of the rim.
- Space for entering and leaving safely.
- Tap and waste placement.
- The volume of water needed for the preferred bathing level.
Access deserves particular attention. A high-sided bath may be difficult for someone with reduced mobility, balance problems or a disability. It can also be less convenient for anyone who needs to help a child or another person bathe. Plan accessibility during the remodel rather than treating it as a later addition. A different bath style, a secure entry arrangement or a shower-focused layout may be more appropriate for some households.
Planning the Layout of a Compact Bathroom
Measure the full room before choosing a bath. Include wall lengths, ceiling height, windows, radiators, pipe boxes, alcoves and the direction in which the door opens. Mark the existing waste and water connections as well.
Next, plot the bath, toilet and basin to scale. Check not only whether they fit, but whether people can move between them, use them comfortably and access plumbing for maintenance. Remember to include bath panels, taps and the opening path of any shower screen.
Several design choices can make the layout feel more open:
- Wall-hung fixtures: A wall-hung basin, vanity or toilet exposes more floor, reducing visual clutter.
- A light, consistent colour scheme: Similar light tones across walls, panels and furniture create fewer visual interruptions.
- Space-saving doors: A sliding, pocket or outward-opening door may free space that would otherwise be needed for an inward swing. Suitability depends on the surrounding structure and hallway.
- Clear glass: A transparent bath screen allows the eye to travel through the room.
- Proportionate storage: Shallow or wall-mounted storage can be less intrusive than deep floor-standing furniture.
Ventilation must be part of the plan. Regular bathing and showering introduce moisture, and poor ventilation can contribute to persistent dampness and mould. Choose an appropriate ventilation solution for the room and avoid blocking its airflow with tall cabinets or decorative features.
Materials should also be suitable for a wet environment. Bathroom flooring, wall finishes, panels, sealants and furniture need to tolerate regular moisture and cleaning. Unsuitable materials may swell, deteriorate or require early replacement, undermining any initial saving.
Cost-Effective Renovation Tips for a Small Bathroom
Start with a realistic estimate covering the bath, taps, panels, waste fittings, labour, plumbing, wall finishes, flooring and ventilation. Include an allowance for problems that become visible only after removing the old suite. Underestimating the full project cost is a common reason for budget overruns.
To keep the remodel under control:
- Retain the existing layout where practical. Keeping the bath and toilet near their current waste connections can reduce plumbing alterations.
- Choose the bath early. Its dimensions and orientation influence panels, screens, taps and surrounding finishes.
- Separate essentials from upgrades. Prioritise sound plumbing, ventilation and moisture-resistant materials before decorative extras.
- Compare complete costs. A low-priced bath may still require separately purchased panels, supports, waste fittings or a screen.
- Avoid unnecessary structural work. Moving plumbing through a concrete foundation can be more complicated than working with the existing position.
- Plan purchases as one scheme. Confirm that the bath, screen, taps and furniture fit together before installation begins.
Saving money should not mean choosing materials that are unsuitable for wet areas. A durable, simple finish can be better value than a decorative material that wears prematurely.
Creating a More Luxurious Feel in a Small Bathroom
Luxury in a compact bathroom comes from coherence and comfort rather than filling the room with features. Select a restrained group of finishes and repeat them across taps, handles and accessories. This creates a more deliberate appearance without adding visual clutter.
A few focused improvements can have a strong effect:
- Use layered lighting where the room and electrical plan allow, combining practical illumination with softer ambient light.
- Choose a clear, neatly fitted bath screen instead of a visually heavy partition.
- Conceal everyday toiletries in shallow storage.
- Use a bath panel that coordinates with the walls or vanity.
- Add one tactile element, such as soft towels or a simple bath mat.
- Keep sealant lines, grout and exposed fittings clean and consistent.
- Select a comfortable bath shape rather than sacrificing usability for an oversized statement design.
Avoid adding too many contrasting colours, patterns or bulky accessories. An uncluttered layout, comfortable bathing position and well-finished details usually feel more luxurious than numerous decorative additions.
Answers to Common Small-Bath Bath Questions
Which Bath Works Best in a Small Bathroom?
The best option depends on the room’s shape and how the bath will be used.
A compact straight bath is a practical choice for a narrow room with a short straight wall. A corner bath can use an awkward corner in a squarish layout. An L-shaped or P-shaped shower bath works well when both bathing and showering are priorities, while a deep soaker provides greater immersion where length is limited.
Compare each bath’s complete footprint, internal dimensions and access requirements rather than choosing by style alone.
Are Baths Available for Extremely Small Bathrooms?
Yes. Compact straight baths, corner models and deep soaking baths can all suit very small bathrooms or en-suites in the right layout.
The key is choosing a design for the specific space. A corner bath may fit one small room but overwhelm another, while a short straight bath may work perfectly along a narrow wall. Accurate measuring and a scaled layout are essential.
How Can You Soak Comfortably in a Short Bath?
Prioritise depth rather than buying a standard bath that is merely shorter. A deep soaker supports a more upright position and can cover more of the body with water, providing better immersion despite its reduced length.
Check the internal depth, back angle and seat shape. Also make sure that the high sides will not create access difficulties.
Should You Choose a Corner or Short Straight Bath?
Choose according to the floor plan. A corner bath generally works best in an awkward or squarish room where two adjoining walls and an underused corner are available.
A short straight bath is usually better for a long, narrow bathroom. It has a simple footprint, uses one wall and tends to make plumbing and panel installation more straightforward.
Can a Bath Make a Small Bathroom Feel Crowded?
A correctly sized bath need not overwhelm a compact room. Problems usually arise when the bath’s footprint restricts circulation or when the surrounding design adds too much visual weight.
Use light, consistent colours, clear glass and proportionate fittings. Wall-hung fixtures can reveal more floor, while avoiding dark finishes and solid screens helps maintain an open appearance. The goal is not simply to install the smallest bath, but to create a balanced layout with enough room to use every fixture comfortably.