Best Shower Enclosures for Small Bathrooms: 5 Space-Saving Options
A compact bathroom does not have to feel cramped or compromise on function. The right enclosure can improve access, preserve usable floor area, and make the room look more open. When comparing the best shower enclosures for small bathrooms, consider who will use the space, whether a bath is still needed, and how the doors or screens interact with nearby fixtures.
The five options below offer different advantages, from doorless walk-in layouts to versatile shower baths. The best choice will depend on the existing plumbing, available access, cleaning preferences, and long-term household needs.
Walk-In Shower Designs for Compact Bathrooms
A walk-in shower is particularly well suited to a small bathroom because it does not need a conventional door mechanism. Instead, one or more fixed glass panels contain most of the spray while leaving an open entry point. Removing the door swing can make it easier to plan around a toilet, basin, storage unit, or narrow circulation area.
The open design also creates fewer visual barriers. Clear glass allows the eye to travel across the entire room, making the shower feel integrated rather than boxed off. This can be especially helpful when a solid or heavily framed enclosure would make a compact layout look crowded.
Walk-in designs can also support a wet-room-style bathroom. Continuous flooring can extend from the main room into the shower area, creating a seamless appearance. However, the floor must be planned so water drains correctly and does not spread into areas that should remain dry. A fixed screen should be positioned to control splashing without making the entrance uncomfortably narrow.
Before choosing this format, consider:
- Where water is most likely to splash
- Whether the open entry will provide comfortable access
- How the floor will direct water toward the drain
- Whether towels, storage, and electrical fittings can remain away from spray
- How the room will be ventilated
Ventilation is particularly important in a compact shower area. Moisture can build up quickly, and poor airflow may contribute to condensation and mold. An effective bathroom ventilation system, combined with regular drying and cleaning, helps protect finishes and keeps the space more comfortable. An open shower may improve air movement within the enclosure itself, but it does not replace proper room ventilation.
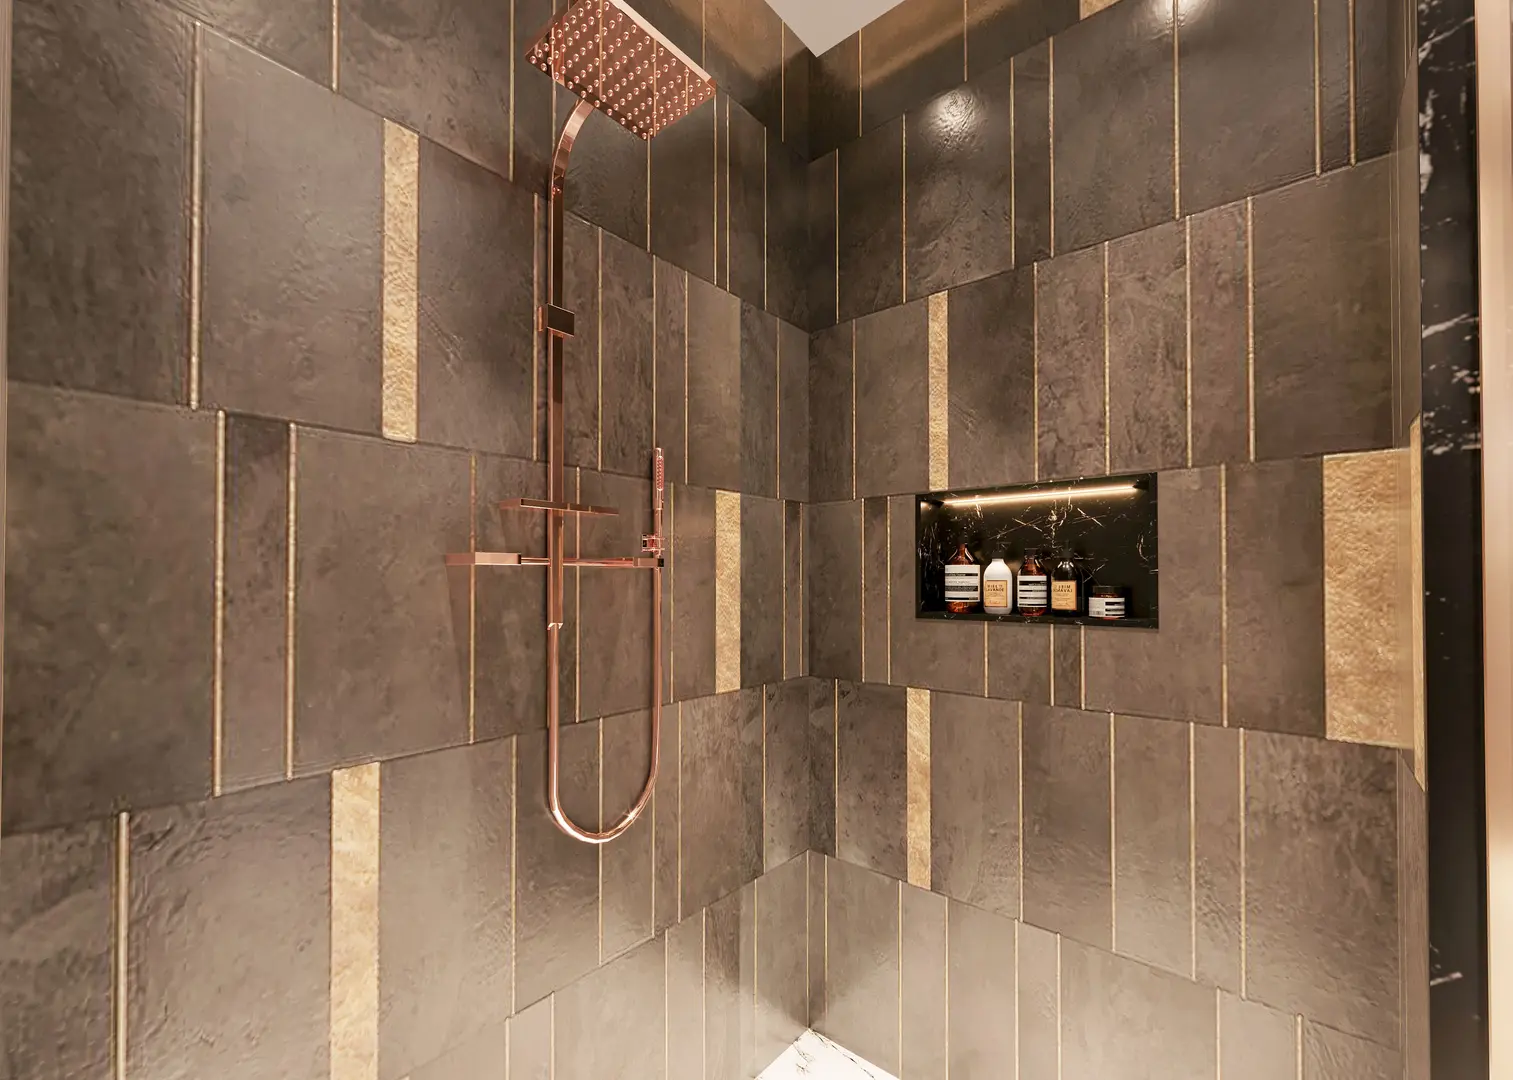
Storage also requires careful planning. Recessed niches can preserve elbow room because they do not project into the shower. If shelves are preferred, choose materials intended for wet environments and able to tolerate repeated water exposure. Durable tile, glass, or other moisture-suitable surfaces can reduce the likelihood of premature maintenance or replacement. Shelf edges and joints should also be easy to wipe down rather than becoming places where water collects.
Choosing the Right Tile Size for Small Showers
Tile size affects safety, appearance, and maintenance. There is no single size that works best in every small shower, so the decision should reflect where the tile will be installed and how much upkeep the household is prepared to manage.
Smaller tiles are often useful on a shower floor. Their additional grout lines can provide more grip underfoot and make it easier to cover a floor shaped toward the drain. The trade-off is maintenance: more joints mean more grout to clean and monitor.
Larger tiles create fewer grout lines, which can give the walls or floor a calmer appearance. They are generally easier to wipe clean because there are fewer joints where residue can accumulate. However, suitability for a shower floor depends on the tile finish, layout, and drainage design. Tile dimensions alone should not be treated as a guarantee of slip resistance.
A practical approach is to use smaller tiles where grip and floor shaping are priorities, while considering larger tiles for walls to simplify cleaning. Using similar colors across both areas can maintain a coordinated look even when the tile sizes differ.
Regardless of tile size, grout application matters. Uneven grout lines can look untidy, retain moisture, and leave weak points in the finished surface. Grout should be applied consistently, and all tiled areas need an appropriate water-protection system behind the visible finish. Grout is part of the surface treatment, not a substitute for correct waterproofing.
When making a selection, compare:
- The amount of grout that will require cleaning
- The suitability of the tile finish for a wet floor
- How easily the layout can follow the required drainage slope
- Whether the tile scale suits the room visually
- The quality and consistency of installation
Planning Grab Rail Placement in a Small Shower
Grab rails can make a compact shower safer and more usable, but placement should be planned around the user rather than added as an afterthought. A rail that is difficult to reach or blocked by the screen will offer limited practical value.
Consider where support may be needed during each stage of shower use. One rail may help at the entrance, while another can provide stability when standing beneath the shower or using the controls. The exact arrangement should correspond to the user’s reach, balance, preferred hand, and movement through the space.
Useful planning principles include:
- Map the entry route. Identify where a user steps into and out of the wet area and whether a rail can be reached before weight shifts onto the shower floor.
- Check access to controls. A user should not have to stretch across the spray or rely on unstable fittings for support.
- Coordinate with the glass. Rails, screens, doors, and hinges must not interfere with one another.
- Use secure mounting points. The wall should be prepared to support the rail properly; fixing it only to a decorative surface may be inadequate.
- Test the position for the intended user. A generally convenient location may not suit someone with limited reach or mobility.
Planning grab rails during the initial design is also part of preparing a bathroom for aging in place. Even if rails are not required immediately, allowing for secure future installation can avoid more disruptive work later. Their finish can be coordinated with taps, frames, and other hardware so that accessibility features feel intentional within the design.
Space-Smart Square Shower Enclosures
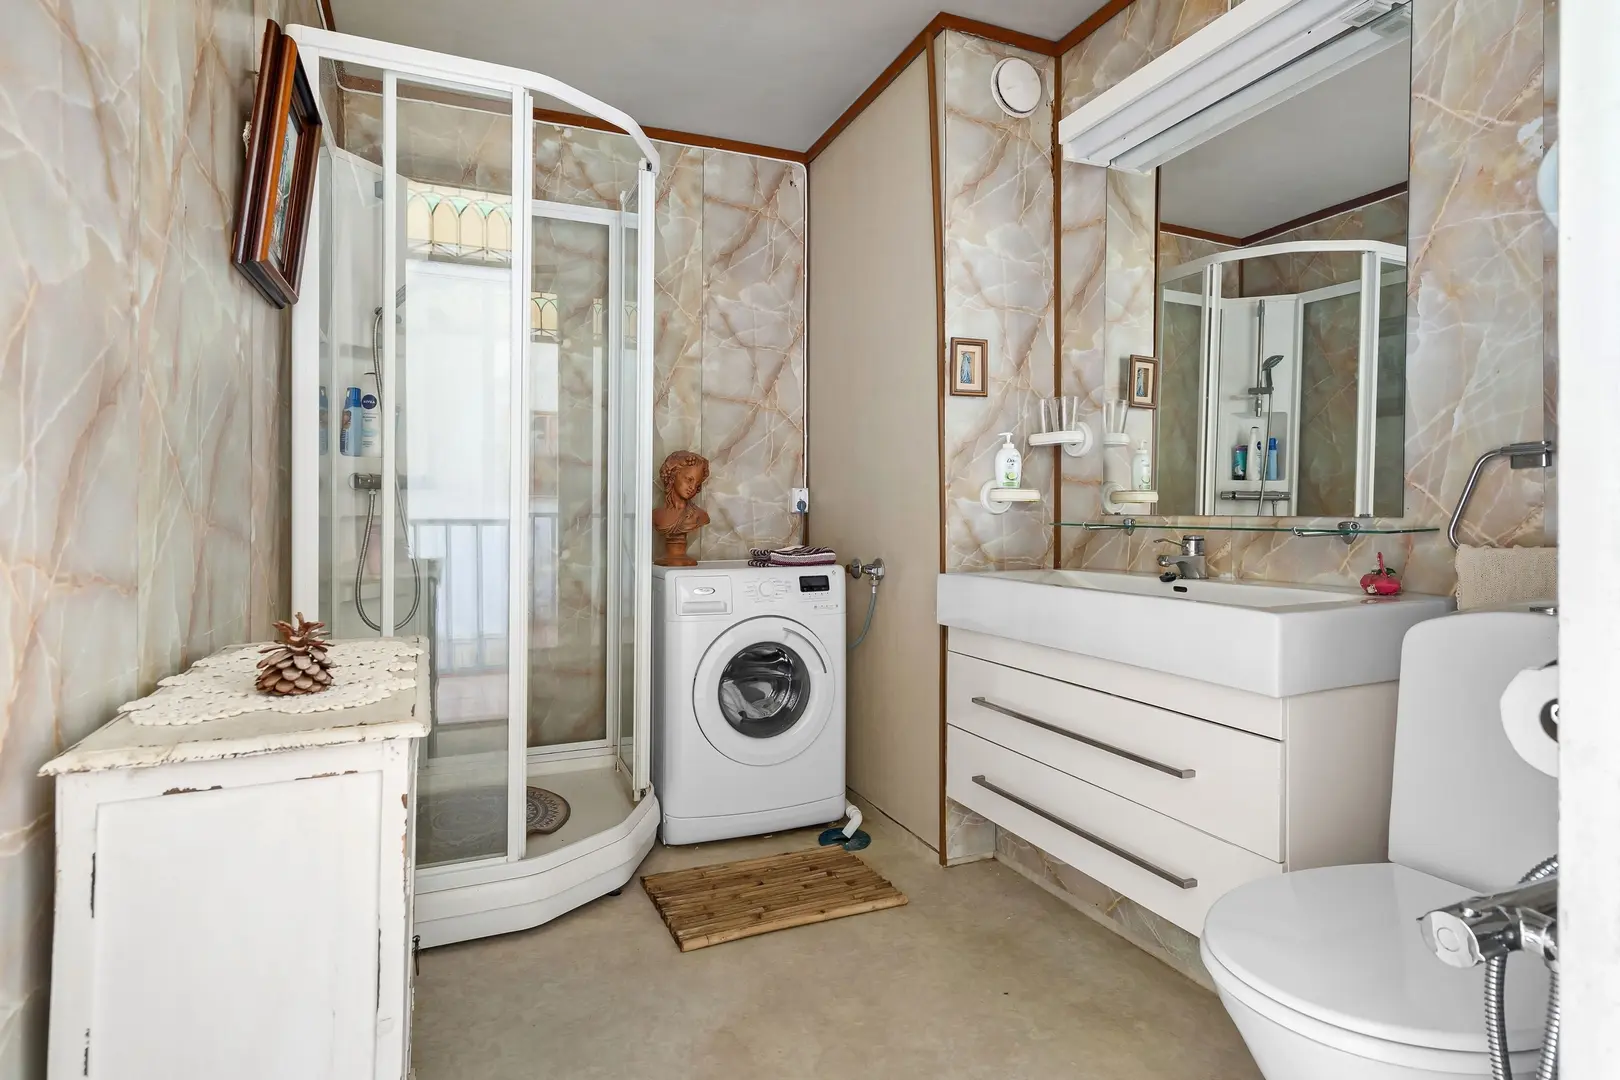
Square enclosures remain a popular option for compact bathrooms because their regular shape is straightforward to position. They can fit into a corner, use two existing walls, and provide a clearly defined showering area without the complexity of an unusual footprint.
Door selection has a major effect on whether a square enclosure works well. The tray or shower area may fit neatly, but the bathroom can still become awkward if the door collides with a basin, toilet, towel rail, or open room door.
A bifold door folds inward or back on itself, reducing the amount of clear floor area needed in front of the enclosure. It can be helpful where fixtures sit close to the shower entrance. The folding sections and their hardware should remain accessible for cleaning.
A pivot door can also save space compared with a conventional wide-swinging door, depending on its design and position. Because the door rotates around a set point rather than opening entirely from one edge, part of it may move inside the enclosure. Even so, its movement must be checked against nearby fixtures.
When comparing door types, think beyond whether the enclosure physically fits. Check how a user will approach it, where they will stand when opening the door, and whether there is enough space to step out safely. Also consider how easily the door and surrounding glass can be cleaned.
Square enclosures generally suit rooms with a defined corner available for the shower. Their straight edges can also align neatly with wall tiles, flooring, or adjacent cabinetry, helping a small room feel ordered rather than pieced together.
Curved Quadrant Enclosures for Compact Bathrooms
A quadrant enclosure occupies a corner but replaces the projecting outer corner of a square enclosure with a curved front. This can preserve more usable floor area in the center of the bathroom and create an easier route around the shower.
For many small bathrooms, a standard quadrant shape is a practical starting point. It makes use of two walls while softening the part of the enclosure that faces into the room. This can be valuable when the shower sits close to the entrance, basin, or toilet.
Door configuration is an important part of the decision. A single-door design may provide a simple opening, but its movement and access width must suit the surrounding layout. Double doors can divide the opening across two panels and may make the entrance feel more centered. The better choice depends on how the doors operate and how much clear space is available outside the enclosure.
Some quadrant doors slide along the curved frame, while other configurations may swing or pivot. Sliding action avoids a broad outward door arc, but the tracks and overlapping sections need regular cleaning. If any part swings outward, mark its full path on the proposed floor plan before committing to the enclosure.
A quadrant shape is most effective when its curved edge genuinely improves circulation. It should not be chosen only for appearance. Compare the internal showering space, entrance position, and relationship to nearby fixtures. A design that opens in the wrong direction may be less convenient than a slightly more conventional enclosure.
The curved frontage can also make the bathroom look less angular. To maintain that effect, avoid crowding the area immediately in front of the doors with freestanding storage or laundry containers.
Minimalist Frameless Shower Enclosures
Frameless glass enclosures create a clean, minimalist look by reducing the amount of visible metal around the panels. In a small room, this visual simplicity can make the shower feel less dominant and allow tile or wall finishes to remain visible.
The simpler construction can also reduce cleaning effort. Conventional frames and tracks introduce joints, edges, and channels where water residue can collect. A frameless design has fewer of these detailed areas, which can make routine wiping more straightforward and reduce places where mold may develop.
“Frameless” does not mean that the enclosure has no hardware. Glass panels still require suitable hinges, brackets, seals, or stabilizing components. The design must be specified and installed appropriately so that the panels remain secure and water is contained as effectively as the layout allows.
Frameless glass can be used in several configurations, including:
- A fixed walk-in screen
- A corner enclosure with a glass door
- A panel mounted beside a tiled wall
- A screen fitted to a shower bath
For a small bathroom, the choice between clear and more private glass should balance openness with household preferences. Clear panels typically preserve sightlines, while more obscured finishes provide privacy but create a stronger visual division.
Maintenance is simpler when water can be removed easily from broad, uninterrupted glass surfaces. However, seals, hinges, and wall junctions still require attention. Good ventilation remains necessary, and surfaces should not be left continually damp.
Because accurate alignment is important, wall condition and floor levels should be considered early. A minimalist enclosure draws attention to clean edges and consistent installation, so irregular junctions may be more noticeable than they would be behind a substantial frame.
Shower Baths for Flexible Bathroom Use
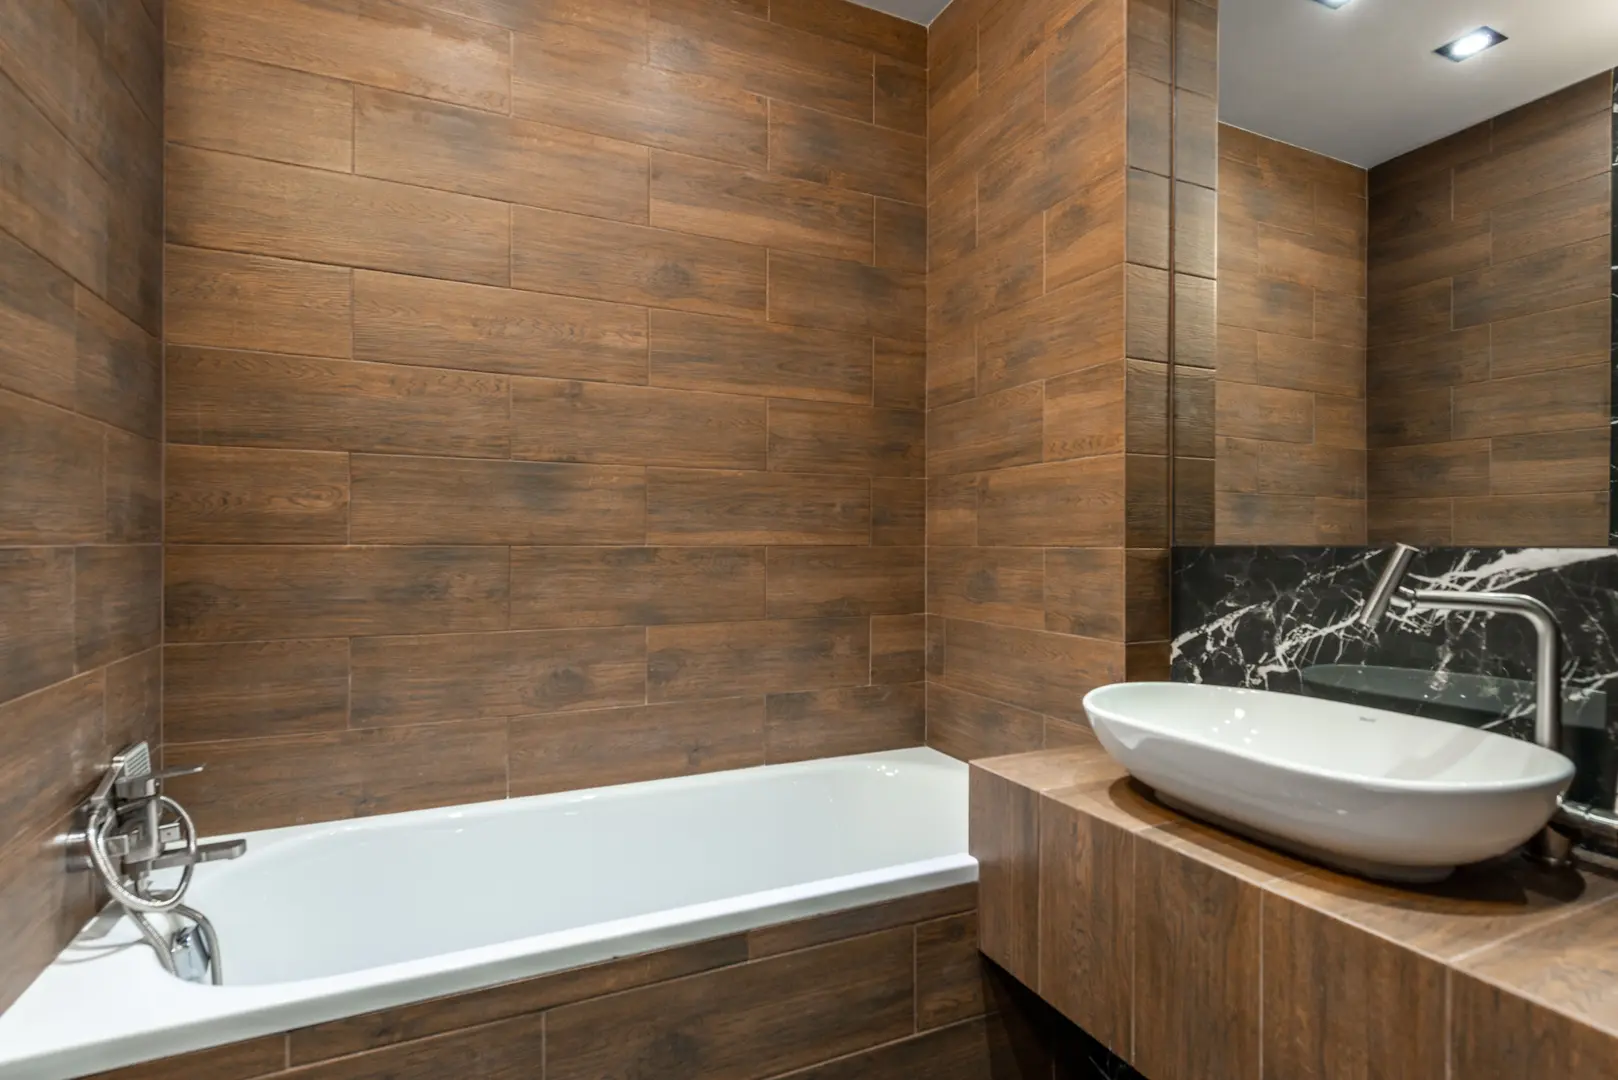
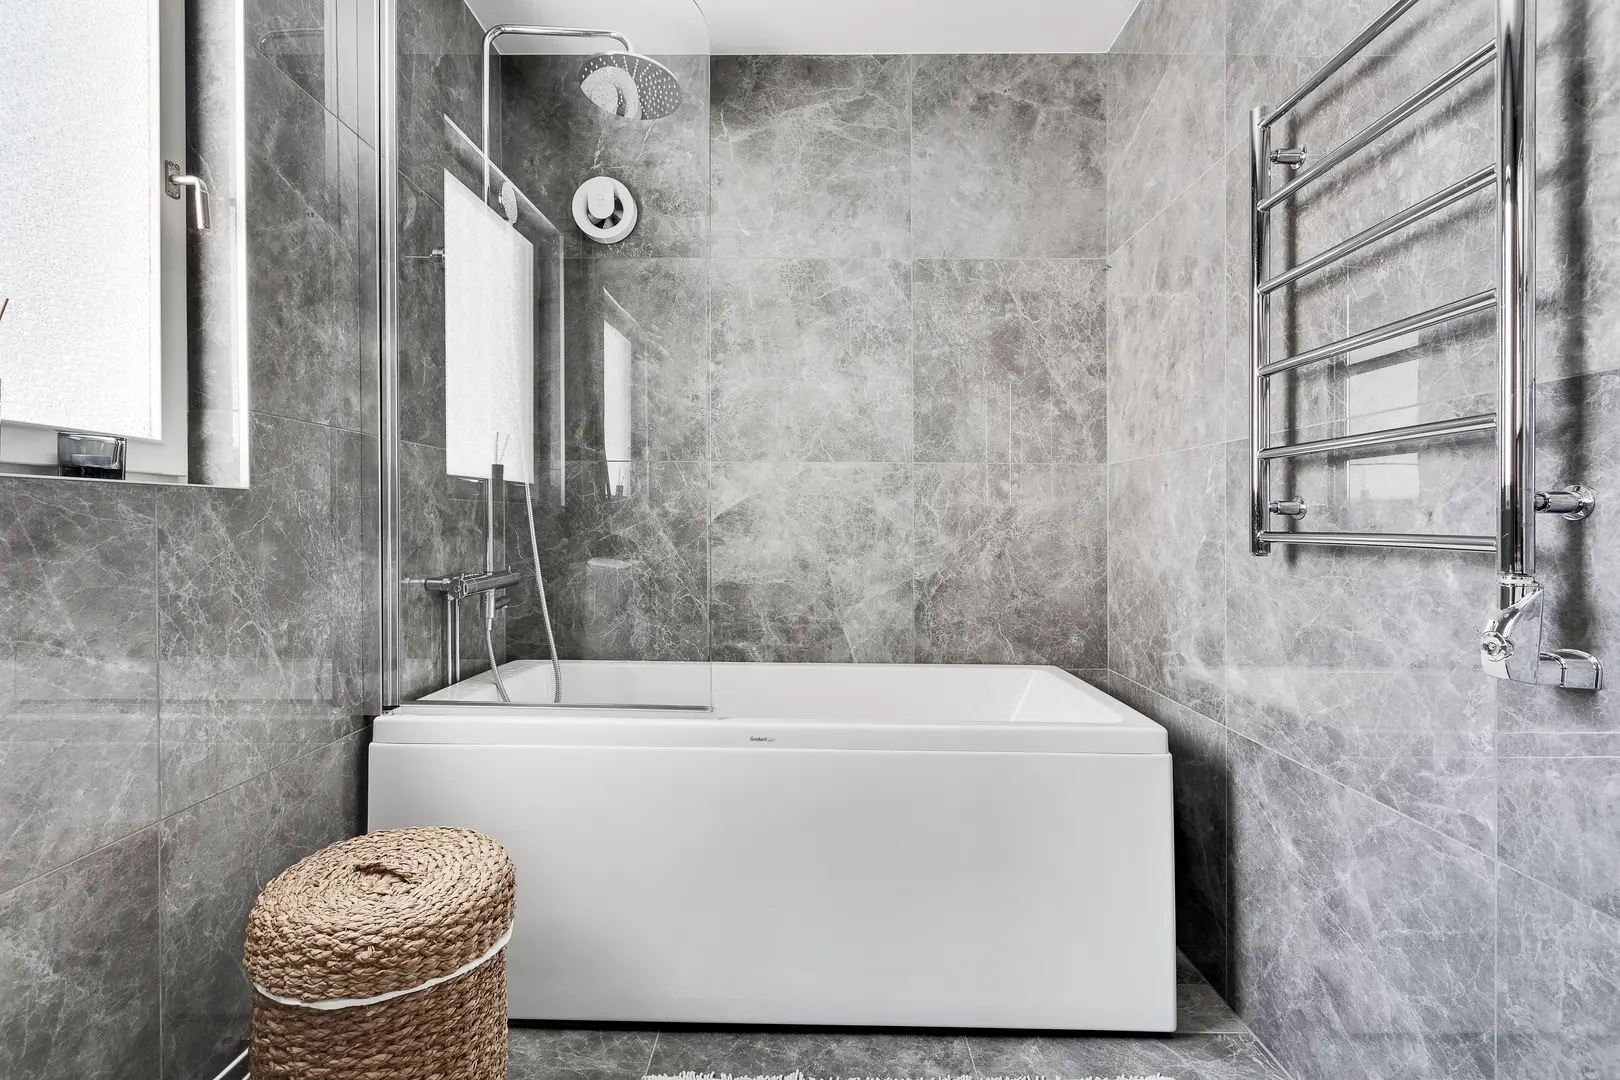
A shower bath is a strong option for households that want both bathing and showering facilities but do not have room for separate installations. It combines the functions within one footprint, preserving flexibility for different users and routines.
Several shapes are available. A straight bath offers a simple outline, while shaped versions can provide extra showering room at one end. The most suitable form will depend on the bathroom layout, the position of other fixtures, and how much open floor area must be retained.
The screen has a significant impact on both function and style. A well-designed glass screen can contain spray while keeping the bath area visually open. Frameless or minimally framed designs can support a contemporary appearance, while folding or hinged screens may improve access where surrounding space is limited. As with shower enclosure doors, any moving screen should be checked for clearance around the basin, toilet, and storage.
A shower bath should be treated as a complete wet-area system rather than simply a bath with a shower added above it. Wall finishes, seals, screen joints, and the bath edge all need to cope with regular water exposure. Materials that are unsuitable for wet conditions may deteriorate and create unnecessary maintenance or replacement costs.
Choose durable, water-suitable finishes for nearby shelving and storage as well. Recessed niches, tiled ledges, and well-fitted glass shelves can provide storage without relying on materials that may swell, corrode, or become difficult to clean. Any shelf should be positioned so it does not restrict movement when stepping into or standing in the bath.
Shower baths do involve a higher step-in edge than many dedicated shower enclosures. This should be considered if access is a priority or if the bathroom is being planned for aging in place. For households that regularly use both functions and are comfortable with bath access, however, the combined format can make highly efficient use of a compact room.
Ultimately, the best shower enclosures for small bathrooms are those that fit the users as well as the floor plan. Walk-in screens remove the need for a door, square and quadrant enclosures make effective use of corners, frameless glass reduces visual clutter, and shower baths preserve two functions in one space. Careful attention to ventilation, materials, access, and door movement will help the chosen design remain practical as well as attractive.