How To Choose The Right Bath Shape For Every Bathroom Style
Choosing a bath is about more than finding a design that looks attractive. Its shape affects how comfortably it fits, how people move around the room and whether the bathroom supports quick showers, long soaks or both.
Learning how to choose the right bath shape means balancing available space with household routines, comfort and the overall character of your home. From practical shower baths to statement-making freestanding models, each shape brings different advantages.
Why Your Bath’s Shape Makes A Difference
A bath is usually one of the largest features in a bathroom, so its shape has a strong influence on the entire design. Straight sides and defined angles can reinforce a clean, contemporary scheme, while curved profiles tend to create a softer and more relaxed appearance.
Shape also affects practicality. Before choosing a bath, consider how it will interact with:
- The basin, toilet, shower and bathroom furniture
- Doors, windows and surrounding walls
- Taps, screens and other fittings
- Available floor space and walking routes
- The people who will use the bathroom
- Everyday bathing and showering habits
A bath that looks well proportioned in a showroom may feel dominant in a modest room. Conversely, a bath that is too visually restrained can become lost in a large bathroom that needs a stronger focal point.
Think about users as well as dimensions. A busy household may value a bath that doubles as a spacious showering area, while someone designing a private en suite may prioritise deep relaxation and visual impact. Comfort should always be considered alongside appearance.
It is also worth deciding whether the bath should blend into the room or lead the design. Built-in baths can become part of a coordinated layout, whereas freestanding models are naturally more prominent. Making that decision early helps guide the choice of tiles, taps, furniture and accessories.
Shower Baths For Fast-Paced Family Bathrooms
Shower baths combine two everyday functions in one fixture. They preserve the option of a soak while providing a dedicated area in which to stand and shower, making them particularly useful in family or shared bathrooms.
Common options include P-, L- and D-shaped designs. Each creates a broader showering section than a standard straight bath, although their visual effects differ:
- P-shaped shower baths have a curved showering end, bringing softer lines into the room.
- L-shaped shower baths use a more angular profile that works naturally in modern, geometric interiors.
- D-shaped shower baths offer another distinctive silhouette for layouts that benefit from a combination of straight and curved forms.
The expanded end should be positioned where it works with the room’s plumbing, access and circulation. Check the orientation before purchasing, especially if the design is available in left- and right-handed versions.
A matching bath screen is an important part of the arrangement. It should follow the bath’s profile and help contain water within the showering area. Choosing the bath and screen together can create a more coordinated result than trying to adapt a generic screen later.
Finish the design with fittings that suit the bath’s shape. Angular taps and a simple screen can complement an L-shaped model, while curved fittings can echo the profile of a P- or D-shaped bath.
Corner Baths For Making Use Of Difficult Spaces
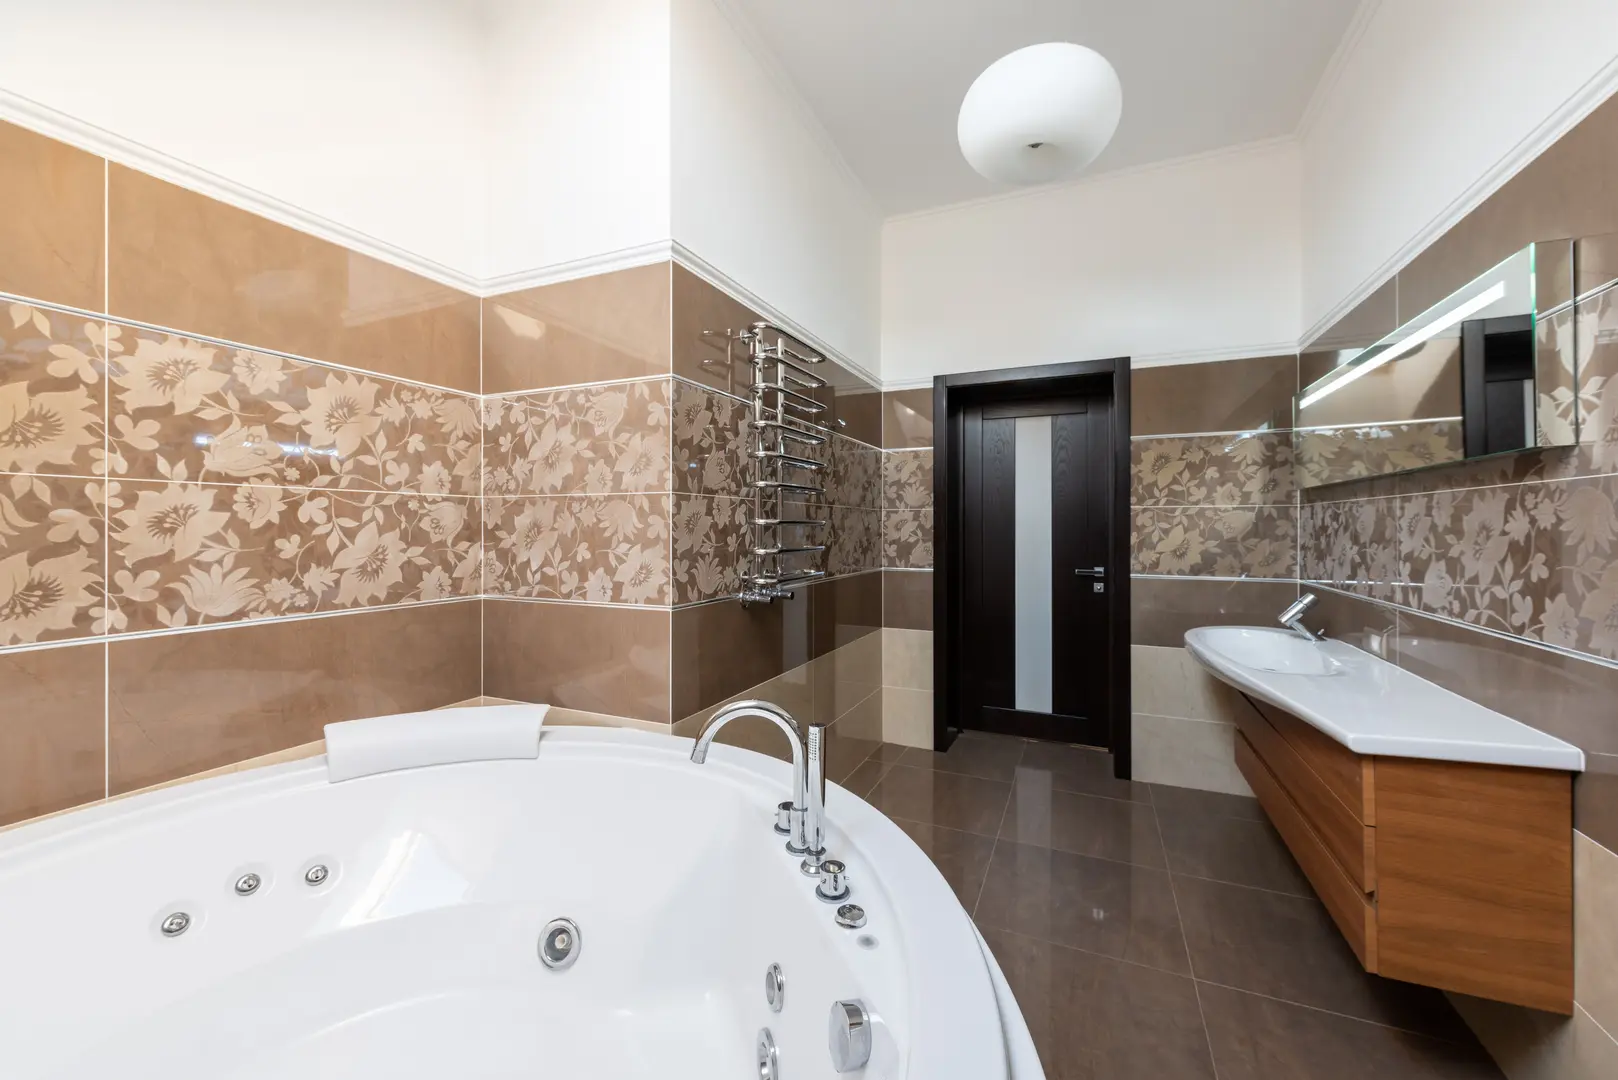
Not every bathroom follows a neat rectangular plan. Sloping areas, awkward corners and unconventional room layouts can leave sections of the floor underused. A corner bath offers a way to turn one of those areas into a practical bathing zone.
Rather than following the long, narrow footprint of a standard bath, a corner model is arranged around two adjoining walls. This can make it easier to work around the room’s existing features and may free other areas for storage, a basin or more comfortable movement.
Corner baths are not limited to one visual style. Models with curved outer edges can soften a room dominated by tiles, cabinetry and straight architectural lines. More angular versions can suit structured contemporary spaces.
They are especially worth considering when:
- A standard straight bath disrupts movement through the room
- An otherwise useful corner is difficult to furnish
- The bathroom has a compact or unconventional shape
- A softer, more rounded bathing area suits the design
A corner bath should still be assessed within the complete floor plan. Its footprint may solve one layout problem while influencing access elsewhere, so map the positions of nearby fixtures, doors and storage before making a decision.
Freestanding Baths As A Centrepiece For Spacious Rooms
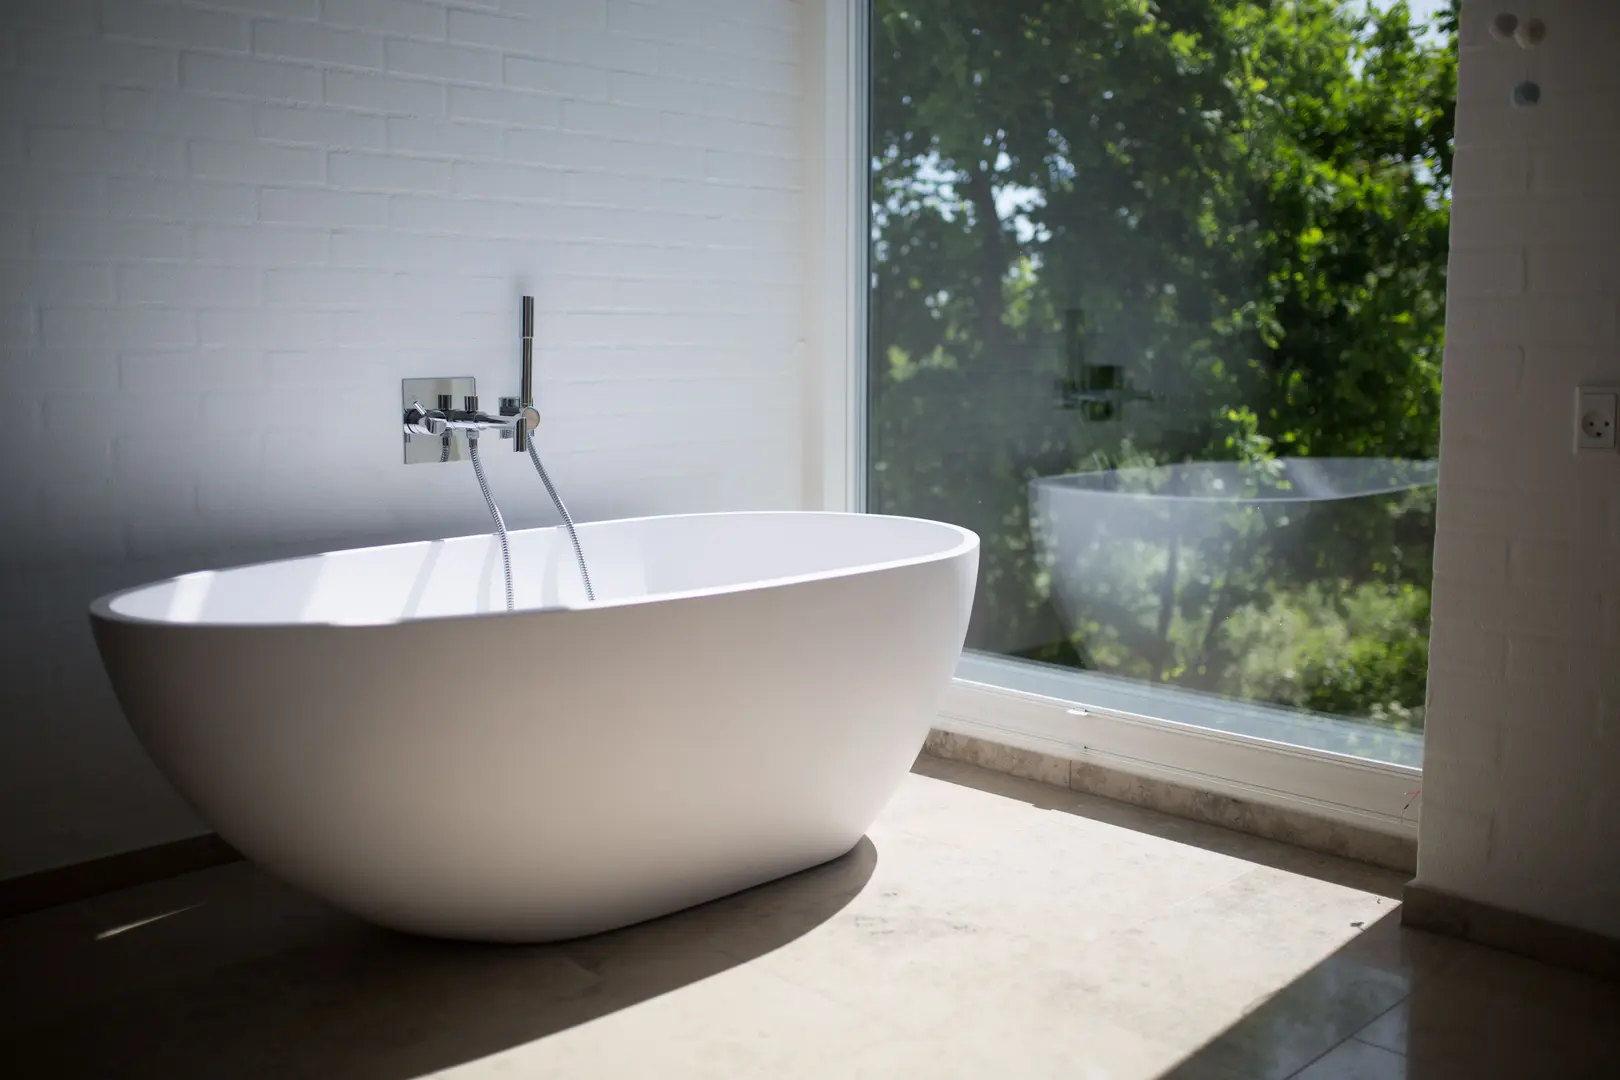
A freestanding bath is designed to command attention. It is an effective choice for a larger bathroom where there is enough space for the shape to be seen and appreciated, rather than being crowded by walls or furniture.
Spatial planning is essential. The bath needs to feel connected to the room while leaving sensible circulation around it. Its position should also work with windows, lighting and other focal points. A model placed without regard for the surrounding layout can make even a generous bathroom feel disjointed.
Freestanding designs suit both modern and traditional interiors. Smooth, sculptural forms work well in pared-back contemporary bathrooms, while more decorative silhouettes can support a classic scheme. The key is to repeat related shapes, finishes or details elsewhere in the room.
Floor-standing taps are a natural partner for many freestanding baths. They add to the sense that the bath is an independent feature and can be positioned to suit the chosen layout. Their finish can coordinate with handles, accessories and other brassware for a cohesive appearance.
This type of bath is generally most successful when visual impact and relaxation are priorities. If the bathroom must also function as a high-traffic family shower room, consider whether a separate shower is available before choosing a freestanding design.
Double-Ended Baths For A More Balanced Soak
A double-ended bath places the taps and waste in the centre rather than at one end. This produces a balanced appearance and usually allows both ends to be used for reclining.
The layout is particularly comfortable for two people because neither user has to sit against the taps. It can also appeal to an individual who wants the flexibility to face either direction while bathing.
Double-ended baths generally work well in medium and large bathrooms, where their symmetrical shape has room to contribute to the design. Built-in versions can be fitted against a wall and finished with a coordinated panel or tiled surround. Freestanding interpretations can become a focal point.
Style options range from crisp, straight-edged forms to curved and traditional-looking models. When choosing one, consider whether its symmetry should be repeated through central lighting, wall details or tile placement. These connections can make the room feel intentionally balanced rather than simply furnished.
Centrally positioned fittings require appropriate installation planning, particularly when the bath is freestanding or positioned away from a wall. Confirm the proposed location with the installer before settling on the wider room design.
Single-Ended Baths For Straightforward Space Saving
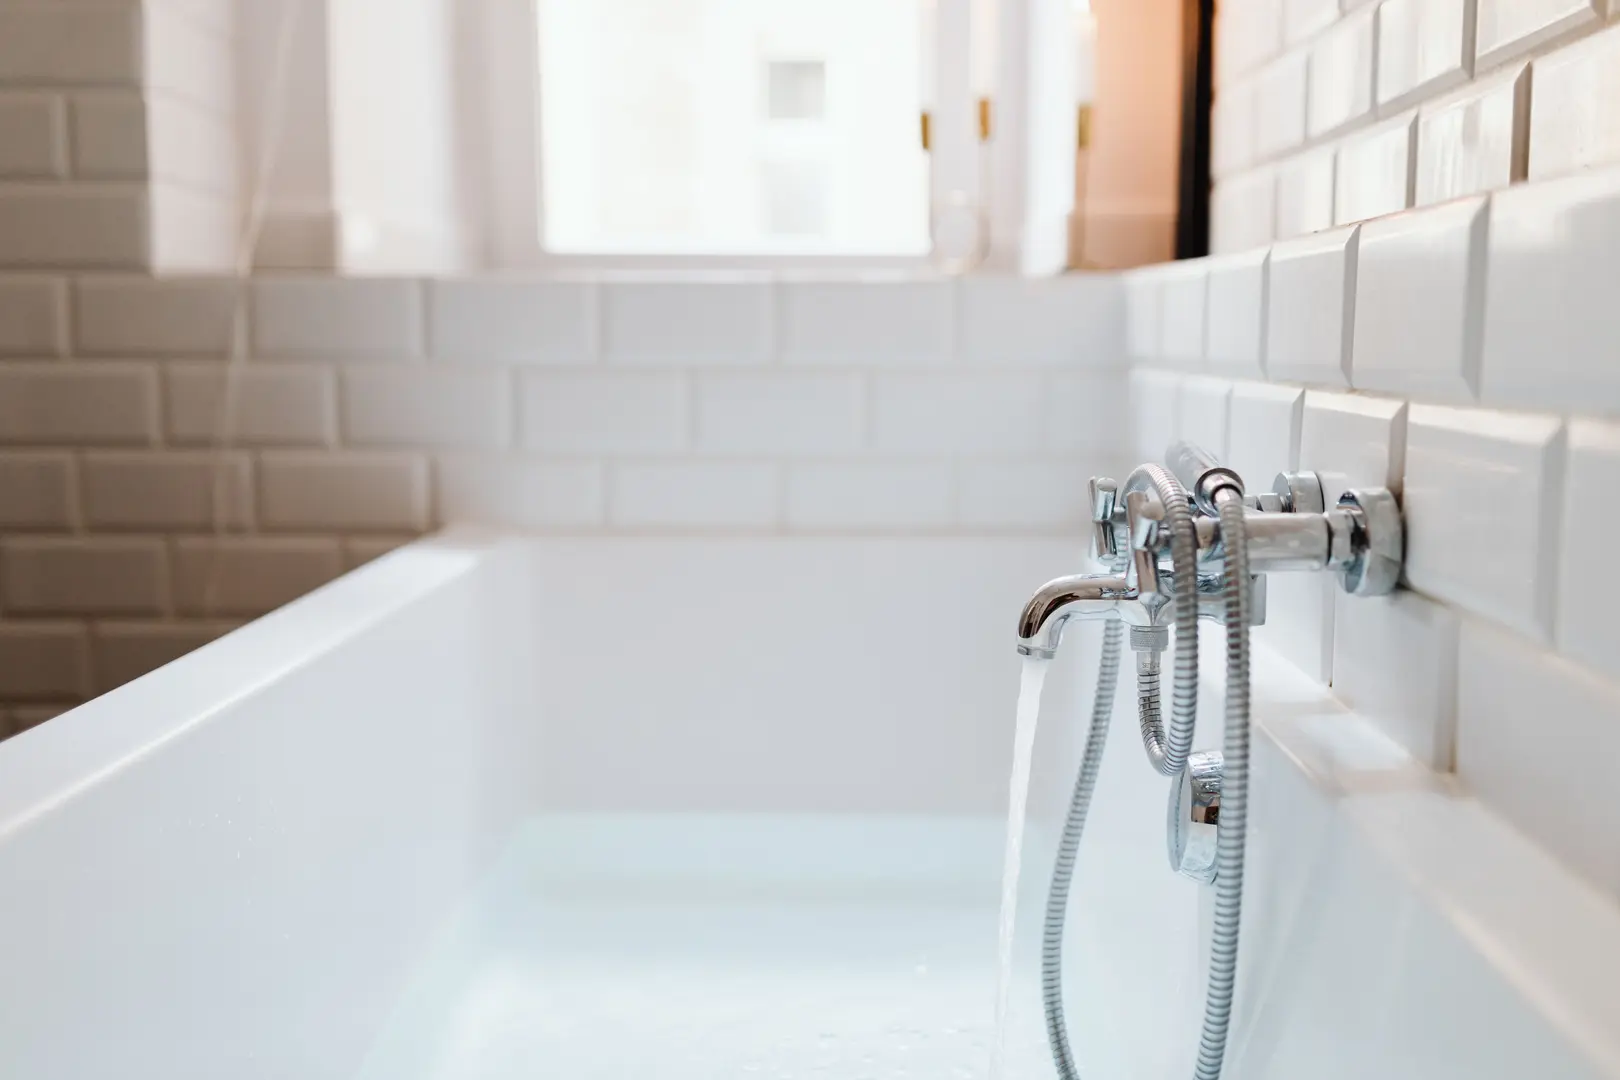
A single-ended bath has its taps at one end, leaving the opposite end available for reclining. It is a familiar, practical arrangement that makes efficient use of space and works in many straightforward bathroom layouts.
This design is often a sensible option for smaller rooms and cost-conscious projects. Its uncomplicated shape makes it easier to place against a wall or within an alcove, and it can be paired with a front and end panel where required.
Single-ended baths are also compatible with shower screens, making them suitable for bathrooms where the bath must support both bathing and showering. The shower is normally arranged above the tap end, with a suitable screen helping to keep splashes under control.
Simple does not have to mean plain. A single-ended bath can be adapted to different interior styles through the choice of:
- Tap shape and finish
- Bath panel or tiled surround
- Shower screen design
- Wall tiles and flooring
- Coordinated bathroom accessories
For a contemporary effect, use streamlined fittings and restrained surfaces. For a more traditional look, select taps, handles and decorative details that bring classic character to the basic bath shape.
Compact Baths For Small Homes And Urban Bathrooms
Limited floor space does not necessarily mean giving up the option of bathing. Compact baths use a shorter format to fit into rooms where a conventional model would take up too much space or interfere with other fixtures.
They are particularly useful in city homes, small houses, modest flats and secondary bathrooms. A compact bath can preserve flexibility for households that want an occasional soak, need a practical place for bathing children or do not want a shower-only room.
Simple shapes are usually effective in restricted spaces. Clean lines reduce visual clutter and allow the bath to sit quietly within the scheme. Light, coordinated surfaces and neatly chosen fittings can further support an open, uncluttered feel.
However, a compact bath should not be selected by room size alone. Check that its internal form is comfortable for its intended users and that there is adequate access around it. The right model should save space without making bathing unnecessarily inconvenient.
Choosing A Bath Shape That Fits Your Bathroom
The best choice brings together room size, household use and design style. Begin with the fixed features of the space, then assess how the bath will be used on an ordinary day.
| Bathroom need | Bath shapes to consider | Main benefit |
|---|---|---|
| Bathing and showering in one area | P-, L- or D-shaped shower bath | Combines two functions |
| Awkward or underused corner | Corner bath | Works with unconventional layouts |
| Large, luxurious room | Freestanding bath | Creates a strong focal point |
| Shared or flexible soaking | Double-ended bath | Balanced form with central taps |
| Straightforward small-room layout | Single-ended bath | Practical and space efficient |
| Very limited floor area | Compact bath | Retains a bathing option |
Start by measuring the usable area and noting doors, windows, furniture and fixtures. Do not consider the bath in isolation: allow for entry into the room, access to storage and comfortable movement between key areas.
Next, identify the household’s priorities. A family may get more value from a shower bath, while a couple who enjoy bathing together may prefer a double-ended design. For an individual creating a relaxing primary bathroom, a freestanding model may offer the desired sense of luxury.
Finally, connect the shape to the home’s existing style. A highly sculptural bath can look at home in a modern property, while a traditional freestanding design can complement period details. Built-in single-ended and double-ended baths are versatile because panels, tiles and fittings can be used to integrate them into many schemes.
Budgeting For Bathroom Renovations
The bath’s purchase price is only one part of a renovation budget. Installation may also involve taps, wastes, panels, screens, plumbing adjustments, surfaces and finishing work. A different bath position or tap arrangement can influence the wider project, so establish the proposed layout before committing to a model.
Unexpected renovation expenses are a common concern, particularly for first-time homeowners. Create a comprehensive budget that covers the complete bathroom rather than allocating all available funds to the most visible products.
Before work starts:
- List the bath, fittings, screen and required accessories
- Include installation and related finishing work
- Check whether the proposed position requires plumbing changes
- Keep part of the budget available for unforeseen work
- Confirm what is and is not included in quotations
- Avoid choosing a bath before understanding the full installation cost
This preparation makes it easier to compare designs realistically. It can also prevent a visually appealing bath from forcing compromises elsewhere in the bathroom.
Making Your Bath Choice Suit Your Lifestyle
The right bath shape should make daily life easier while contributing to a bathroom you enjoy using. A shower bath supports busy shared routines, a corner model can solve a difficult floor plan, and a compact bath retains flexibility in a small home. Double-ended and freestanding designs place more emphasis on comfort, symmetry and relaxation.
Consider who will use the bathroom, how frequently they bathe or shower and whether those needs may change. Think about cleaning access, movement around the room and the relationship between the bath and nearby fixtures. Practical details will influence long-term satisfaction just as much as the initial appearance.
Personal style remains important. Coordinate the bath’s curves or angles with taps, screens, furniture and decorative finishes rather than treating each component separately. Repeating a small number of shapes and finishes helps the room feel cohesive.
Ultimately, understanding how to choose the right bath shape is about finding a balance. The bath should fit the space, serve the household and support the intended aesthetic. When those elements align, it becomes an integrated part of the bathroom rather than simply another fixture.