Cisterns: To Hide or Not to Hide in Your Bathroom?
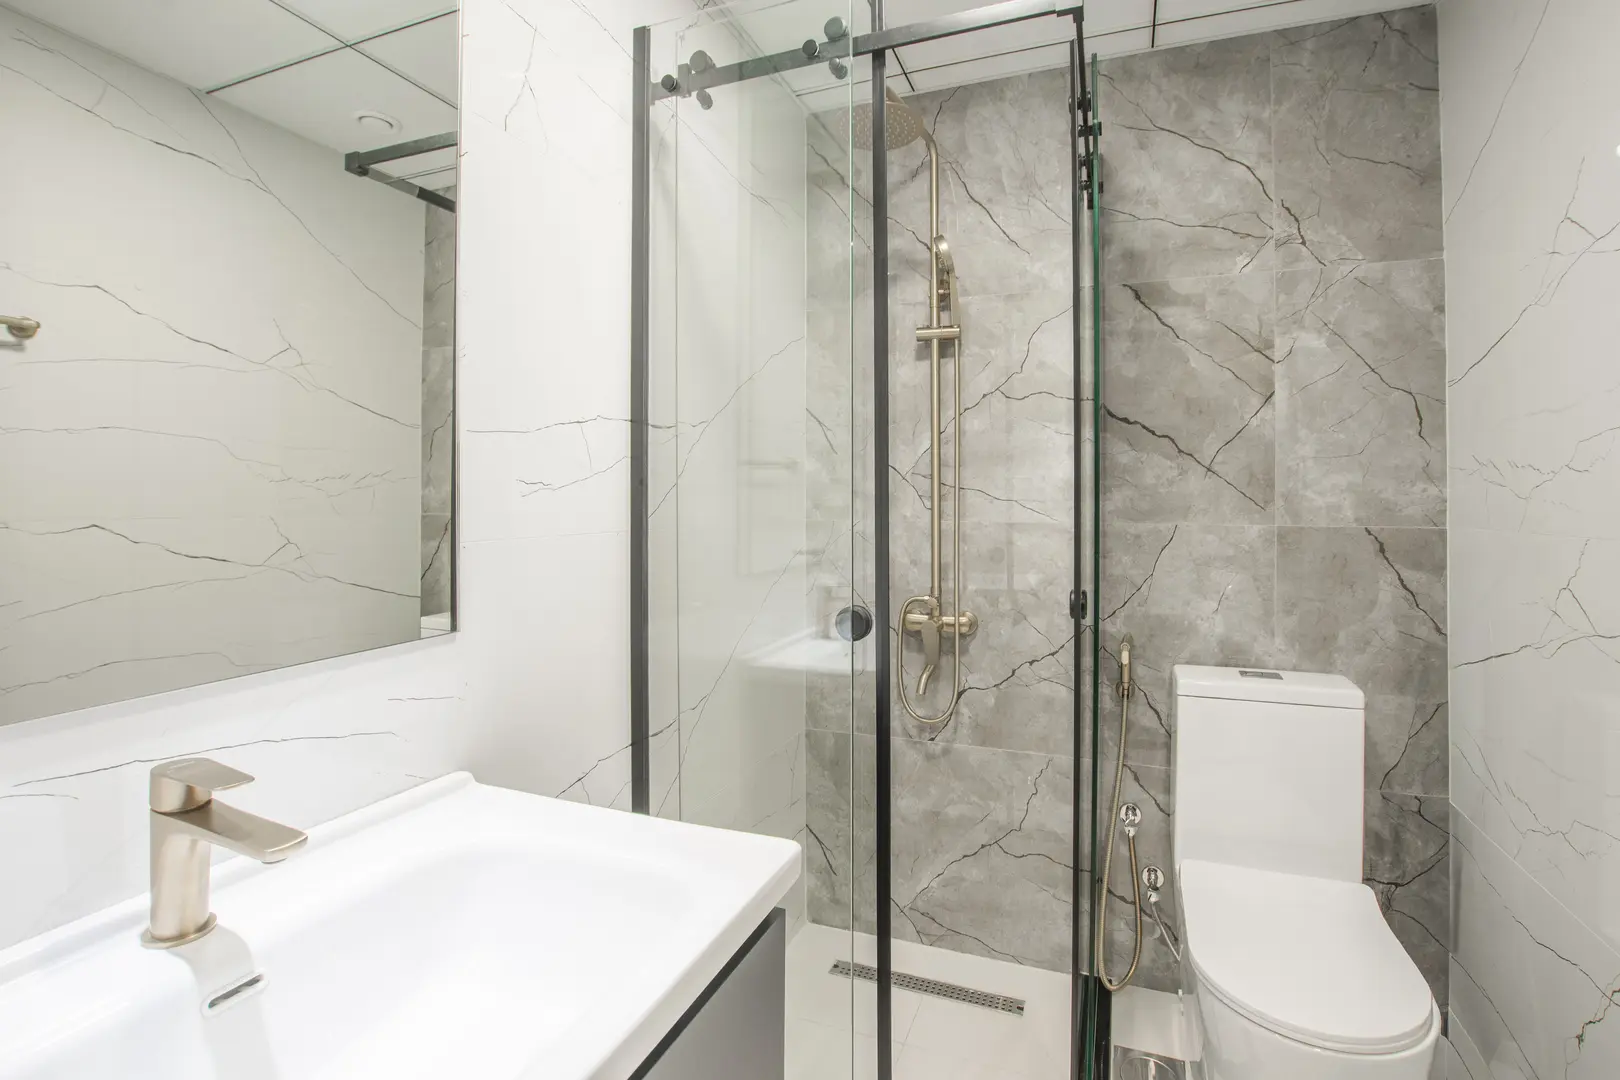
Choosing cisterns to hide or not to hide is both a practical and visual decision. A standard exposed cistern is easy to see and reach, while a concealed model creates a cleaner, more streamlined bathroom. However, hiding the cistern can make installation and future repairs more complicated.
The right option depends on your toilet, available space, bathroom style and plans for maintenance access. Before committing to a concealed installation, consider not only how the finished toilet will look but also how the cistern can be inspected or repaired later.
How Does a Concealed Cistern Work?
A cistern stores the water used to flush a toilet. With a standard toilet, the cistern is visible, usually positioned directly behind the toilet bowl. A concealed cistern performs the same basic function, but its tank and associated pipework are hidden from view.
The cistern can be installed:
- Behind a wall
- Within a purpose-built partition or boxed area
- Inside compatible bathroom furniture
- Behind the toilet in a fitted unit
Instead of operating a lever or button attached directly to an exposed tank, you use a flush control fitted to the wall or furniture. Its location must be planned as part of the installation.
Concealment changes the appearance of the toilet area rather than the cistern’s main purpose. Water still has to enter the cistern, remain there until needed and then flow into the toilet when the flush is activated.
The surrounding wall, furniture or boxing must have enough room to contain the system. This means that a concealed cistern does not simply disappear: its components still occupy space, but that space is incorporated into the bathroom design.
Which Toilets Work with a Concealed Cistern?
Not every toilet is intended for use with a hidden cistern. Before buying one, check that the toilet and cistern are compatible. This is particularly important if you want to keep an existing toilet rather than replace the full arrangement.
The two styles most commonly suited to concealed cisterns are:
- Back-to-wall toilets: The pan sits on the floor, with its back positioned against a wall, unit or boxed section. The cistern and connections are hidden behind that surface.
- Wall-hung toilets: The pan is mounted above the floor, while the cistern and supporting installation are concealed behind the finished wall.
A back-to-wall toilet can provide a streamlined appearance while retaining the familiar look of a floor-standing pan. It may also work well with fitted bathroom furniture, allowing the toilet area to coordinate with nearby cabinets and surfaces.
A wall-hung toilet creates an especially minimal appearance because the pan does not meet the floor. However, its installation needs to be designed appropriately rather than treated as a straightforward replacement for a standard toilet.
Do not assume that a current toilet can automatically be connected to any concealed cistern. Check the requirements of both components and consider how their connections, flush control and access arrangement will work together. If you are replacing only part of the toilet setup, compatibility should be confirmed before decorative or structural work begins.
What Are the Advantages of a Concealed Cistern?
The main attraction of a concealed cistern is its appearance. Hiding the water tank and pipework can make the toilet area look simpler and more integrated. This can suit contemporary bathrooms, compact cloakrooms and schemes where fitted furniture is used to create a coordinated finish.
Key advantages include:
- A cleaner visual design: The cistern, connections and much of the surrounding pipework are kept out of sight.
- Flexible styling: The toilet can be incorporated into a wall, partition or furniture arrangement.
- Potential space savings: A concealed system can use the available layout efficiently, particularly when it is integrated into furniture or an existing design feature.
- Less visible pipework to clean: With fewer exposed pipes and connections, there are fewer external surfaces around the toilet that need routine wiping.
- More choice over the flush control: Its position can be planned to suit the finished installation, subject to the requirements of the cistern and bathroom layout.
The space-saving benefit depends on how the cistern is concealed. If it fits inside bathroom furniture that is already part of the room, the result may feel more efficient and organised. A wall-hung toilet can also leave the floor visually open, helping the room appear less cluttered.
Cleaning may be more straightforward because the tank and pipework are no longer exposed. With a wall-hung pan, the open floor beneath the toilet can also be reached without cleaning around a floor-mounted base. A back-to-wall model reduces the number of awkward visible spaces between the pan and the wall.
These benefits are most noticeable when the concealed cistern is planned as part of the overall bathroom design. If it is added without considering proportions, access and furniture placement, the finished arrangement may not deliver the expected improvement.
What Are the Drawbacks of Hiding the Cistern?
The biggest drawback is access. An exposed cistern can usually be inspected directly, whereas a concealed one sits behind a finished surface. If a component requires attention, the method of reaching it becomes a critical part of the design.
Possible disadvantages include:
- Repairs may be more difficult.
- Maintenance access must be planned carefully.
- Installation is more involved than fitting a standard exposed toilet.
- A new wall, partition or boxed section may reduce usable room space.
- Bathroom furniture used to conceal the cistern may affect the surrounding layout.
- Future work can become disruptive if no suitable access point exists.
Although concealed cisterns are often described as space-saving, this is not guaranteed. A hidden tank still needs physical space. If a partition has to be built in front of an existing wall, the installation may project further into the room than an exposed arrangement. Its advantage may lie more in its neat appearance and efficient integration than in reducing the total space occupied.
This makes careful planning particularly important in a small bathroom. Consider the finished depth of the wall or furniture, not merely the size of the toilet pan. Check how the installation will affect circulation, nearby doors, cabinets and other fittings.
Accessibility should carry as much weight as appearance. A completely seamless wall may look attractive, but it is not practical if reaching the cistern later requires extensive dismantling.
How to Keep a Concealed Cistern Accessible for Maintenance
Decide how the cistern will be reached before covering it. Do not wait until the wall, furniture or decorative finish is complete.
Start by identifying whether the proposed design already offers an access point. Depending on the bathroom arrangement, this might be incorporated into the wall, the surrounding furniture or the area around the flush control. The important point is that the opening must provide practical access to parts that could require inspection or maintenance.
Use this planning sequence:
- Confirm the cistern position. Establish exactly where the tank and its key connections will sit.
- Identify a realistic access route. Check whether it can be reached through a panel, removable section or another planned opening.
- Assess the opening before finishing the surface. An access point has limited value if it does not allow useful work to be carried out.
- Keep it usable. Avoid permanently sealing, covering or obstructing the access area.
- Record its location. Make sure household members and future tradespeople know how the cistern is reached.
This preparation is especially helpful if the toilet begins flushing continuously. Without suitable access, even investigating the cause can become a larger job. With an accessible panel or opening, the cistern can be inspected without automatically dismantling the surrounding wall.
If continuous flushing occurs, use the intended access point rather than forcing off decorative surfaces. Once the inside of the cistern is reachable, its operation can be assessed and the relevant maintenance carried out. If the required work is unclear, consult a qualified plumber rather than making unplanned openings in the wall.
The available access options will depend on the bathroom design. A cistern inside furniture may be reached differently from one installed behind a tiled wall. An existing bathroom may offer no convenient opening, in which case creating proper access could require changes to the structure or surrounding finishes.
Where alterations are needed, plan them before the cistern is enclosed. Building an intentional access solution is generally more practical than facing significant deconstruction when a problem occurs.
Which Toilet Styles Suit a Concealed Cistern?
Concealed cisterns are available for a broad range of bathroom styles. They are not limited to stark or ultra-modern interiors. The visible pan, flush control, furniture and surrounding finishes determine much of the final appearance, so a hidden cistern can work in many different schemes.
Back-to-wall toilets are a versatile choice. They have a floor-standing pan but no visible tank, giving them a compact and tidy outline. Depending on the model, they can be placed against a purpose-built section or combined with compatible fitted furniture.
Wall-hung toilets create a more minimal look. Because the pan appears to project from the wall, the cistern and installation are kept behind the finished surface. This approach can make the floor area look more open and simplify the visual lines around the toilet.
When comparing styles, consider:
| Factor | Back-to-wall toilet | Wall-hung toilet |
|---|---|---|
| Pan position | Stands on the floor | Mounted above the floor |
| Visible cistern | No | No |
| Typical appearance | Streamlined but familiar | Minimal and contemporary |
| Concealment location | Wall, boxing or furniture | Behind the finished wall |
| Key planning issue | Compatibility with the hidden cistern | Compatibility and suitable installation design |
The pan’s shape, colour and material can be chosen to complement the room, but appearance should not replace compatibility checks. Confirm that the preferred toilet is designed to work with the selected cistern and that both suit the proposed installation.
The choice between wall-hung and back-to-wall designs may also depend on the existing bathroom. A renovation that already includes fitted furniture could favour a back-to-wall pan, while a redesigned wall may offer an opportunity for a wall-hung model. Neither is automatically better; the most suitable style is the one that balances appearance, layout, compatibility and access.
What Does a Concealed-Cistern Toilet Cost?
The cost of a toilet with a concealed cistern varies according to its style, design and materials. A straightforward back-to-wall pan may be priced differently from a wall-hung design, while finishes and construction choices can also affect the total.
Do not assume that every advertised toilet includes all the parts needed for a complete concealed installation. The toilet and cistern may be sold separately. Other elements, including the flush control and the materials used to conceal the system, may also need to be considered when planning the budget.
Compare quotations or product options on a like-for-like basis. Check whether the price covers:
- The toilet pan
- The concealed cistern
- The flush control
- Compatible installation components
- Bathroom furniture, boxing or wall work
- Installation labour
- A practical maintenance-access solution
- Finishing and decorative work
The lowest initial product price may not represent the lowest completed cost. Concealing the cistern can require more preparation and finishing than installing a standard exposed toilet. If structural or furniture changes are necessary, those should form part of the budget from the beginning.
Future accessibility also has financial value. An installation that provides sensible access may help prevent a routine maintenance issue from turning into extensive decorative or structural work.
What Is Involved in Installing a Concealed Cistern?
Installing a concealed cistern is more complex than fitting a standard toilet with a visible tank. The cistern has to be positioned and connected before it is hidden, and the surrounding wall, partition or furniture must accommodate it without preventing future maintenance.
The broad process involves:
- Checking that the toilet and concealed cistern are compatible.
- Planning the cistern’s position and the space needed around it.
- Determining how the toilet will connect to the hidden system.
- Choosing a suitable position for the flush button or plate.
- Creating a practical maintenance access point.
- Installing and checking the system before it is enclosed.
- Completing the wall, furniture or boxed finish around it.
Flush-button placement should be decided early. It needs to work with the cistern arrangement and remain convenient to use after the room is finished. Treating it as a late decorative choice can complicate the installation.
Maintenance access should be planned at the same stage. Before sealing the wall or fitting permanent finishes, confirm that the intended opening genuinely allows the concealed cistern to be reached. The best solution will vary according to whether the tank is behind a wall, inside furniture or within a purpose-built enclosure.
Ultimately, the question of cisterns to hide or not to hide comes down to priorities. A concealed cistern offers a tidy appearance, fewer exposed surfaces and useful design flexibility. An exposed cistern is generally more direct to install and access. If you prefer the concealed look, compatibility, available space and a properly designed access point should guide the project from the outset.