Clever Bathroom Storage Ideas for a Tidier, More Stylish Space
A well-organized bathroom feels calmer, looks more polished, and makes daily routines easier. The key is to consider storage as part of the room’s design rather than adding containers after every surface has become cluttered. The most effective clever bathroom storage ideas use overlooked areas—beneath the basin, inside walls, above fixtures, and behind doors—without making the bathroom feel crowded.
Whether you are planning a renovation or improving an existing layout, combine concealed storage for less attractive necessities with open storage for frequently used or decorative items. This balance can create a bathroom that is both tidy and visually inviting.
Space-Saving Vanity Storage
The vanity is usually the most practical place to begin. It places storage close to the basin, where toiletries, grooming tools, towels, and cleaning supplies are often needed. A carefully selected vanity can therefore replace several smaller pieces of furniture and reduce countertop clutter.
Wall-hung vanities are especially useful in compact bathrooms. Because the unit is mounted above the floor, it appears to float, creating a lighter visual effect than a cabinet that extends all the way down. The open floor beneath it also keeps the room from looking overly filled with furniture. Installation must be planned correctly, however, and may require professional help to ensure the fixture is properly supported.
When choosing the internal layout, consider what you actually need to store. Drawers and open shelves solve different problems:
- Drawers keep small items organized and out of sight. They make it easier to separate everyday toiletries, grooming products, spare supplies, and cleaning items.
- Deep drawers can accommodate larger bottles or folded towels, provided the drawer layout works around the basin and plumbing.
- Open shelves make towels and baskets easy to reach while giving the vanity a more relaxed, decorative appearance.
- A mixed layout combines concealed drawers or cupboards with one open shelf, offering practical storage without making the unit look too solid.
The area beneath the basin deserves particular attention. Plumbing can reduce usable space, but it does not have to make the entire cabinet ineffective. Look for a vanity with drawers or compartments designed around the basin rather than accepting a large, mostly empty cupboard. Smaller internal organizers can also keep products from collecting in an untidy pile.
Before selecting a vanity, group bathroom items by how often you use them. Everyday products should be accessible from the top drawer or nearest shelf. Refills and occasional-use items can go farther back or lower down. This simple process prevents prime storage space from being occupied by things you rarely need.
A pedestal sink can be attractive, but its placement should be considered carefully. A poorly positioned pedestal may consume valuable floor and wall space while providing no storage beneath the basin. In a small bathroom, that can limit both function and future storage options. If storage is a priority, a compact vanity or wall-mounted basin with a separate storage unit may use the area more effectively.
For an existing pedestal sink that cannot be replaced, consider nearby alternatives rather than forcing a bulky cabinet around it. A shallow wall cabinet, slim freestanding unit, or set of baskets on a suitable shelf can provide storage while keeping the basin accessible.
Countertop control is equally important. Even a generous vanity can look messy if the surface becomes a permanent home for every bottle. Keep only genuinely daily-use items near the basin. Store the rest in drawers, cabinets, or labeled containers. A small tray can visually group the few products that remain on display.
A practical vanity plan might divide storage as follows:
| Storage area | Best suited to |
|---|---|
| Top drawer | Daily toiletries and grooming items |
| Lower drawer | Refills, larger bottles, or folded towels |
| Concealed cupboard | Cleaning products and less attractive necessities |
| Open shelf | Baskets, guest towels, or decorative accessories |
| Countertop tray | A limited selection of frequently used products |
The goal is not simply to fit in the largest vanity possible. A well-proportioned design with useful drawers and shelves is generally more functional than a bulky cabinet with an inefficient interior.
Built-In Niches, Ledges, and Shelves
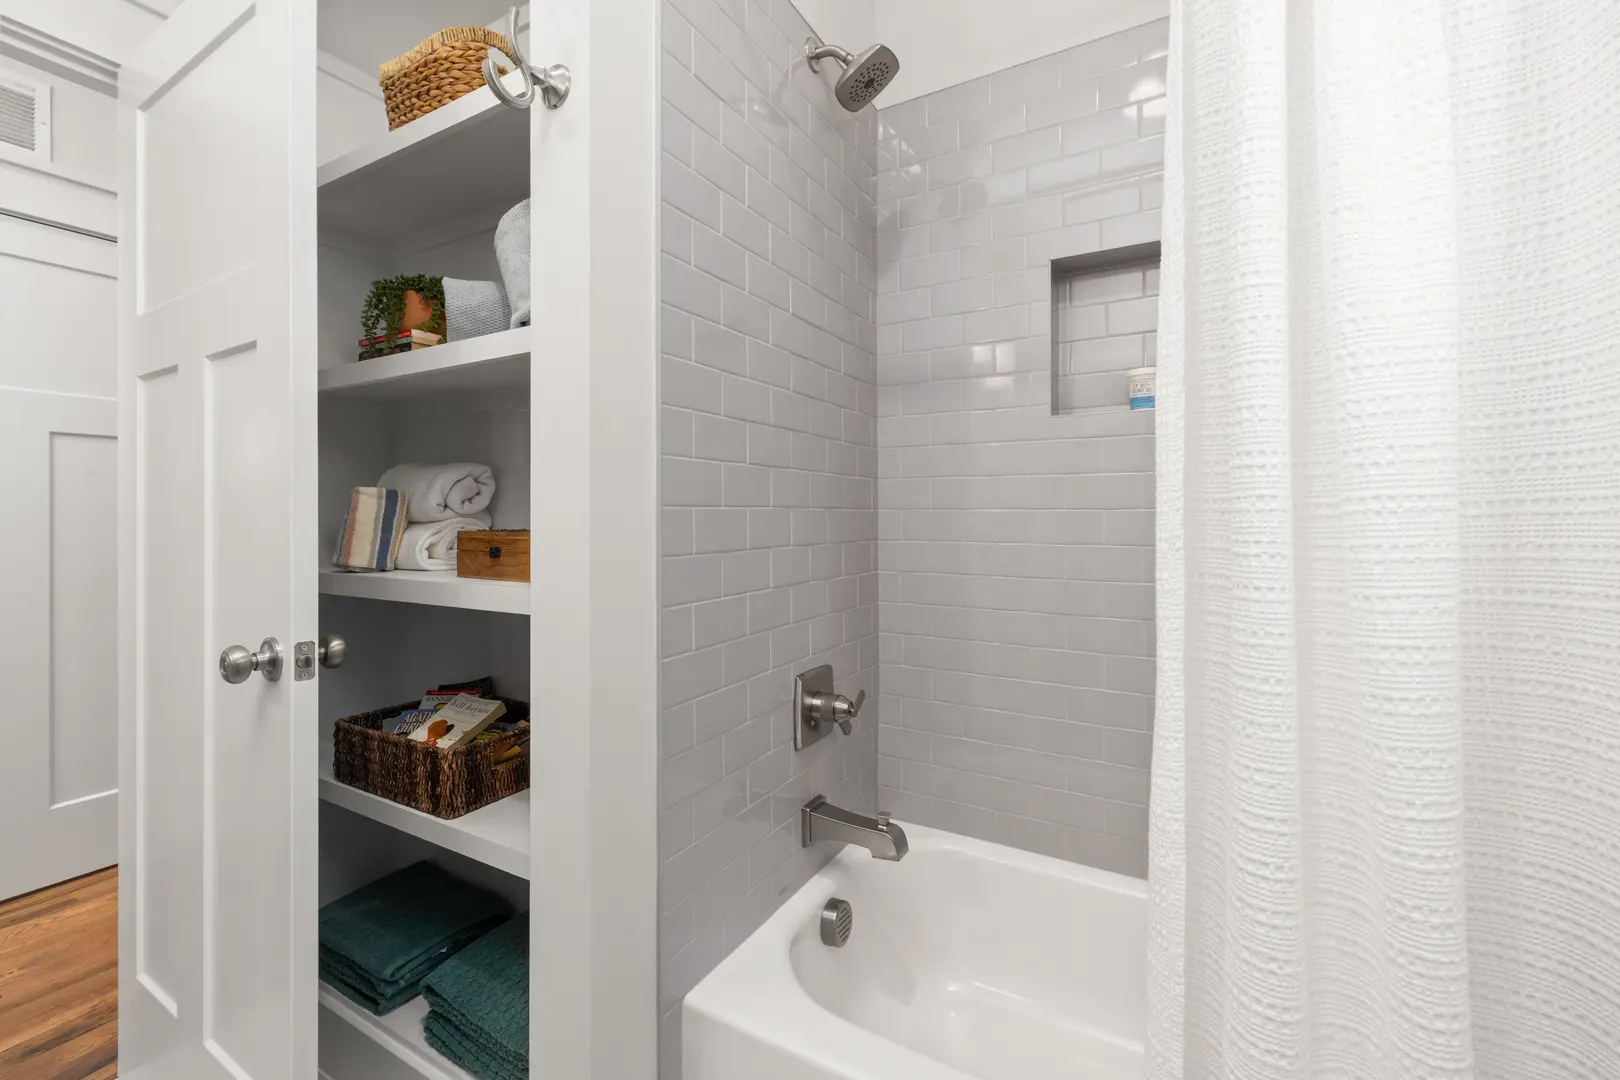
Built-in storage can make use of wall areas without adding furniture to the floor. Recessed niches are particularly effective in showers and beside baths, where bottles need to be accessible but can easily clutter corners and edges.
Niches are best planned during the design stage. Their location depends on what is inside the wall, including studs and pipes, so they cannot always be placed exactly where first imagined. Discussing the niche before plumbing and wall finishes are finalized makes it easier to coordinate its position with the wider bathroom layout.
Do not choose niche dimensions based only on appearance. Start with the products that will be stored there. Tall bottles, small jars, soap, and bathing accessories may require different types of space. A niche intended for several people’s products may also need more organization than one designed for a guest shower.
Useful configurations include:
- A tall niche with separate levels for different products
- A wider niche that allows bottles to sit side by side
- Multiple smaller niches for separating items
- A niche with a lower area for frequently used products and an upper area for occasional items
The exact arrangement should reflect the household’s routine. If the niche is too small, products will quickly spill onto nearby surfaces. If it is much larger than needed, it may dominate the wall without adding meaningful function.
Placement affects convenience as much as capacity. Shower products should be easy to reach from the natural standing position, while bath products should be accessible without an awkward stretch. Consider who will use the bathroom and how they move through the space before fixing the final location.
Ledges offer a simpler alternative when a full recessed niche is not practical. A slim ledge can hold essentials near a basin, bath, or shower while preserving a streamlined look. It can also create a visual connection across a wall, particularly when aligned with tiles, mirrors, or other fittings.
Open wall shelves are another flexible option. They work well above a toilet, beside a vanity, or on an otherwise unused section of wall. To keep them stylish rather than cluttered, limit the number of visible products and group smaller items in baskets, boxes, or trays. Folded towels and a few decorative objects can soften the appearance without reducing usefulness.
When arranging shelves, divide items into three groups:
- Daily essentials: Place these within the easiest reach.
- Occasional supplies: Store these on higher or less prominent shelves.
- Display items: Use these sparingly so practical storage remains available.
Avoid filling every section of wall simply because it is empty. Too many open shelves can make a compact room feel busy, especially when they hold mismatched packaging. One thoughtfully positioned shelf or ledge may be more effective than several small additions.
For the tidiest result, combine recessed and open storage with concealed cabinetry. The niche can hold shower products, a ledge can keep everyday items close to hand, and closed cabinets can hide spare supplies. Each type of storage then has a clear purpose.
Mirrored, Recessed, and Freestanding Bathroom Cabinets
Bathroom cabinets can add substantial storage without requiring a larger vanity. The best style depends on the available wall depth, the permanence of the layout, and whether you want the cabinet to blend into the room or act as a decorative feature.
A mirrored cabinet performs two jobs in the same area. It provides a reflective surface above the basin while concealing toiletries behind the doors. The mirror also helps distribute light visually, contributing to a brighter and more open impression. This makes mirrored storage particularly useful where there is little room for a separate mirror and wall cabinet.
Organize a mirrored cabinet by frequency of use. Daily items should sit on the most accessible shelf, while medicines, refills, and occasional products should be assigned appropriate locations elsewhere according to household needs. Avoid packing shelves so tightly that products must be removed to reach something at the back.
A recessed cabinet is set partly or fully into the wall, helping conserve wall space and reduce visual projection into the room. Like a niche, however, it must be coordinated with studs, pipes, and other elements inside the wall. It is therefore easiest to include during renovation planning rather than treating it as a last-minute addition.
Where recessing is not possible, a surface-mounted cabinet can still be effective. Choose a depth that suits the room and does not interfere with movement or nearby fixtures. A simple cabinet that aligns visually with the vanity can create a cohesive look, while a contrasting finish can make it a deliberate feature.
Freestanding cabinets provide greater flexibility. They can be moved, replaced, or repurposed as storage needs change. A tall, narrow unit may fit into an unused corner, while a low cabinet can provide both concealed storage and a useful display surface. This approach can be helpful for renters or anyone who does not want to alter the walls.
Multipurpose furniture is valuable when every section of floor space matters. Depending on the layout, one piece might combine drawers, shelves, and a surface for folded towels or accessories. The advantage is additional storage without introducing several separate units. However, select the piece carefully: furniture that is too large or stylistically disconnected can make the bathroom feel less coordinated.
Materials can introduce texture as well as storage. For example, smooth mirrored surfaces create a clean, reflective finish, while wood-look cabinetry can add warmth. Metal details, woven baskets, painted finishes, and glass shelving can provide contrast. Repeating one or two materials already present in the room usually creates a more intentional appearance than introducing many unrelated finishes.
A useful cabinet plan combines different storage types:
- Mirrored cabinet: Daily toiletries and small grooming items
- Recessed cabinet: Concealed storage with minimal projection
- Tall freestanding unit: Towels, refills, and larger supplies
- Open section: Attractive containers or frequently used items
- Closed drawers or doors: Personal products and visual clutter
Before adding a cabinet, confirm that its doors and drawers can open comfortably. Storage is only useful when it can be accessed without colliding with the bathroom door, vanity, toilet, or another cabinet.
Optimizing Door Placement for Better Storage
Awkward door placement is a common obstacle in small bathrooms. A traditional hinged door needs a clear swing area, which can prevent cabinets, shelves, towel storage, or even a wider vanity from occupying an otherwise useful wall.
Begin by mapping the door’s full movement. Note any areas that must stay empty and check whether the door blocks access to existing storage when open. The issue may not be the size of the bathroom itself, but the amount of space reserved for an inefficient door swing.
Where the layout and construction allow, alternative door arrangements may improve function. Options to explore include:
- Reversing the direction of the swing
- Repositioning the doorway as part of a larger renovation
- Using a sliding or pocket-style door
- Choosing suitable folding or space-conscious cabinet doors
- Replacing wide cabinet doors with drawers or smaller door sections
Each option depends on the wall structure, nearby fittings, and available space. Changes to an entrance door may require professional assessment and installation, particularly when the surrounding wall contains pipes or electrical elements.
Cabinet doors should also be included in the plan. Two storage units may technically fit side by side, yet become frustrating if their doors collide. Drawers can face the same problem when placed opposite an inward-opening bathroom door. Test each movement on the layout before purchasing or installing furniture.
The back of a suitable door can also contribute to organization. Slim hanging storage or hooks may hold lightweight everyday items without occupying another wall, as long as they do not prevent the door from opening fully or interfere with nearby fixtures. Keep this area edited so the door does not become another cluttered surface.
Ultimately, the strongest clever bathroom storage ideas come from treating the vanity, walls, cabinets, and doors as one connected plan. Prioritize easy access, combine hidden and open storage, and leave enough visual breathing room. The result will be a bathroom that supports everyday routines while remaining tidy, balanced, and stylish.