Corner Baths Buying Guide: Choosing the Right Fit
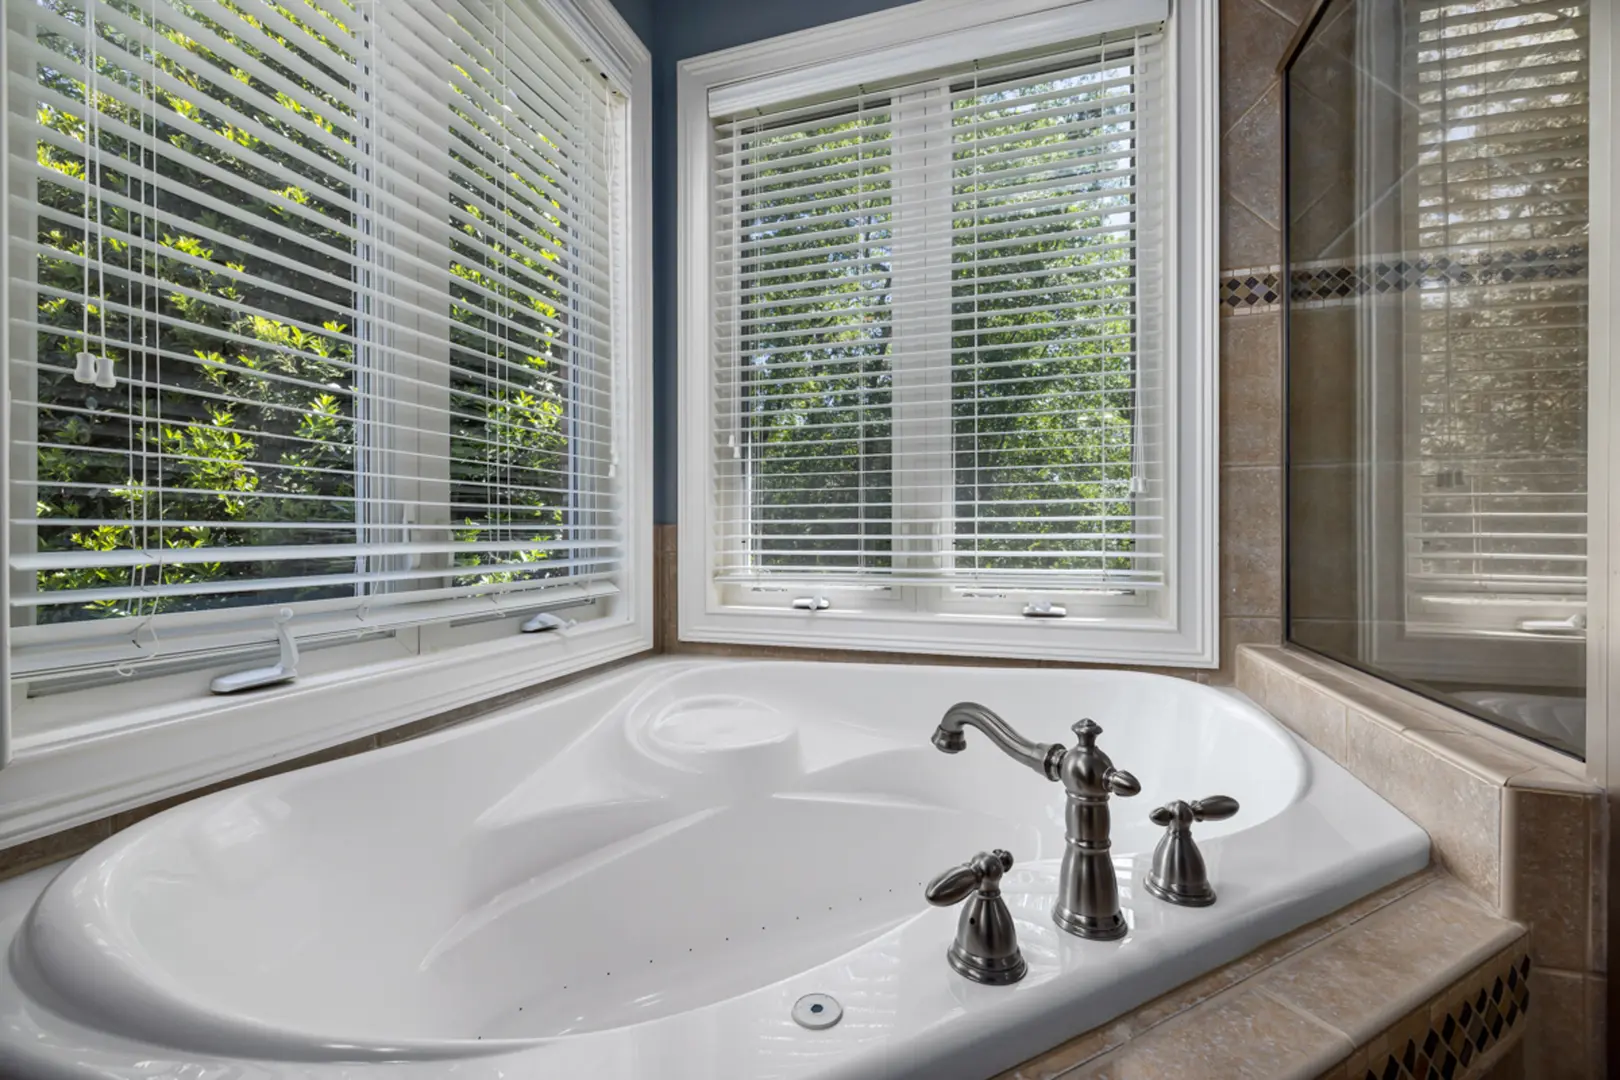
A corner bath can make a compact bathroom feel more practical without sacrificing visual appeal. However, choosing the right model involves more than finding a design that looks attractive. Size, orientation, tap placement and shower compatibility all influence whether a bath will work in your room.
This corner baths buying guide explains the main styles available and the details to check before making a purchase.
Choosing Between Fitted and Freestanding Designs
The first decision is whether you want a fitted or freestanding corner bath. Both can suit smaller bathrooms, but they create different looks and have different installation requirements.
A fitted corner bath sits against the surrounding walls and is commonly supplied with one or more panels. These panels conceal the space beneath the bath and create a neat, coordinated finish. Because the bath is positioned directly in the corner, it can be integrated into the wider bathroom layout alongside a basin, toilet or storage furniture.
When comparing fitted models, check what the listed package includes. A bath may be shown with panels, taps or a screen in photographs, but the exact components supplied can vary. Confirm whether you need to select these items separately.
A freestanding corner bath is designed to provide more of a decorative focal point. It retains the space-conscious positioning associated with corner baths while offering the distinctive appearance of a freestanding model. This option can be particularly appealing if you want the bath itself to become a prominent part of the bathroom design.
Your choice should reflect both style and practical considerations:
- Choose a fitted bath if you prefer an integrated appearance and want panels around the bath.
- Consider a freestanding design if the bath will be a major visual feature.
- Check access around the bath before committing to either format.
- Confirm tap and screen compatibility, as these accessories may affect installation.
- Measure the complete area, rather than relying on the bath’s nominal length alone.
Why Choose a Freestanding Corner Bath?
A freestanding corner bath combines decorative character with practical use of limited bathroom space. It can offer an alternative to placing a conventional freestanding bath in a more central position, which may not be realistic in a compact room.
The visual appeal is an important part of the design. A freestanding model can create a softer, more furniture-like presence than a fully fitted bath with panels. Paired with suitable taps, it can become the central feature of the bathroom rather than simply another fixture.
Practicality remains equally important. Before purchasing, consider how the bath will relate to nearby doors, furniture and other sanitaryware. A stylish bath is only successful if there is enough room to use the rest of the bathroom comfortably.
Tap placement also requires early consideration. Freestanding taps can reinforce the elegant appearance, while wall-mounted options may suit some layouts. The right choice will depend on the bath design, whether it has tap holes and where the water supply can be positioned.
If you plan to shower over the bath, verify whether the specific freestanding model is intended to accommodate a screen. Do not assume that every screen or tap arrangement will suit every bath shape. Checking compatibility before ordering helps you plan the bath, taps and accessories as one complete installation.
J-Shaped Baths for Showering
J-shaped baths are recognised by their smooth, curved edges. The shape creates a softer outline than a bath with entirely straight sides and can help the bath sit naturally within a contemporary bathroom scheme.
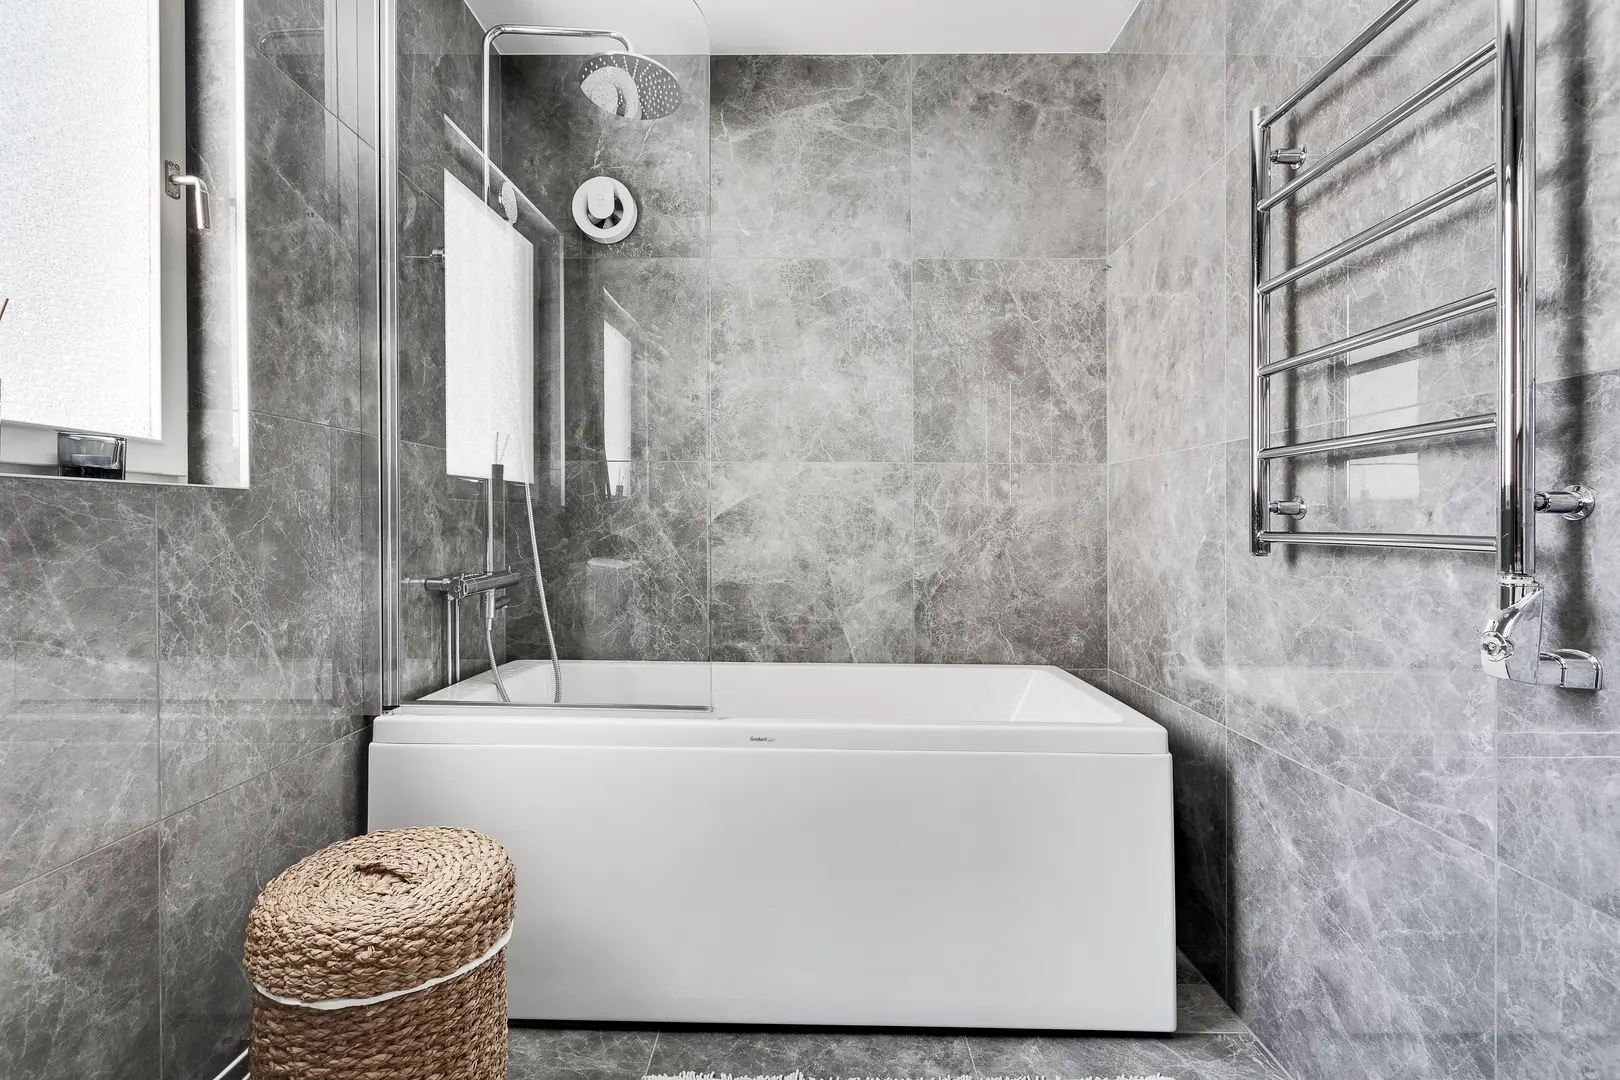
One of the main practical benefits is their suitability for use with a shower screen. This makes a J-shaped model worth considering when the room does not have space for both a separate shower enclosure and a bath.
Shower screens are available in a broad range of sizes, giving buyers options for different bath and bathroom dimensions. Even so, the screen must be selected to match the particular bath and its orientation. Before buying, check:
- The size of the bath
- Whether it is a left-hand or right-hand model
- The position of the shower area
- The size and shape of the compatible screen
- Whether the screen is included or sold separately
A curved bath edge and a matching screen can create a coordinated finish, but appearance should not be the only deciding factor. Consider where the shower controls and taps will be located and whether they will be convenient to reach.
It is generally easier to choose the bath and screen together than to search for a screen after the bath has been installed. Treat the screen as part of the original buying decision, especially if showering will be one of the bath’s primary uses.
Understanding the Standard Corner Bath Shape
A standard corner bath performs the same essential function as a straight bath, but its proportions are different. It is typically shorter and wider, allowing it to make use of a corner rather than extending as far along one wall.
The extra width gives the bath its recognisable shape, while the reduced length can make it suitable for bathrooms where a longer straight model would take up too much wall space. This does not mean that every corner bath will automatically fit a small room. Its width still needs to be considered in relation to floor space, door movement and nearby fixtures.
When comparing a standard corner bath with a straight bath, focus on the overall footprint rather than length alone. A corner bath may be shorter, but its wider body will occupy the room differently.
A useful approach is to note the following before shopping:
| Detail | What to check |
|---|---|
| Available wall space | Measure both walls meeting at the intended corner |
| Bath width | Check how far the bath will project into the room |
| Bath length | Compare the available space with models from 1500mm to 1700mm |
| Orientation | Establish whether the layout needs a left-hand or right-hand bath |
| Accessories | Allow for the intended taps, panels and shower screen |
| Other fixtures | Check access to the basin, toilet, furniture and doorway |
Product diagrams are particularly useful when assessing shape and orientation. Compare the stated dimensions with your bathroom measurements rather than judging the bath from a photograph.
Making the Most of Limited Bathroom Space
Corner baths are available in sizes ranging from 1500mm to 1700mm. This selection allows you to compare models according to the space available and how prominent you want the bath to be within the room.
A 1500mm model may be considered where space is particularly restricted, while a larger option can be assessed when the layout allows. The best choice is not automatically the smallest or largest bath. It is the model that fits while leaving practical space for other fixtures.
One advantage of a corner bath is that it can free up room elsewhere. Depending on the bathroom layout, that space could be used for a basin, toilet, storage unit or another necessary fixture. To understand whether this benefit applies to your room, map out the full bathroom rather than considering the bath area in isolation.
Left-hand and right-hand configurations are another essential part of the decision. The correct orientation depends on which corner the bath will occupy and where its wider or curved section needs to sit. Product descriptions and diagrams should indicate the configuration, but always compare them with your planned layout before ordering.
A simple planning process can help:
- Measure the available space along both walls.
- Note how far the bath can project into the room.
- Mark the position of the door and other fixtures.
- Decide whether a left-hand or right-hand arrangement fits the layout.
- Choose a suitable size between 1500mm and 1700mm.
- Check the required panels, taps and shower screen.
- Review the complete product dimensions before purchasing.
If possible, mark the proposed footprint on the floor. This provides a clearer sense of how the bath will relate to the rest of the room than dimensions viewed on a screen.
Common Mistakes to Avoid When Buying a Corner Bath
A common mistake is choosing a corner bath primarily because of its cosmetic appearance. Curved edges, attractive panels and stylish taps matter, but they should not distract from functional requirements.
Avoid these frequent buying errors:
- Looking only at bath length: A corner bath is shorter and wider than a straight model, so width is equally important.
- Ignoring orientation: A left-hand bath cannot automatically replace a right-hand model in the same layout.
- Assuming accessories are included: Confirm whether panels, taps and screens form part of the package.
- Choosing taps too late: The presence or absence of tap holes affects which tap types are suitable.
- Selecting a screen by appearance alone: Its dimensions and compatibility with the bath shape must be checked.
- Forgetting nearby fixtures: Make sure the bath leaves usable space around the toilet, basin, furniture and door.
- Relying only on photographs: Product images do not provide a dependable sense of scale.
If you are buying a property rather than simply replacing a bath, cosmetic condition should not be the sole basis for your decision. Attractive bathroom finishes can draw attention away from broader structural or functional matters. Where relevant, an independent home inspector can identify concerns that may not be immediately visible and help you make a better-informed property decision.
For a bath installation, seek appropriate professional advice if you are uncertain about fit, tap positioning or the proposed layout. The key is to resolve practical questions before purchasing, rather than assuming they can be addressed after delivery.
Selecting Taps for a Corner Bath
Taps are functional fittings, but they also have a major influence on the bath’s finished appearance. The right design can complement the bath’s lines and help connect it with the rest of the bathroom.
The bath style will narrow down the available options. Freestanding taps are a natural match for many freestanding baths, wall-fixed taps work well where the bath does not have tap holes, and deck-fitted taps are intended for baths with suitable holes.
When choosing taps, consider:
- Whether the bath has pre-drilled tap holes
- Whether it is fitted or freestanding
- Where the taps can be positioned
- The overall style of the bathroom
- The colour and finish of other fittings
- Whether the taps will be easy to reach
Select the bath and taps as a coordinated combination. This avoids choosing a tap style that cannot be fitted to the bath you want.
Elegant Freestanding Tap Options
Freestanding taps are particularly well suited to freestanding corner baths. Rather than being fixed to the bath itself, they stand separately and contribute to the bath’s elegant, decorative appearance.
This combination can make the bath a clear focal point. It is especially effective when you want to emphasise the freestanding design rather than create the built-in look of a fitted bath and panel.
The intended tap position should be considered during the initial planning stage. Think about how the taps will look beside the bath, whether they will be convenient to use and how they fit within the available space. Their placement should complement the bath without interfering with access around it.
Contemporary Wall-Fixed Taps
Wall-fixed taps are an option for corner baths that do not have tap holes. They keep the tap fittings away from the bath deck and can add a clean, contemporary quality to the room.
Their streamlined appearance works well with both curved and angular bath designs. They can also help maintain an uncluttered look around the bath edge.
Accurate positioning is important because the taps need to align properly with the bath. Choose the bath first, confirm that it is suitable for use without deck-mounted taps, and then plan the wall-fixed arrangement around its final location.
Deck-Fitted Taps for Baths with Tap Holes
Deck-fitted taps are designed for corner baths with tap holes. They are mounted directly onto the bath and are available in a variety of styles and colours, making it easier to coordinate them with the rest of the bathroom.
Options can be selected to suit either traditional or contemporary surroundings. The finish may also be matched with other visible fittings to create a consistent overall scheme.
Before purchasing, confirm the tap-hole arrangement on the bath. Do not assume that every deck-mounted tap will fit every model. Once compatibility is established, compare designs according to their appearance, colour and relationship with the chosen corner bath.
By considering the bath shape, dimensions, orientation, accessories and taps together, you can choose a corner bath that looks attractive while making practical use of the room.