Corner Baths Spotlight: Finding the Right Fit
A corner bath can turn an overlooked part of a bathroom into a comfortable bathing area, but it is not automatically the most space-efficient choice. The best fit depends on the shape of the room, the available wall space, the plumbing and whether the bath will also be used for showering.
This corner baths spotlight explains where these designs work well, how to choose the correct orientation and what to consider if access or mobility is a concern.
Which Bathrooms Suit a Corner Bath?
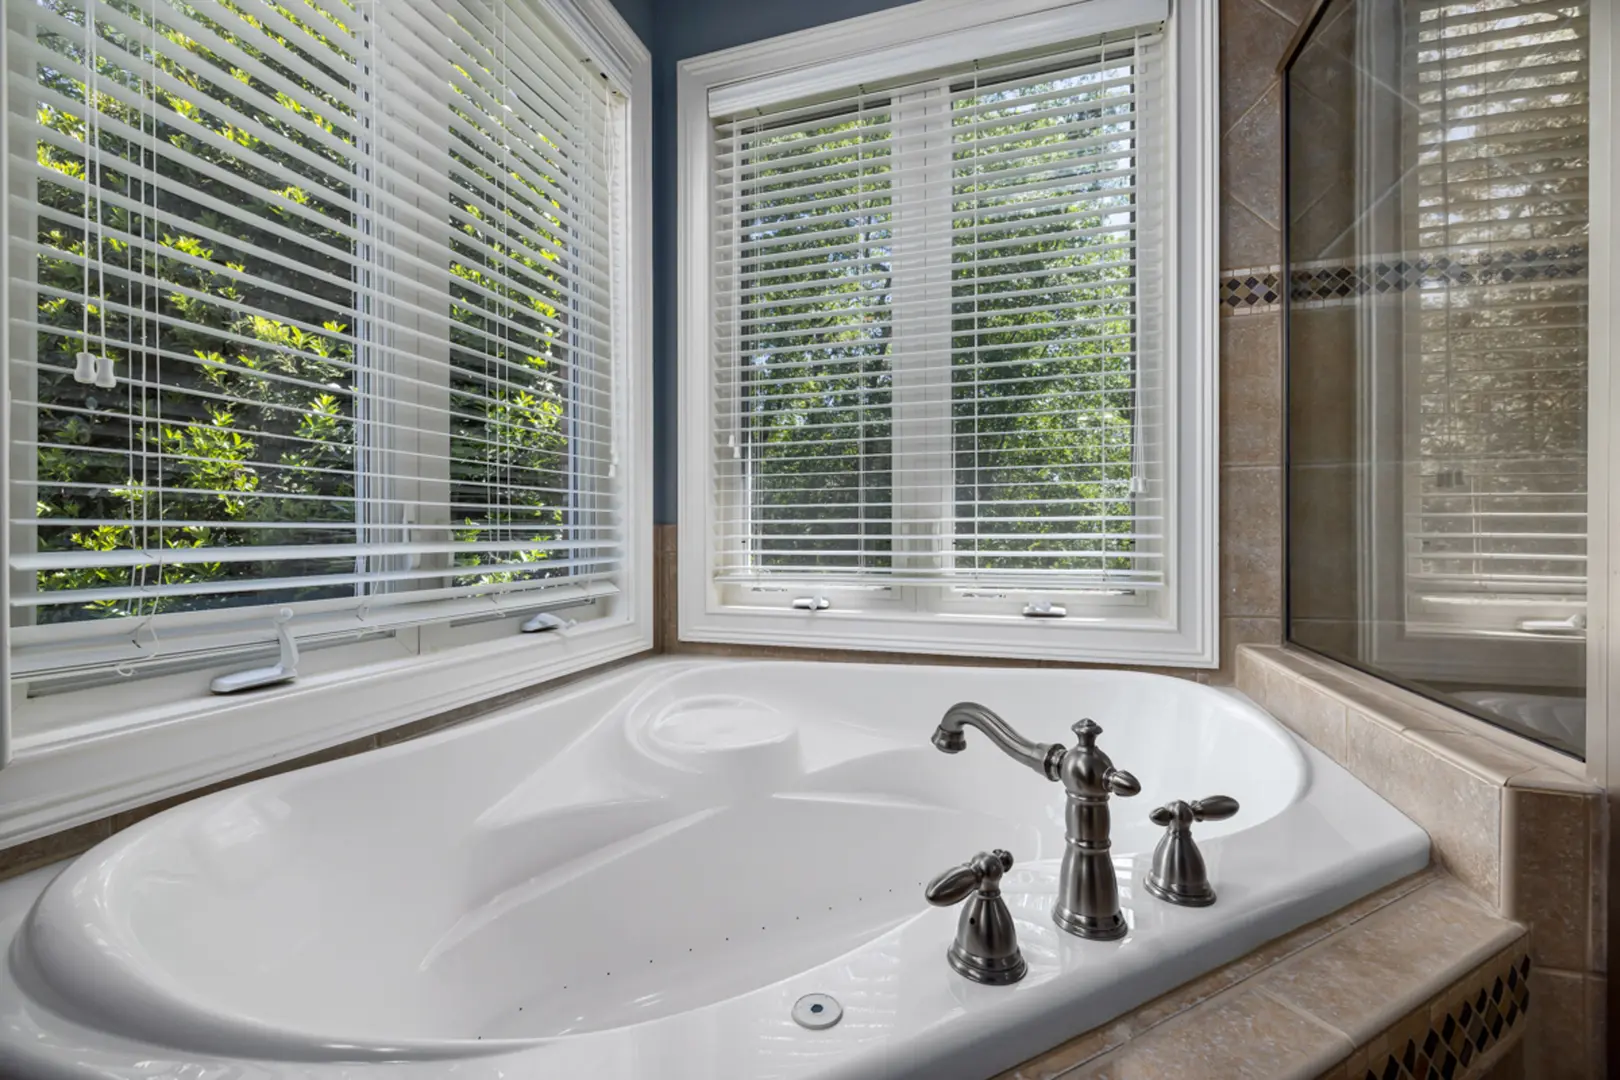
Corner baths are designed to sit against two adjoining walls. By making use of a corner, they can leave other sections of wall available for a basin, toilet, storage or a clearer route through the bathroom. This can be especially useful when a conventional straight bath would interrupt the layout.
They tend to work best in:
- Squarish bathrooms, where there is enough space in both directions from the corner.
- Awkwardly shaped rooms, particularly when one corner is otherwise difficult to use.
- Bathrooms with underused corners, where placing a bath diagonally or along two walls makes the layout feel more purposeful.
- Larger bathrooms, where a corner bath can become a prominent design feature rather than simply a space-saving fixture.
The important point is that a corner bath uses space differently rather than necessarily using less of it. It may free part of a wall, but it still needs adequate room along both walls that meet at the corner. The wider front edge can also project further into the room than expected.
For that reason, corner baths are not a universal solution for small bathrooms. In a narrow rectangular room, a straight bath may fit more naturally along the longest wall. Trying to place a corner bath in the same space could restrict movement or make the positions of the toilet and basin more difficult.
Before deciding, sketch the bathroom and mark:
- The two walls the bath would sit against.
- The position of the door and its opening path.
- Existing plumbing connections.
- The space required for the basin, toilet and storage.
- The clear area needed to approach and enter the bath.
Do not rely only on the room’s overall dimensions. The usable corner may be affected by boxed-in pipes, windows, radiators or other fixed features. Comparing the bath’s product drawing with the actual available space gives a much clearer indication of whether it will suit the room.
Choosing Between Left-Hand and Right-Hand Designs
Many corner baths are available in left-hand and right-hand versions. These are shaped differently, so the correct choice depends on the corner, adjoining walls and plumbing arrangement.
When facing the bath in the orientation shown by the supplier, a left-hand bath runs or extends towards the left. A right-hand bath runs towards the right. The broader bathing area, tapered section or access side will be mirrored between the two versions.
This distinction can be easy to misunderstand when viewing a bath online. A product image may be shown from a different angle from the one you naturally use when looking at your bathroom. It is also possible to imagine the orientation from inside the bath rather than while facing it, leading to the opposite selection.
To reduce the chance of an ordering mistake:
- Stand in the room and face the proposed bath position.
- Identify which direction the bath needs to extend.
- Check which two walls will support or surround it.
- Note the location of the water supply and waste plumbing.
- Compare the layout with the manufacturer’s orientation diagram.
- Confirm that the access side will not be blocked by another fixture.
Plumbing is particularly important. Although pipes can sometimes be altered as part of a renovation, the bath orientation should still be planned around the intended tap, waste and service positions. Ordering the wrong-handed version can create avoidable installation problems even when the bath appears, at first glance, to fit the corner.
Do not make the decision from the words “left-hand” or “right-hand” alone. Use the supplier’s technical drawing and check it against the room. If a bathroom installer is involved, confirm the required orientation with them before placing the order.
Space-Saving Corner Baths and Shower-Bath Alternatives
Compact corner baths are available for bathrooms where a full-sized layout would be difficult to accommodate. Their shape can make better use of an awkward corner while preserving more usable wall area elsewhere.
Some compact designs include a built-in seat. This may provide a convenient place to sit within the bathing area, although it should not automatically be treated as an accessibility feature. Anyone with limited movement will still need to consider how they will cross the bath edge, sit down, stand up and leave safely.
When comparing compact models, look beyond the external appearance. Consider:
- How far the bath projects into the room.
- The usable bathing area inside it.
- The location of any integrated seat.
- The entry point and surrounding floor space.
- The position of the taps and waste.
- Whether the shape works with the intended wall and plumbing layout.
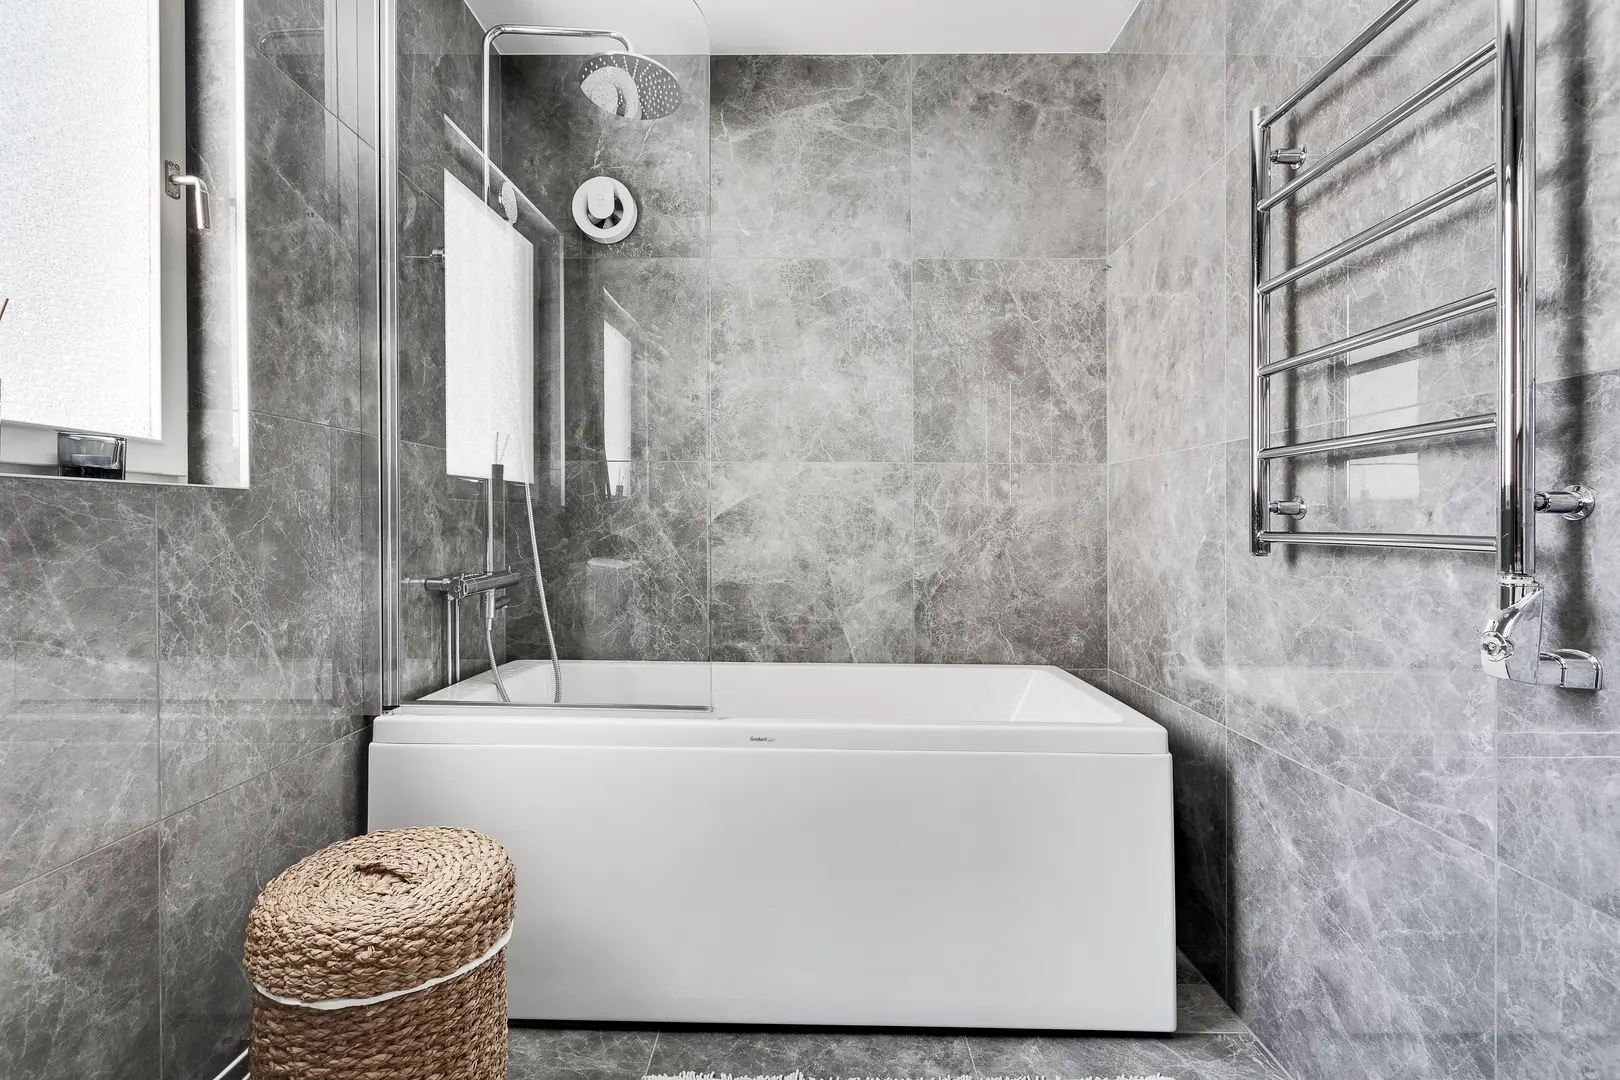
If both bathing and showering are essential, a corner shower bath may be a better option than a standard corner bath. These models are intended to support the combined use of a bath and an overhead shower. Their shape provides a more suitable showering area than a corner bath designed primarily for reclining and soaking.
A shower-bath arrangement also needs an appropriate screen or enclosure and a layout that keeps the usable shower area practical. Choosing a model specifically designed for shower use is preferable to assuming that any corner bath can be adapted successfully.
The right option therefore depends on household priorities. A compact corner bath may suit occasional bathing in an awkward room, while a corner shower bath can serve a bathroom that must provide both functions without installing a separate shower enclosure.
Corner Bath Questions Answered
The most common corner bath questions concern space efficiency, left- or right-hand orientation and shower compatibility. The answers depend less on the label “corner bath” and more on the individual model, room shape and intended use.
Practical Tips for Using Corner Baths with Mobility Challenges
Getting into and out of a bath can be difficult after a hip replacement or when movement is otherwise restricted. A corner bath may have a different shape from a traditional straight bath, but that does not necessarily make access easier. Its broad rim, angled front or deeper seating area could still present a challenge.
Anyone recovering from an operation should follow the instructions given by their clinical or rehabilitation team. Restrictions and support needs can vary, so it is important not to assume that a built-in bath seat or the presence of another person makes bathing safe.
Attempting to use a traditional or corner bath without suitable support can increase the chance of an accident and may disrupt recovery. Practical planning should begin before the person steps into the bath.
Useful considerations include:
- Check whether bath use is currently appropriate. Ask the relevant healthcare professional if there is any uncertainty about permitted movement or safe access.
- Assess the complete route. Consider the journey into the bathroom, the floor area beside the bath, crossing the rim, lowering into position and getting back out.
- Avoid unsupported attempts. If the person cannot enter or leave confidently, they should not try to manage alone.
- Arrange suitable assistance. A helper should understand what assistance is needed rather than relying on improvised lifting or pulling.
- Use an alternative hygiene routine during recovery. If getting into the bath is not safe, washing without entering it can help maintain hygiene until normal access is appropriate.
- Review the long-term layout. If restricted mobility is likely to continue, discuss the bathroom arrangement with an appropriate professional before choosing or replacing a bath.
A model with an integrated seat may reduce the need to sit at the lowest point of the bath, but access to the seat still needs to be considered. The user may have to cross the bath edge and turn within a confined space. The seat’s presence alone does not confirm that the bath is suitable for a particular person.
Showering may seem like a simpler alternative, but the same principle applies: use a layout designed for the task and follow any movement restrictions. A corner shower bath can provide combined functionality, yet its bath side still has to be crossed unless the design offers another appropriate access arrangement.
For carers or family members, the safest approach is to avoid guessing. Ask what movements the person can manage, follow professional guidance and use an interim washing method if bath access is uncertain. Maintaining hygiene matters, but it should not depend on an unsupported attempt to enter or leave the bath.
Is a Corner Bath a Good Choice for a Small, Rectangular Bathroom?
Usually, a corner bath is not the most efficient choice for a narrow rectangular bathroom. Although it occupies a corner, it needs usable space along two walls and can project significantly into the room. A straight bath may fit the long, narrow proportions more effectively.
Corner baths are generally better suited to squarish rooms or layouts with an awkward, underused corner. They can also work when freeing part of a wall solves another layout problem, such as creating a better position for storage or a basin.
Measure the proposed location before deciding. Check the bath’s full external shape rather than comparing only its length with that of a straight bath. Door clearance, access space and the positions of other fixtures should all be marked on the plan.
The goal is not simply to make the bath fit. The bathroom must remain practical to move around and use.
How Can You Identify the Correct Bath Orientation?
Face the proposed bath position from the room, using the viewpoint shown in the supplier’s diagram. If the shaped bath extends to the left, select the left-hand version; if it extends to the right, select the right-hand version.
Then match that orientation to:
- The walls forming the corner.
- The open side used for access.
- The positions of the taps, waste and water supply.
- Nearby fixtures and the bathroom door.
- The supplier’s installation drawing.
Selecting the wrong orientation is a common error because the two versions can look very similar in separate photographs. Always check the technical plan rather than judging only from a lifestyle image. If anything is unclear, confirm the handed version with the retailer or installer before ordering.
Is a Shower Suitable Above a Corner Bath?
A shower can be suitable when the bath is specifically designed as a corner shower bath. This type of model provides an area intended for standing and showering, along with a compatible screen or enclosure arrangement.
A standard corner bath may be less appropriate. Its internal floor, rim and overall shape may have been designed primarily for bathing rather than standing under a shower. Adding a shower above it does not automatically make the setup practical.
When showering is an important everyday requirement, check that the chosen model is described and designed for combined bath-and-shower use. Also confirm the intended screen position, showering area and bath orientation.
The central lesson from this corner baths spotlight is to choose for the room and the required function. A well-matched corner shower bath can provide both bathing and showering, while a standard corner model is usually better selected for its primary purpose as a bath.