Curbless Shower Pros and Cons: Benefits, Drawbacks, and Planning Tips
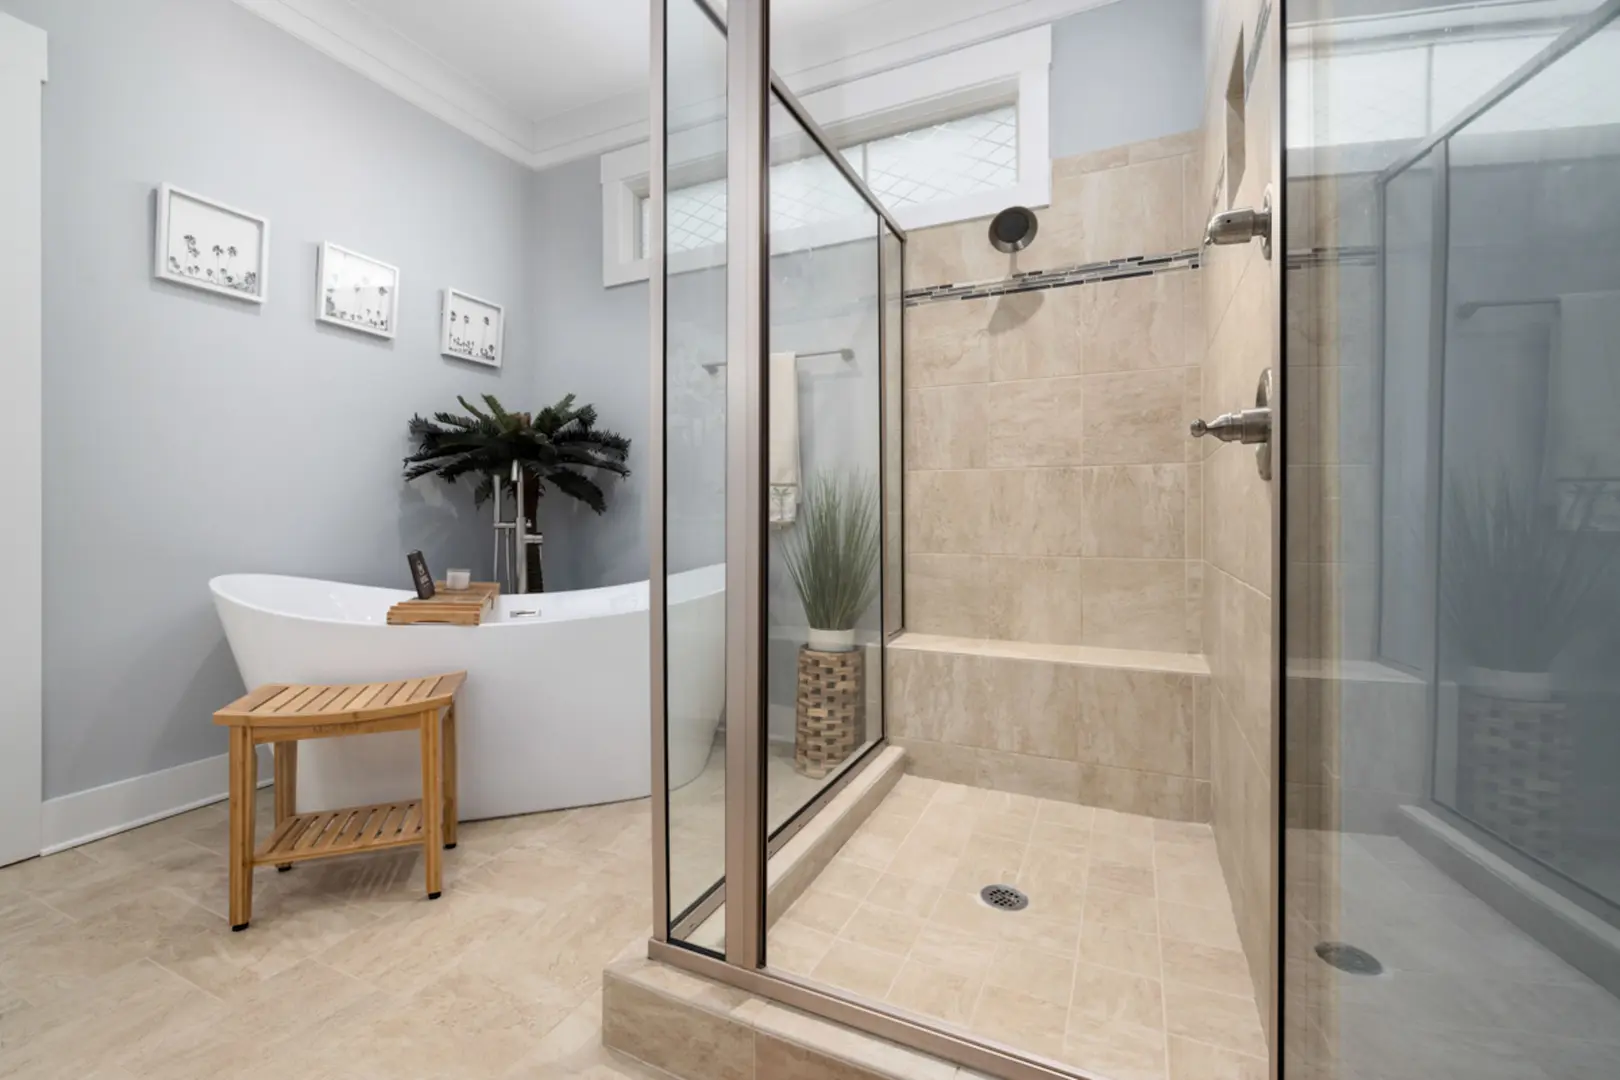
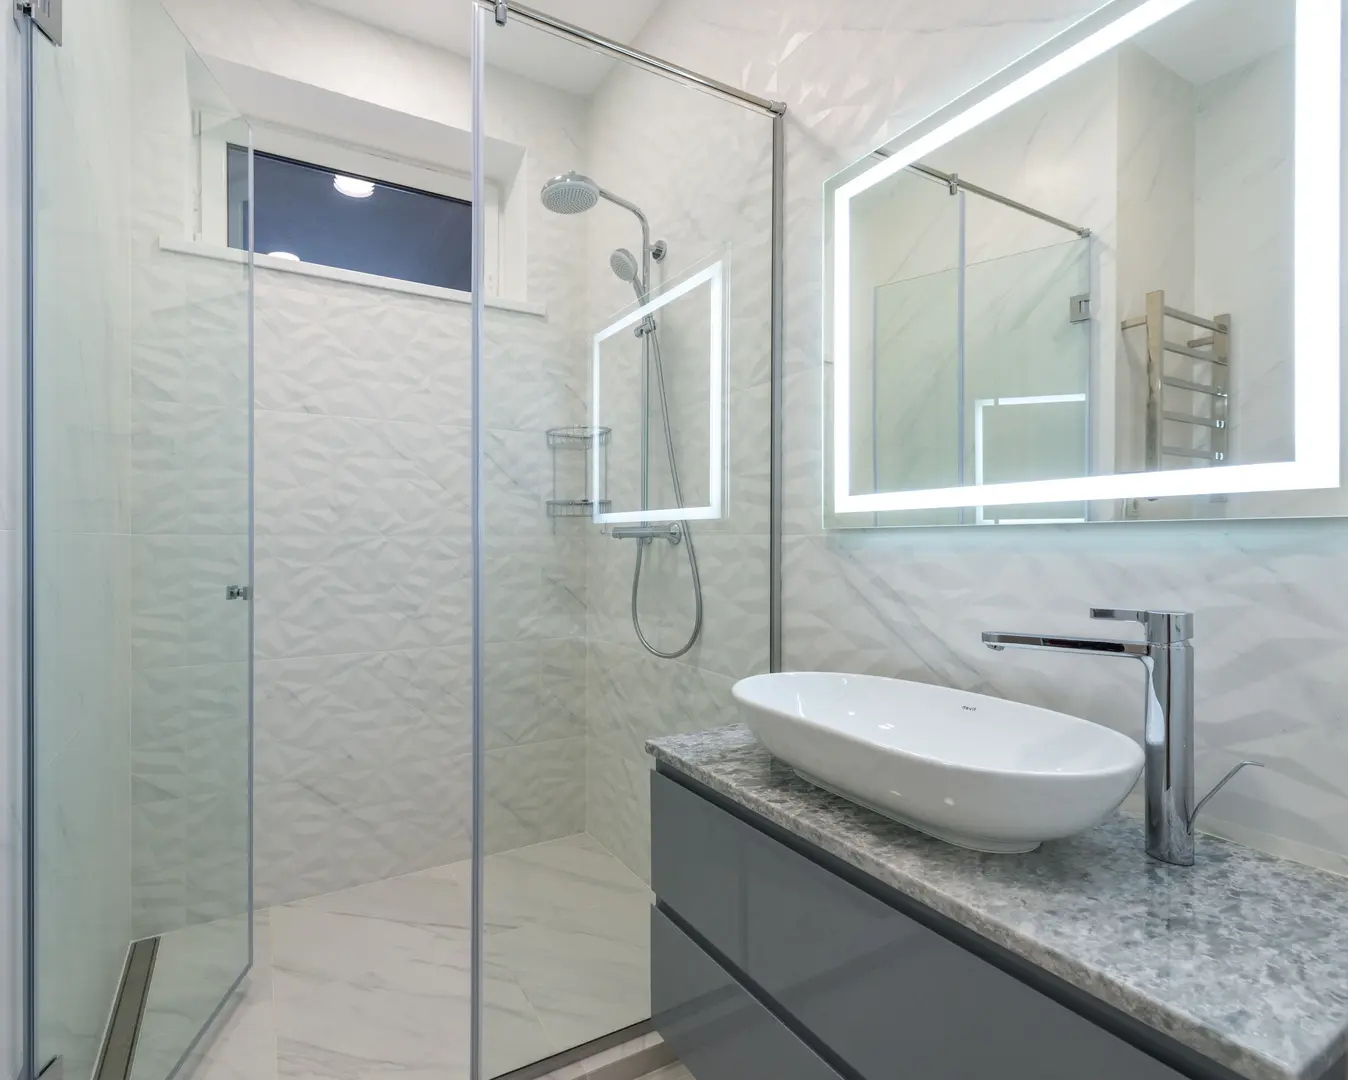
A curbless shower creates a smooth transition from the bathroom floor into the shower, producing an open and contemporary appearance. It can also improve accessibility and make a compact bathroom feel larger. However, the design depends on precise drainage, waterproofing, and structural planning. Understanding the main curbless shower pros and cons can help you decide whether this layout is practical for your bathroom and budget.
Understanding the Curbless Shower Design
A curbless shower eliminates the raised threshold normally separating the shower from the rest of the bathroom. Instead of stepping over a curb, users enter across a continuous or nearly continuous floor surface.
Although the floor may look level, the shower area must be carefully pitched toward a strategically positioned drain. This subtle slope moves water away from the bathroom and into the drainage system. Linear drains and other drain configurations may be used depending on the room, but placement must be coordinated with the floor structure, tile layout, and showerhead location.
Why More Homeowners Are Choosing Curbless Showers
Curbless showers are popular because they combine clean lines with practical functionality. Removing the threshold reduces visual interruptions, which fits well with minimalist bathrooms and modern interiors. The continuous floor can also make a compact room appear less divided.
The design supports inclusive use as well. People with limited mobility do not have to step over a raised curb to enter the shower. This can make everyday showering more convenient for older adults, wheelchair users, and anyone who finds steps difficult to navigate.
Advantages of Installing a Curbless Shower
The primary benefits of a curbless shower include its modern appearance, barrier-free entrance, simpler cleaning, and space-enhancing effect. When correctly designed, it can improve both the appearance and usability of a bathroom. These qualities may also make the home more appealing to future buyers.
A Streamlined Look That Complements the Bathroom
Without a raised threshold, the shower blends naturally into the surrounding room. Continuing similar tile colors or materials through the bathroom strengthens that sense of visual continuity.
This minimalist approach allows other design features—such as wall tile, fixtures, lighting, or a glass panel—to stand out without making the room feel crowded. The result is a shower that feels integrated into the overall bathroom rather than treated as a separate enclosure.
Barrier-Free Access for Easier Showering
A curbless entrance removes the step found in a traditional shower. This is particularly helpful for people with mobility challenges, including those using a wheelchair, walker, or other support.
The barrier-free entry can also make the shower more convenient for users of different ages and abilities. Accessibility still depends on the complete layout, however. The entrance width, available turning space, controls, flooring, and placement of other bathroom fixtures should all be considered.
Simpler Cleaning and Ongoing Care
Traditional curbs introduce extra corners, seams, and ledges where moisture and residue can collect. Removing the threshold reduces some of these hard-to-reach areas.
With fewer edges, routine wiping and floor cleaning may be easier. There may also be fewer places around the entrance for soap scum and mold to develop. The shower will still require regular cleaning, especially around grout, drains, glass panels, and wall-to-floor transitions.
Making a Small Bathroom Feel More Open
A raised curb and full enclosure can visually divide an already compact bathroom. A curbless floor creates an uninterrupted sightline, helping the room feel more open and airy.
Clear glass or a carefully placed partial enclosure can reinforce this effect. For small bathrooms, the layout may provide a more efficient impression of space without changing the room’s actual dimensions. Water containment must still take priority over openness.
Possible Benefits for Future Home Value
A well-built curbless shower may appeal to buyers who value updated design, easier access, and long-term functionality. Its contemporary appearance can help a bathroom feel more current, while the barrier-free entrance may attract households planning for changing mobility needs.
Any value benefit depends on installation quality. Poor drainage, cracked finishes, or water escaping into the bathroom can outweigh the design’s appeal. Professional execution is therefore an important part of protecting the potential benefit.
Drawbacks and Limitations of Curbless Showers
Curbless showers are not equally suitable for every bathroom. Their main limitations include drainage risks, more complicated construction, higher installation costs, less privacy, and weaker water containment. Existing floors and structural systems can also make the project difficult or impractical.
Managing the Risk of Drainage Problems
Because there is no curb to block water, the floor slope must consistently guide it toward the drain. Incorrect pitch, low spots, or poorly chosen drain placement may allow water to pool or spread into the bathroom.
Water escaping from the shower can make nearby floors slippery and may contribute to moisture-related damage. Drainage planning should account for the shower’s size, spray direction, enclosure, floor layout, and drain location rather than relying on the drain alone.
Why Installation Can Take More Planning and Budget
Creating a flush entrance often requires changes below the finished tile. The installer may need to recess the shower floor, adjust the framing or substrate, coordinate drain connections, and build an accurate slope.
Waterproofing must also extend beyond the immediate shower floor because no raised edge contains moisture. These additional design and construction requirements usually make curbless showers more complex and potentially more expensive than traditional raised-threshold installations.
Reduced Privacy and Water Containment
The open appearance that makes a curbless shower attractive can provide less privacy than a fully enclosed shower. A large opening or minimal glass may leave the person showering more visible, which may not suit every household.
Open layouts can also allow spray to reach nearby fixtures and flooring. A fixed glass panel, partial wall, or thoughtfully placed showerhead can improve containment, but these features must be planned without obstructing entry.
When the Existing Bathroom May Not Work Well
Some bathrooms cannot easily accommodate the floor changes required for a curbless layout. Uneven surfaces can interfere with the consistent slope needed to carry water to the drain. Existing plumbing locations, limited floor depth, and structural conditions may create additional constraints.
A qualified professional should inspect the bathroom before the design is finalized. Early input can reveal whether the floor can be safely altered and whether the desired layout will provide dependable drainage.
What to Evaluate Before Choosing a Curbless Shower
Successful performance depends on more than removing the curb. Drainage, waterproofing, structural conditions, tile selection, and enclosure design must work together. Evaluating these details before construction can prevent expensive changes and improve long-term durability.
Structural Implications of Installing Curbless Showers
Recessing a shower floor may affect the slab, joists, or subfloor beneath it. This issue deserves particular attention in homes with post-tension slabs or TJI I-joists.
Post-tension slabs contain tensioned cables that must not be cut or damaged. Professional scanning, potentially using specialized locating equipment, may be needed to identify structural elements before work begins. Cutting into this type of slab without expert guidance can create serious safety and structural concerns.
TJI I-joists also cannot be altered casually. Recessing the subfloor may require an engineered approach and additional support, and the work can affect the ceiling or utilities below. Consult an engineer and experienced contractor before cutting structural components. Scanning and engineering advice add time and cost, but they help determine whether the project is feasible and how it can be completed safely.
Planning a Reliable Drainage Layout
The shower floor needs a continuous pitch that directs water toward the drain without creating low spots. Drain placement should be selected in coordination with the shower dimensions, tile pattern, plumbing, and expected direction of spray.
The entrance and surrounding bathroom floor also need attention. A reliable plan keeps routine shower water within the intended wet area rather than allowing it to travel through the doorway. Before installation, confirm that the floor assembly can accommodate the proposed slope and drain position.
Waterproofing the Floor and Surrounding Walls
A traditional curb provides a physical boundary, but a curbless design does not. As a result, waterproofing should be treated as a complete system rather than limited to the area immediately around the drain.
The shower floor, wall-to-floor connections, drain transition, and surrounding walls all need thorough protection. Depending on the layout, waterproofing may also need to extend farther into the bathroom. Careful detailing around corners, penetrations, and enclosure hardware is essential because these transitions are common pathways for moisture.
Selecting Safe, Water-Resistant Flooring and Tiles
Choose flooring that is water-resistant and provides useful slip resistance when wet. Highly slick surfaces may be inappropriate for an area designed around barrier-free access.
Tile size and layout should also support drainage. The installer must be able to form the necessary floor pitch without creating raised edges or low spots that hold water. Grout lines, tile cuts, and drain placement should work together to guide water toward the outlet while preserving a comfortable walking surface.
Choosing an Enclosure Without Losing the Open Feel
A completely open shower provides the strongest sense of continuity, but it may not deliver enough privacy or spray control. A fixed glass panel or partial enclosure can offer a practical compromise.
The panel should be large enough and correctly positioned to intercept spray while maintaining a comfortable entrance. Showerhead direction matters as well: aiming water away from the opening can improve containment. Clear glass generally preserves the open appearance, while textured or frosted sections can add privacy.
Curbless or Traditional Shower: Which Option Fits Best?
Neither design is universally better. Curbless showers emphasize modern styling, accessibility, and visual openness, while traditional showers usually provide simpler water control and lower installation costs. The right choice depends on the users, bathroom structure, preferred appearance, and available budget.
Comparing Modern and Classic Visual Styles
Curbless showers have a sleek, contemporary appearance because the floor continues without a raised interruption. They work especially well in minimalist bathrooms and spaces designed around clean sightlines.
Traditional showers have a more defined and classic look. The curb clearly separates the wet and dry areas, which may better complement conventional bathroom designs or layouts with distinct zones.
Comparing Entry and Mobility Access
A curbless shower offers barrier-free entry, making it the stronger option for users who find steps difficult. It can better support wheelchairs, walkers, and long-term accessibility planning when the rest of the room is designed accordingly.
A traditional shower requires users to step over the curb. Even a relatively modest threshold may present an obstacle for someone with limited balance or mobility.
How Maintenance Requirements Differ
With no curb, a curbless shower has fewer edges and corners around the entrance where water and soap residue can accumulate. This can simplify regular cleaning and reduce attention needed around a raised threshold.
Traditional showers may require more cleaning along curb seams, tracks, and enclosure edges. However, either design still needs routine care of the tile, grout, drain, walls, and glass.
Comparing Installation Costs
Traditional showers are generally the less expensive option because the raised curb can simplify floor construction and water containment. They may require fewer structural changes, particularly during a renovation.
Curbless showers often involve more labor for recessing or rebuilding the floor, establishing the slope, relocating drainage, and extending waterproofing. Structural scanning or engineering services can increase the budget further in complicated homes.
Differences in Keeping Water Contained
A traditional curb acts as a physical barrier, so it generally keeps water inside the shower more easily. This can provide greater flexibility when the floor or enclosure is less than ideal.
A curbless shower depends on precise drainage, effective waterproofing, and deliberate spray control. When those elements are properly coordinated, the design can perform reliably. If the floor slope or enclosure is poorly planned, however, water is more likely to escape into the surrounding bathroom.