His and Hers Bathroom Ideas for a Shared, Stylish Space
Sharing a bathroom should make daily routines easier, not create competition for the sink, mirror, or shower. The best his hers bathroom ideas combine personal space with a coordinated design, allowing two people to get ready at the same time while keeping toiletries organized. From double vanities to two-person showers, thoughtful choices can turn a practical bathroom into a comfortable retreat.
Planning Your Bathroom Remodel
Before selecting finishes or fixtures, decide how the bathroom needs to function. Consider when each person uses the space, which activities happen simultaneously, and where congestion occurs. These details will help you prioritize double sinks, additional storage, a larger shower, or a bath designed for two.
Try to preserve the existing plumbing layout when possible. Relocating a toilet, bathtub, or shower can make a remodel more complicated, especially when the bathroom sits on a concrete foundation. Moving supply lines and drains may require substantial work, so confirm what is feasible before committing to a new layout.
Fixture removal also deserves attention. Older cast iron tubs are extremely heavy and may be difficult to carry through doorways or down stairs. Discuss removal plans with your installer early rather than treating demolition as an afterthought.
Material access can affect both the schedule and the design. Check the availability of vanities, tile, shower components, tubs, faucets, and mirrors before work begins. If a key item is difficult to source, decide whether you are willing to wait or would prefer an accessible alternative. Ordering coordinated fixtures in advance can reduce interruptions once installation starts.
A bathroom remodeling timeline depends on the scope of the project. A decorative refresh is generally simpler than a complete renovation involving demolition, plumbing changes, electrical work, and custom finishes. Ask your contractor or installers to map out the project stages, including:
- Demolition and removal of old fixtures
- Plumbing and electrical work
- Wall and floor preparation
- Shower, bath, and vanity installation
- Tiling, painting, and finishing
- Mirror, lighting, and accessory installation
Build some flexibility into the plan because material availability and unexpected conditions can affect progress. Inadequate planning often results in expensive changes or time-consuming corrections.
If the bathroom will be unusable during construction, arrange a temporary solution in advance. That may mean using a second bathroom, coordinating access with family nearby, or completing the project in phases when possible. Maintaining access to a toilet and basic washing facilities is particularly important during an extensive remodel.
Create Separate Zones with Twin Vanity Sinks
A double vanity is one of the most practical features in a shared bathroom. Two sinks give each person an individual cleaning area, making it possible to brush teeth, wash up, or complete skincare routines without waiting for the other person to finish.
Separate zones can still look unified. Choose a single long vanity with two basins for a streamlined appearance, or use two individual vanity units with storage between them. The right arrangement depends on the room’s layout and how much visual separation you want.
Storage is another major advantage. A double vanity can provide dedicated drawers, cupboards, or open compartments for each person. Assigning a side to each user prevents grooming tools and toiletries from becoming mixed together. Shared items, such as towels or cleaning supplies, can occupy a central section.
To keep the counters orderly, plan storage around daily habits:
- Give each person a designated drawer or cabinet.
- Use small organizers to separate skincare, shaving, and dental products.
- Keep everyday items within easy reach.
- Store occasional products in lower cupboards or nearby cabinets.
- Reserve a shared area for hand soap and other communal necessities.
Counter space matters as much as the number of sinks. If the vanity is too crowded, two basins may not deliver the convenience you expect. Select a design with enough room for both people to place their essentials without covering the entire surface.
You can distinguish each zone subtly through accessories rather than using mismatched fixtures. Different trays, containers, or hand towels create personal areas while consistent faucets, hardware, and cabinetry preserve a polished design.
Choose a Bath with Two Usable Ends
A double-ended bath is designed so that both ends can be used comfortably. Unlike a conventional bath with taps at one end, it typically places the taps and waste area centrally. This arrangement gives couples the option to bathe together without one person having to lean against the faucet.
Double-ended baths are available in a range of styles, making them suitable for both contemporary and traditional bathrooms. A clean-lined built-in model can blend into a simple, modern layout, while a decorative freestanding version can become the room’s focal point.
Placement is important. Centrally positioned taps should be easy to reach without interfering with entry into the bath. A floor-mounted, wall-mounted, or deck-mounted arrangement may be appropriate depending on the tub and plumbing configuration. Confirm compatibility before purchasing components separately.
Think about how the bath will be used beyond occasional relaxation. If it also serves as the main bathing area for children or everyday washing, prioritize a practical surface and accessible controls. Surrounding storage for soap, towels, and bath products can make the area easier to use without cluttering the rim.
A two-ended design can contribute to a balanced look in a his-and-hers bathroom. Its symmetry works especially well with paired vanities, mirrors, or wall lights elsewhere in the room.
Add Luxury with a Freestanding Tub
A freestanding tub gives a shared bathroom the appearance of a private retreat. Because it is visually separate from the surrounding walls and cabinetry, it can serve as a strong focal point without requiring excessive decoration.
These tubs are not only decorative. A suitably chosen model can accommodate couples and provide a practical bathing space for children. Curved forms create an inviting silhouette, while high sides can make the tub feel deep and enclosed.
Before choosing one, look beyond its appearance. Make sure the room allows comfortable access and that the faucet placement works with the selected design. Freestanding tubs may use wall-mounted, floor-mounted, or tub-mounted taps, but not every combination is compatible.
Consider cleaning access as well. A dramatic position in the center of the room may look appealing, but the surrounding floor still needs to be reachable. If the tub is placed near a wall, leave a layout that does not create an awkward, inaccessible gap.
A freestanding tub can coordinate with the rest of the bathroom through shape and finish. For example, a softly curved bath can echo rounded mirrors and basins, while a more angular design can complement straight vanity lines. The goal is to make the feature feel intentional rather than disconnected from the shared space.
Install a Shower Designed for Two
A two-person shower can reduce stress during busy mornings by allowing both users to shower simultaneously. It also creates a more generous bathing area when used by one person.
There are two main approaches. A large shared enclosure can include separate shower outlets and controls, giving both people their own positions within one open area. Alternatively, two distinct shower areas can provide more separation while maintaining a coordinated appearance.
A shared enclosure usually creates a unified visual statement. Matching fittings and continuous wall finishes help it feel spacious and cohesive. Separate shower arrangements offer greater personal definition and may suit couples who prefer independent water controls and more privacy.
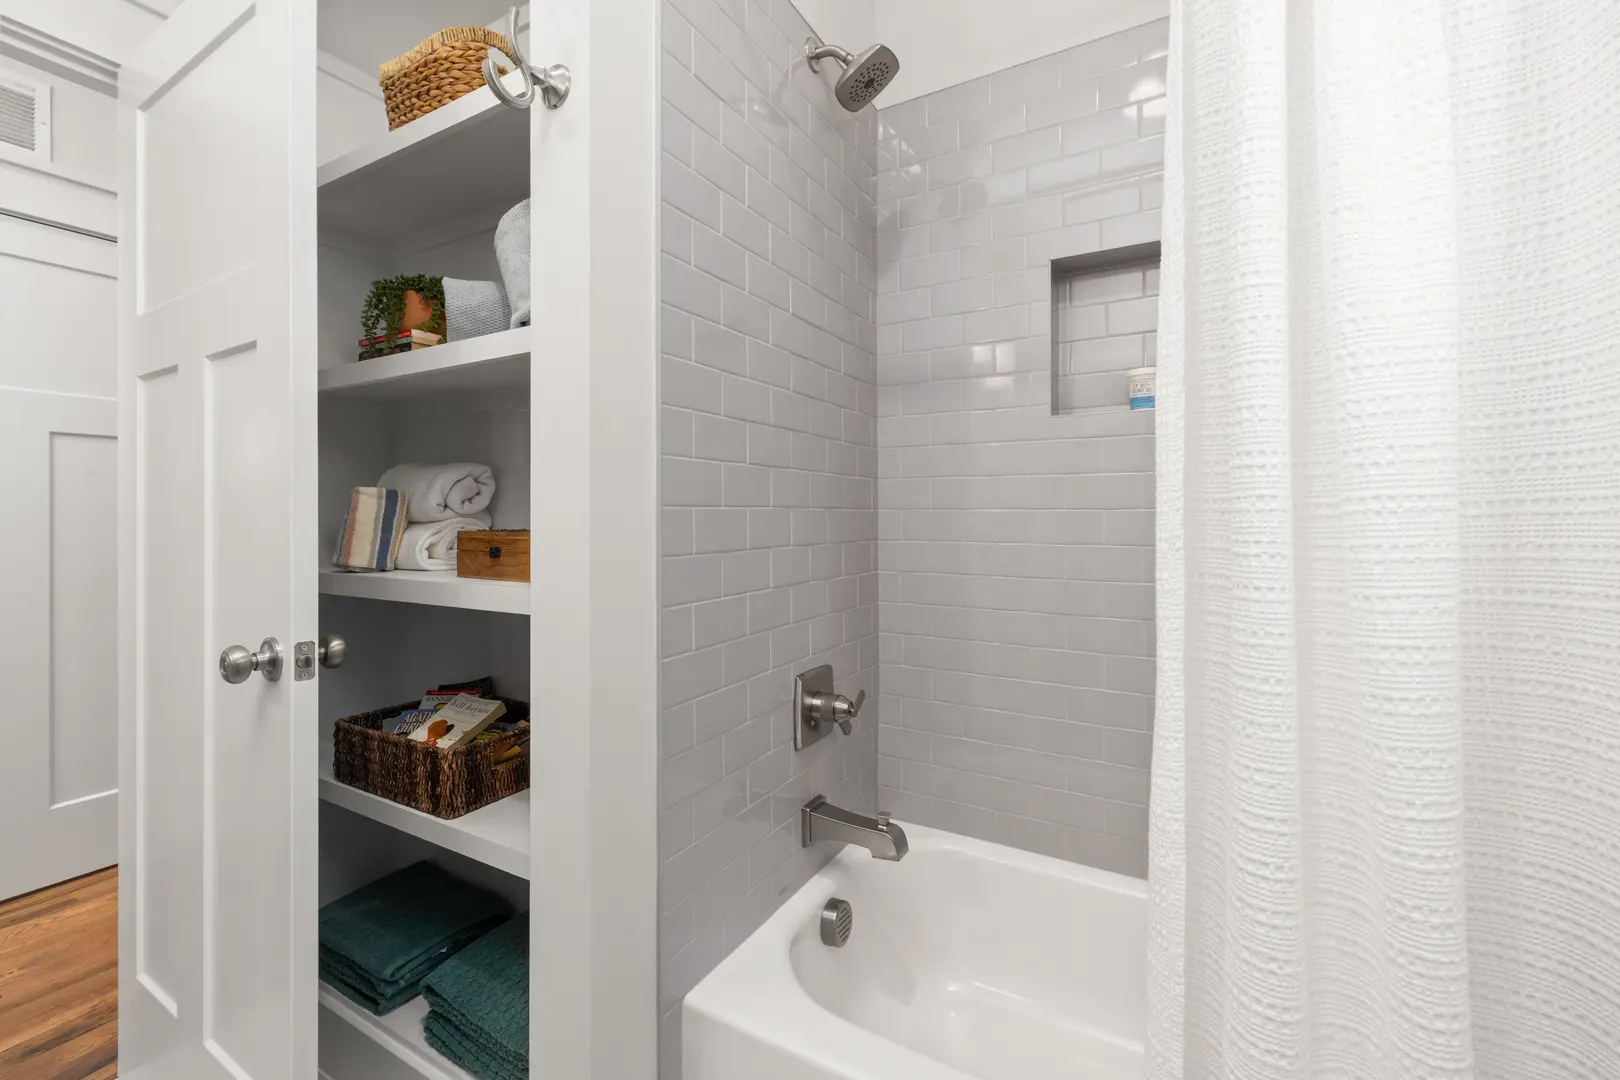
When planning either option, consider how people will enter, move, and reach their toiletries. Controls should be convenient for each user, and storage should not force one person to cross into the other’s area. Individual niches, shelves, or shower caddies can keep products separated.
The shower door or enclosure style also affects everyday use. Think about how doors open, where towels will hang, and whether other bathroom fixtures block access. Good planning is more important than simply choosing the largest enclosure that appears to fit.
If a custom arrangement is not practical, a modular shower stall may offer an easier installation route, particularly in a tight space. However, prefabricated components have fixed dimensions and a limited visual character compared with a fully customized shower. Check the fit carefully and decide whether the available finishes suit the overall design.
Use Paired Mirrors Above the Vanities
Two mirrors reinforce the sense of individual space created by a double vanity. Each person can apply makeup, style hair, shave, or complete a skincare routine at the same time without competing for the best viewing position.
Place one mirror directly above each sink to create an orderly, symmetrical layout. The mirrors can be identical for a clean, coordinated appearance, or they can share the same finish while using subtly different shapes. Consistency is usually the easiest way to keep a shared bathroom from feeling visually busy.
Lighting should support both stations. Paired wall lights, integrated mirror lighting, or evenly placed overhead illumination can help each user see clearly. Avoid designing one well-lit side and leaving the other dependent on reflected light from across the room.
Mirror storage can also improve organization. If counter space is limited, mirrored cabinets provide a place for frequently used toiletries while retaining the function of a standard mirror. Each person can have a separate cabinet, reducing confusion over where products belong.
For a more luxurious effect, consider LED mirrors above both vanities. Matching illuminated mirrors create a hotel-inspired look and provide dedicated light at each grooming area. Review the electrical requirements and placement during the planning stage so wiring does not become a late addition.
Personalize the Space with Coordinated Accessories
A shared bathroom does not need to look divided down the middle. Personal accessories can distinguish each user’s area while a consistent palette ties the room together.
Start with items used every day. Give each person an individual toothbrush holder, toiletry tray, towel hook, or countertop container. These pieces can vary slightly in tone or shape while sharing a common material or design style.
In the shower, separate caddies prevent bottles and grooming tools from collecting in one disorganized group. Individual shelves or baskets can serve the same purpose in a larger enclosure. Separate bath or shower mats can also define personal zones, particularly when the bathroom contains two distinct washing areas.
Useful personalization ideas include:
- Coordinated but different towel colors
- Initialed or clearly assigned toiletry containers
- Separate hampers or laundry sections
- Individual robe hooks
- Matching trays for each vanity
- Dedicated shower caddies
- Paired LED mirrors with separate controls, where suitable
Keep the number of visible accessories under control. Too many small containers can make even a spacious double vanity feel cluttered. Select a few practical items and store backups inside cabinets.
Finishes can create unity across personal zones. Repeat the same metal tone on faucets, mirror frames, hooks, and caddies, or use one consistent color family for textiles. The result feels coordinated while still giving each person ownership of the space.
Cost-Effective Remodeling Tips
Not every shared bathroom requires a complete renovation. Some of the most cost-effective his hers bathroom ideas focus on improving organization and simultaneous use without moving major fixtures.
If the existing layout works, consider retaining the toilet, shower, and bath positions. Update the vanity, add paired mirrors, improve lighting, and install more useful storage instead. Avoiding unnecessary fixture relocation can simplify the project, particularly over a concrete foundation.
Budget-friendly updates may include:
- Replacing a single mirror with two coordinated mirrors
- Adding drawer organizers to an existing double vanity
- Installing separate towel hooks and shower caddies
- Refreshing paint and accessories
- Replacing worn faucets or cabinet hardware
- Adding storage cabinets or wall shelves
- Updating lighting around both grooming stations
Spend selectively rather than choosing the cheapest option for every surface. Low-quality materials can wear poorly or become damaged, leading to replacement work later. Durable finishes are especially important around sinks, tubs, and showers, where materials need to tolerate regular bathroom use.
Reuse items that remain functional and fit the new design. A sound vanity may only need new hardware, while an existing tub can stay if it meets both users’ needs. Direct more of the budget toward improvements that genuinely change how the bathroom functions, such as better storage or a two-person shower.
For compact rooms, modular shower kits can make a stall easier to install because the components are designed to work together. They can be a practical option when space and budget are limited. Their fixed sizes may not suit every room, however, and the available styles may not deliver the custom look you want.
Balance initial price with durability, fit, and daily convenience. A successful shared bathroom is not necessarily the one with the most expensive fixtures. It is the one that gives both people comfortable access, organized personal space, and a cohesive design that continues to work over time.