How Much Space Do His and Hers Vanity Units Need?
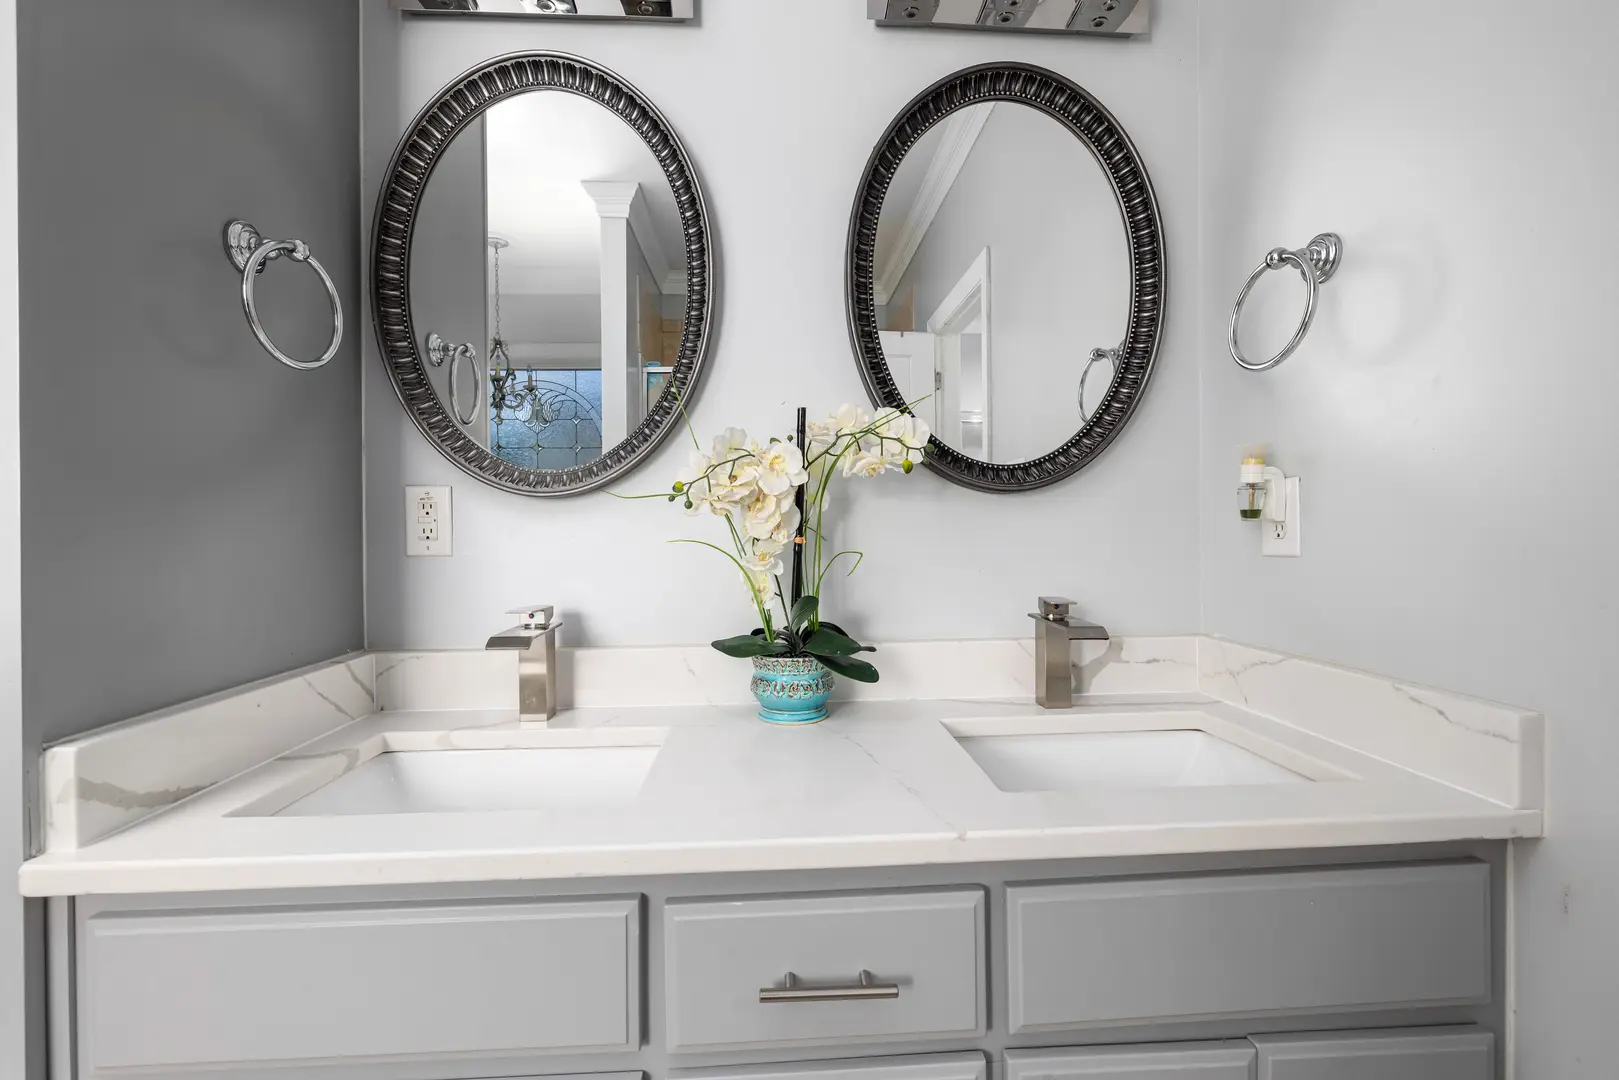
Choosing a double vanity is a practical way to give two people their own basin while sharing one coordinated bathroom feature. However, how much space is needed for his and hers vanity units depends on the unit’s width, depth and height, as well as the available wall and floor area.
Most designs are approximately 1200mm wide, although options typically range from 1000mm to 1540mm. Depths can vary from 300mm to 600mm, while heights range from 400mm to 900mm. Measuring the intended position carefully before buying will help you choose a vanity that fits the room and provides enough usable countertop and storage space.
What Features Come with His and Hers Vanity Units?
The defining feature of a his and hers vanity unit is its pair of sinks. Each person can use a separate basin, making the vanity particularly convenient when two people need to get ready at the same time. It also creates a clear personal area for each user without requiring two completely separate pieces of furniture.
Double vanity units usually include a spacious countertop extending around and between the two basins. The amount of usable surface varies according to the width and depth of the chosen design. A larger countertop can provide room for everyday bathroom items, while a more compact model prioritises the two basins within a smaller footprint.
Storage beneath the sinks is another key feature. Depending on the design, this area may contain drawers, cupboards, open shelves or a combination of storage types. It can be used to keep bathroom essentials together and reduce the number of items left on the countertop.
When comparing units, consider how these three elements work together:
- Two sinks: Support shared morning and evening routines.
- Countertop space: Provides a practical surface around the basins.
- Under-basin storage: Keeps personal items and other bathroom essentials organised.
A unit that balances all three can make the washing area more convenient without occupying more space than necessary.
Which His and Hers Vanity Styles Can You Choose?
His and hers vanity units are available in a broad range of styles, allowing you to select a design that suits both your practical requirements and your bathroom decor. Choices can range from sleek, understated units to designs with a more natural or traditional appearance.
Wood-finish vanities are a versatile option. Their colour and texture can introduce warmth to a bathroom and can be coordinated with other wood-effect surfaces or furnishings. The finish can also provide a visual contrast in a room dominated by smooth tiles, pale walls or simple sanitaryware.
Your vanity does not have to blend into the rest of the room. It can either complement the existing scheme or become a contrasting feature:
- A vanity in a similar colour to the surrounding decor can create a coordinated appearance.
- A contrasting finish can draw attention to the double-basin area.
- A wood finish can soften a clean, contemporary design.
- A simple vanity can balance a bathroom that already contains decorative surfaces or prominent features.
Look beyond colour when making a decision. The shape of the unit, its countertop, its storage layout and whether it stands on the floor or mounts on the wall all affect the overall style. Selecting these details together will help the vanity look intentional rather than like a separate item added later.
What Dimensions Should You Expect from a Vanity Unit?
Understanding the dimensions of a double vanity is essential before making a purchase. A design may look suitable on its own but feel too large or too small once positioned in the bathroom. Product dimensions should therefore be checked against the actual installation area rather than estimated visually.
Measure the intended space in advance. Record the available width, the distance the unit can project into the room and the height that will be comfortable for the people using it. It is also useful to consider how the vanity will relate to nearby bathroom features, rather than checking only whether its main cabinet fits against the wall.
A simple measurement plan is:
- Measure the available wall width where the vanity will be installed.
- Check how much depth the room can accommodate.
- Decide which height is comfortable for regular use.
- Compare all three measurements with the listed product dimensions.
- Recheck the space before ordering.
The following ranges provide a useful starting point:
| Dimension | Typical measurement |
|---|---|
| Width | 1000mm–1540mm |
| Average width | Around 1200mm |
| Depth | 300mm–600mm |
| Height | 400mm–900mm |
These figures show why there is no single space requirement for every his and hers vanity. A compact model and a wider, deeper design can have noticeably different footprints, even though both include two sinks.
How Wide Are His and Hers Vanity Units?
A his and hers vanity unit has an average width of around 1200mm. This size provides room for two basins within one shared unit and is a helpful benchmark when considering whether a bathroom wall can accommodate a double vanity.
Available widths generally range from approximately 1000mm to 1540mm. At the lower end, a 1000mm-wide model offers a more compact way to include two sinks. Wider units provide more room across the vanity and may create a more generous countertop area, depending on the basin arrangement.
The best width is not automatically the largest one that fits. Consider how much of the wall you want the vanity to occupy and how the width will look in relation to the room. A wide unit can become a strong visual feature, while a compact version may be better suited to a bathroom where space needs to be used carefully.
When measuring, use the full external width of the vanity rather than estimating the distance between the two basins. The cabinet and countertop determine how much wall space the complete unit requires.
How Much Depth Does a Double Vanity Require?
Double vanity units can range from around 300mm to 600mm deep. This measurement affects how far the vanity extends from the wall and how much countertop space may be available around the basins.
A shallower 300mm design occupies less floor area and can help reduce the unit’s projection into the room. A deeper unit, approaching 600mm, can offer a more substantial countertop, depending on its design. This may suit people who want more usable surface around their separate washing areas.
Depth should be considered alongside width. For example, choosing a broad vanity does not necessarily mean it will have the countertop depth you prefer. Check both measurements and look at the placement of the basins to understand how much of the surface is likely to remain usable.
The listed depth may refer to the unit’s furthest projection, so compare the complete product measurement with the room. This gives a more accurate idea of the space the vanity will occupy than judging the cabinet front alone.
What Height Is Suitable for a His and Hers Vanity?
His and hers vanity units are available in heights ranging from approximately 400mm to 900mm. The right choice should be comfortable for the people who will use the basins regularly.
Height can vary considerably because vanity designs are not all configured in the same way. Some are wall-mounted, allowing their installation position to influence the final basin height. Others are floor-standing and have a more fixed relationship with the floor.
Before choosing, consider the full setup rather than only the cabinet measurement. The countertop and basin arrangement contribute to the height at which the washing area is used. Check the complete product dimensions so that the finished position suits both users.
If the vanity will be shared by people with different preferences, focus on a height that works comfortably for both. The aim is to create a practical shared station rather than separate areas that look appealing but are awkward to use.
Should You Install a His and Hers Vanity in an Ensuite?
An ensuite is a natural location for a his and hers vanity because it offers privacy and is commonly used as part of a shared personal routine. Two sinks allow both users to access the washing area without relying on a single basin.
A double vanity can be particularly useful when two people prepare at similar times. Separate basins define individual washing spaces, while the shared countertop and storage keep everything within one coordinated unit. Each person can have a preferred section of the vanity without dividing the room into two completely separate zones.
The vanity can also make practical use of an available wall. Instead of placing two unrelated sinks and separate storage pieces in the ensuite, one double unit combines basins, countertop and storage. This can produce a more unified layout.
Space still needs to guide the decision. Measure the ensuite and compare it with the vanity’s complete width and depth. If the room can comfortably accommodate the unit, a double vanity can turn the ensuite into a more functional space for shared routines. If the available wall is limited, a design closer to the lower end of the 1000mm-to-1540mm width range may be more appropriate.
Design Ideas for His and Hers Vanity Units
A his and hers vanity can be adapted to a variety of bathroom styles and personal preferences. Start with the practical decisions—dimensions, basin arrangement and storage—before selecting the materials and finishes that define its appearance.
Possible approaches include:
- Choosing a floating design for a clean, contemporary effect.
- Using drawers to create divided personal storage.
- Selecting open shelves for items you want to keep readily accessible.
- Introducing a wood finish to add warmth.
- Choosing a contrasting unit to make the vanity a focal point.
- Adding marble for a more luxurious finish.
The design does not need to favour appearance over function. A well-planned vanity can provide separate basins, useful countertop space and suitable storage while also complementing the wider bathroom.
Consider a Floating Double Vanity
A floating double vanity is mounted on the wall rather than standing directly on the floor. This creates a sleek, modern appearance and makes the unit look visually lighter within the bathroom.
Because the floor remains visible beneath it, a floating design uses wall space while leaving the area below open. This can be useful when you want the practical benefits of two sinks without introducing a floor-standing cabinet.
Wall mounting also allows the unit’s position to contribute to a comfortable final height. However, the product’s overall dimensions must still be checked carefully. A floating vanity may free the floor beneath it, but its width and depth continue to determine how much wall and room space it occupies.
For a cohesive result, coordinate the vanity finish with the bathroom’s broader colour scheme. Alternatively, use the floating unit as a contrasting feature that draws attention to the twin basins.
Explore Built-In Storage Options
Storage requirements vary between households, so compare the internal layout as carefully as the external dimensions. His and hers vanity units may include drawers, shelves, cupboards or combinations of these features.
Drawers can divide items into separate sections and make it easier for each person to have a designated storage area. A bank of drawers can also help organise smaller bathroom essentials instead of placing them together in one large space.
Shelves provide a different arrangement. Open shelving keeps selected items visible and accessible, while shelves inside a cupboard can hold a range of bathroom supplies behind closed doors. Some people may prefer a balanced design with drawers for personal items and shelving for shared essentials.
Consider what you actually intend to store before choosing. The most useful layout is not necessarily the one with the greatest number of compartments; it is the arrangement that suits your belongings and how you use the vanity each day.
Add Marble for a More Luxurious Finish
Marble can give a his and hers vanity a more luxurious appearance. Its distinctive surface makes the countertop or surrounding vanity area feel decorative as well as practical, helping the double-basin feature become a focal point.
It can be used to complement an elegant bathroom scheme or to elevate a simpler cabinet design. Paired with a restrained vanity finish, marble can provide the main visual detail. In a more decorative room, it can coordinate with other prominent surfaces to create a cohesive result.
The amount of visible marble will partly depend on the vanity dimensions and the position of the two sinks. A broader or deeper countertop may display more of the surface, while a compact design can use marble as a refined accent.
Whatever style you choose, begin with accurate measurements. Confirming the width, depth and height ensures that the finished his and hers vanity is not only visually appealing but also correctly proportioned for the available space.