How to Design a Bathroom: A Practical Planning Guide
Designing a bathroom means balancing appearance, comfort, available space, and everyday practicality. Whether you are updating a cloakroom or planning a complete remodel, early decisions can prevent expensive changes and unnecessary stress later.
This guide explains how to design a bathroom step by step—from gathering inspiration and choosing a layout to selecting a shower enclosure, storage, finishes, and lighting.
How to Plan Your Bathroom Remodel
Begin by defining why you are remodeling. A family bathroom may need durable finishes and generous storage, while an ensuite might prioritize an efficient shower and a calm atmosphere. Design for the people who will use the room rather than following a trend that does not suit their routines.
Create an action plan covering:
- The room’s main users and their needs
- Fixtures you intend to keep or replace
- Preferred bathing and showering arrangements
- Storage requirements
- Lighting, ventilation, and heating
- Wall and floor finishes
- Work you can complete yourself
- Tasks that need professional support
- An overall budget and allowance for changes
Research products before work begins. Check that fixtures fit the room and can be brought through doors or narrow access points. One-piece shower stalls, for example, may be difficult to maneuver during a remodel. Where appropriate, a multi-piece shower stall kit can be easier to bring into the space and assemble.
Plumbing locations are another important early consideration. Relocating a toilet, bathtub, or shower can make a project more complicated, particularly where pipework is affected by a concrete foundation. Keeping major fixtures close to existing plumbing may simplify the plan, although the final decision should reflect the room’s usability.
Finally, be realistic about DIY. Painting or fitting accessories may be manageable, but plumbing, electrical work, waterproofing, and complex installation can require qualified professionals. A clear sequence of work makes the renovation less stressful and the finished result more satisfying.
Where to Discover Bathroom Design Inspiration
Explore several design directions before committing to one. Look at colors, materials, layouts, storage, and fixture styles, but filter every idea through your budget, available space, and personal preferences.
Save images that communicate how you want the room to feel. You may notice recurring features—such as frameless glass, patterned floors, warm neutral walls, or dark hardware—that can form the basis of a consistent design.
Social Media Inspiration
Instagram and Pinterest provide a large selection of real bathroom renovations. Search for rooms similar in size and type to your own, such as compact ensuites, shower rooms, or family bathrooms. Real-life before-and-after posts can be particularly useful for understanding how a layout or finish changes a space.
Keep cost in mind when saving ideas. A dramatic bathroom featuring relocated plumbing, custom furniture, and premium materials may not suit a modest budget. Rather than copying the entire design, identify individual elements you can realistically use.
Ideas from Interior Magazines
Interior magazines can help you compare complete, professionally styled rooms. Cut out or photograph appealing images and combine them into a mood board.
Include more than finished bathrooms. Add color swatches, tile patterns, wood tones, hardware finishes, and lighting ideas. Placing these elements together makes it easier to see whether they create a coherent look before you buy anything.
Finding Designs and Samples Online
Interior design websites, bathroom retailers, and manufacturer galleries offer ideas across a wide range of room sizes and styles. Use them to compare layouts and see how fixtures, colors, and materials work together.
Whenever possible, order samples before committing to wall panels, tiles, flooring, paint, or furniture finishes. Images viewed on a screen may not fully communicate texture or how a color will look in your bathroom’s lighting.
Bathroom Ideas from Television Renovations
Home renovation programs can introduce useful layout ideas, space-saving products, and unexpected material combinations. Make notes while watching, particularly when product brands or suppliers are mentioned.
Remember that television projects may involve different budgets, room conditions, and installation requirements. Treat them as a source of ideas rather than a precise template for your own renovation.
Planning a Functional Bathroom Layout
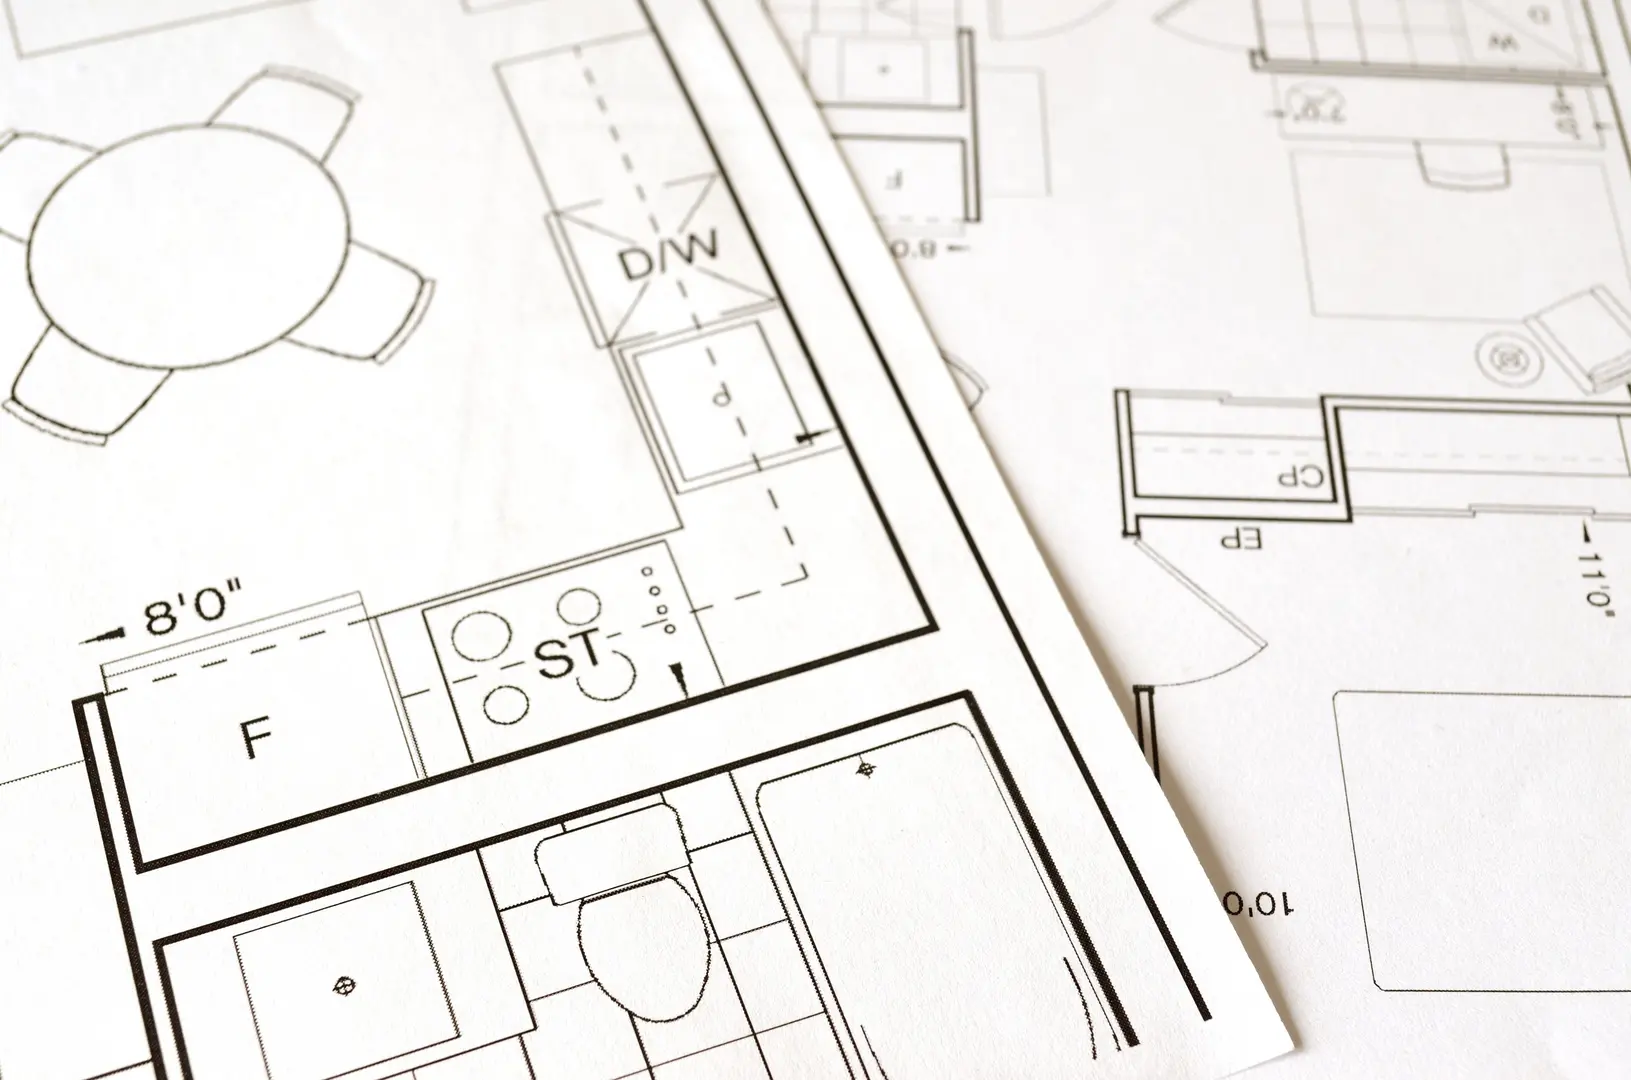
A successful layout supports comfortable movement and makes essential fixtures easy to use. Start with an accurate plan of the room, including doors, windows, plumbing positions, and any features that cannot be moved.
Place the largest items first, then add storage and smaller fixtures. Test the arrangement against daily activities rather than judging it only by appearance.
Making Space and Movement Work
Leave enough clear space to enter the bathroom and reach each fixture comfortably. Check how the door opens and whether shower doors, cabinet doors, and drawers can operate without colliding.
Avoid filling every open area with furniture. Too many floor-standing units can make a bathroom feel crowded. In a limited space, consider wall-mounted storage, recessed areas where feasible, mirrored cabinets, or narrow units that use vertical space efficiently.
Balancing Practicality with Function
Think about who will use the room now and in the foreseeable future. Children, older adults, guests, and people with limited mobility may have different requirements. The layout should support safe access and uncomplicated routines.
Practicality does not mean the bathroom has to feel clinical. A clear layout, suitable storage, comfortable lighting, and coordinated finishes can create a relaxing setting while keeping the room easy to use.
Ventilation should also be addressed during planning rather than treated as an afterthought. If choosing an extractor fan with an integrated light, assess whether that light is suitable for the room. Some homeowners prefer separate ventilation and lighting because a fan’s built-in light may not provide the quality or coverage needed.
Choosing the Right Bathroom Storage
List what must be stored in the bathroom, then choose furniture that holds those items without overwhelming the room.
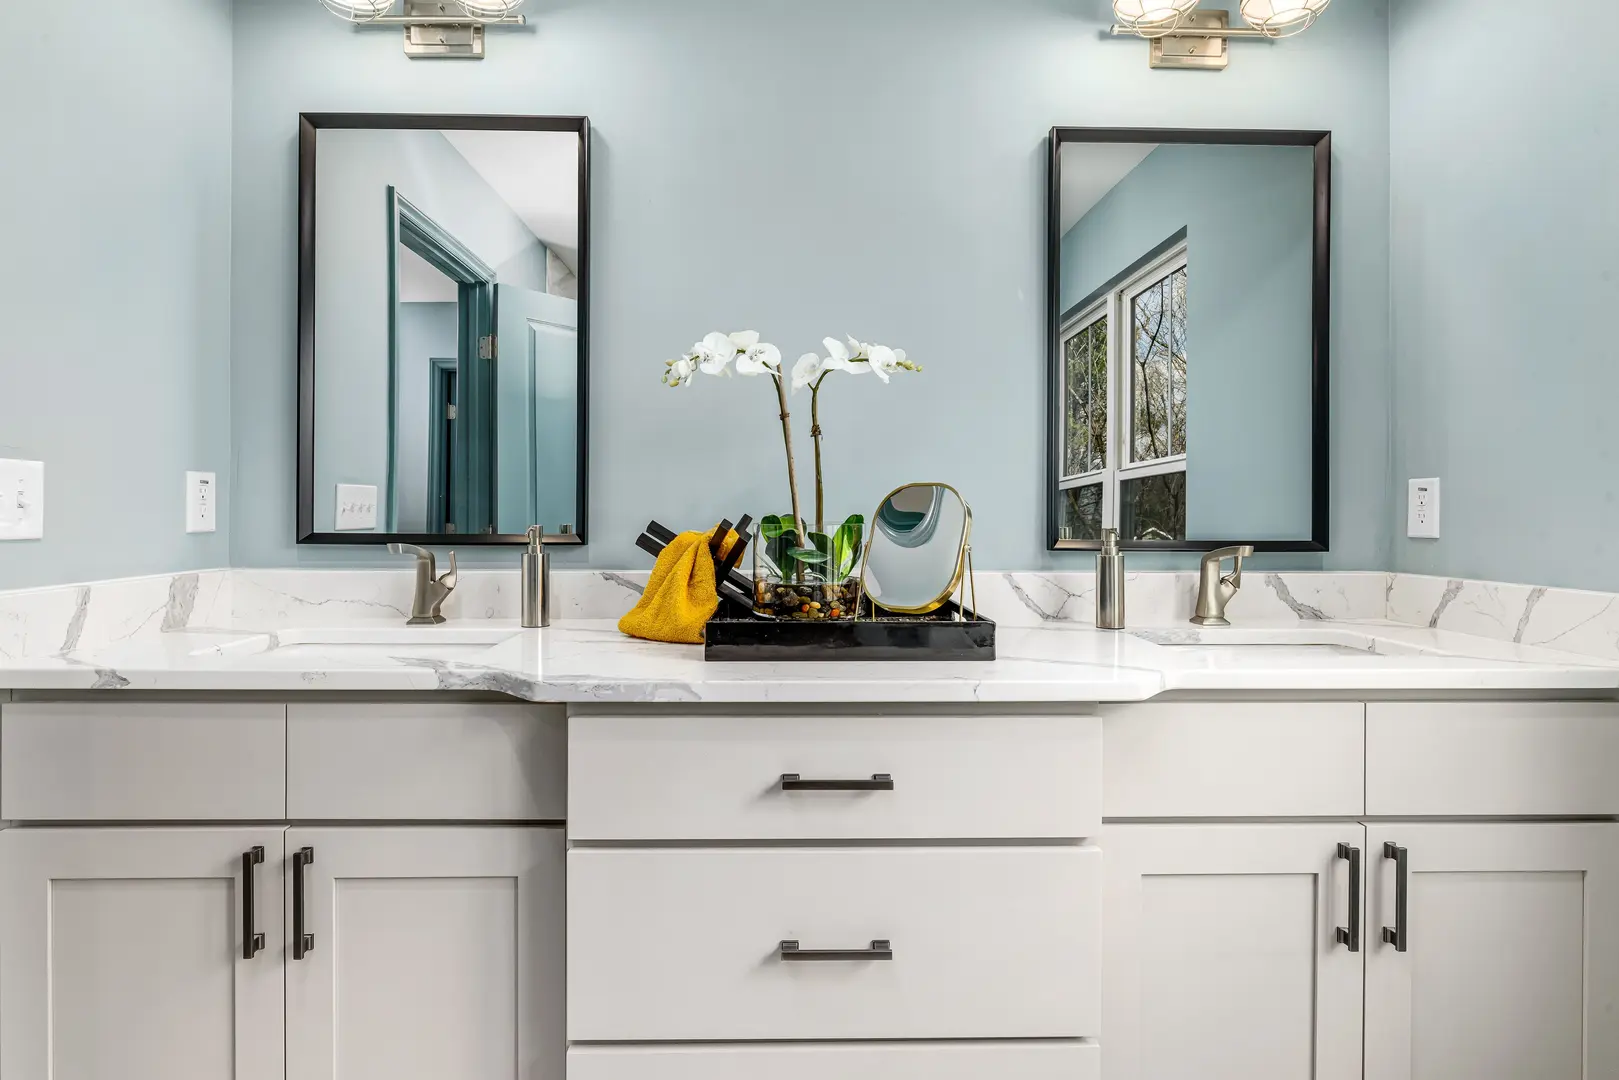
A vanity or freestanding unit can offer substantial storage, while a mirrored cabinet combines two functions without requiring additional wall space for a separate mirror. Match the depth and width of each piece to the scale of the room. Compact bathrooms generally benefit from efficient, multi-purpose storage rather than several separate units.
Bathroom Suite Options for Different Rooms
A bathroom suite should suit both the room and the household. Consider how often the space is used, who uses it, and whether bathing, showering, or both are required.
Designing an Ensuite Suite
Ensuites often have restricted floor area, so prioritize the fixtures used most frequently. A shower enclosure will generally make better use of limited space than a bathtub.
Compact furniture and a carefully selected basin can preserve movement. Before choosing products, check door operation, access to the toilet and basin, and the shower entry position.
Selecting a Main Bathroom Suite
For a main bathroom, decide whether you need a shower bath or have room for separate bathing and showering fixtures. A shower bath combines both functions within one footprint, while separate fixtures can give household members more choice when space permits.
Bathroom suites are available in many shapes, styles, and colors. Coordinate the toilet, basin, bathtub, and furniture, but make usability and room proportions the deciding factors.
Creating a Space-Saving Shower Room Suite
A shower room leaves out the bathtub, freeing space for an enclosure, toilet, basin, and storage. It can be an effective option for a compact room or a household that mainly showers.
Choose the enclosure format according to the footprint. Corner-fitting and sliding-door designs may help where circulation space is limited, while a larger rectangular or walk-in arrangement may suit a more generous room.
Fitting Out a Compact Cloakroom
A cloakroom suite is intended for a small room and typically focuses on the essential utilities: a toilet and basin. Select appropriately scaled fixtures so that the door, basin, and toilet remain easy to use.
A compact vanity, corner basin, or mirrored cabinet can add function without introducing unnecessary furniture.
Choosing a Shower Enclosure Style
Compare shower enclosures by footprint, entry method, visual weight, and budget. Consider not only where an enclosure fits, but also how its door will operate and how easily users can enter it.
Quadrant and Offset Quadrant Enclosures
Quadrant enclosures fit into a corner and have a curved outer profile. The rounded shape can reduce how far the enclosure projects visually into the room.
An offset quadrant follows the same general concept but has a longer side, providing an elongated showering area. Both formats are popular choices where efficient corner use is important.
Square Enclosure Designs
A square enclosure works neatly in a corner and creates a balanced footprint. Different door configurations are available, so the right choice depends on nearby fixtures and circulation space.
When comparing options, consider whether the door moves into the room, slides, or folds. Make sure its operation will not conflict with the toilet, basin, towel storage, or entrance door.
Rectangular Shower Enclosures
Rectangular enclosures have a longer footprint than square models and are often better suited to larger bathrooms or layouts with more wall length. Their proportions can create a more spacious shower area, but they also occupy more floor space.
Mark the proposed footprint on the floor before purchasing. This offers a practical sense of how the enclosure will affect movement through the room.
Walk-In Showers and Wet-Room Arrangements
Walk-in showers use a more open entry arrangement, while wet rooms integrate the shower area more fully into the bathroom. Their reduced dependence on moving door components may simplify cleaning.
They can also improve accessibility by creating a more straightforward entrance. However, the complete room design—including water management, screening, and installation—must be planned carefully.
Minimalist Frameless Enclosures
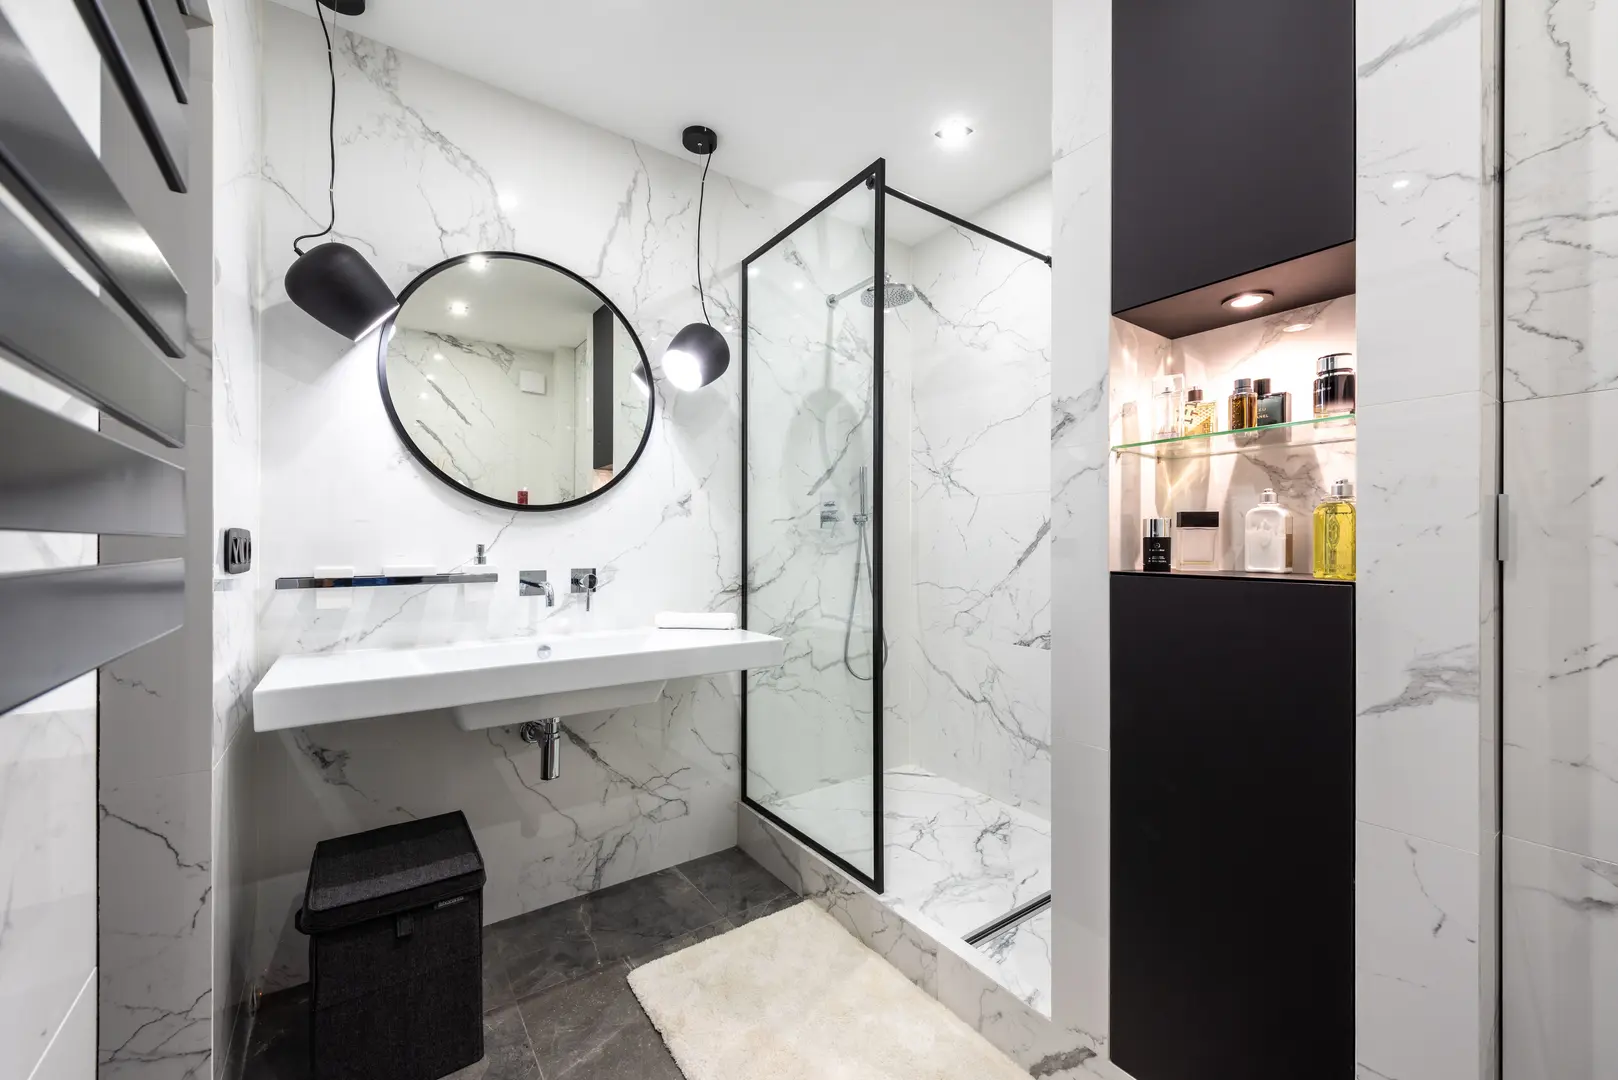
Frameless glass supports a clean, minimalist appearance by reducing visible framing. The uninterrupted glass can make the shower feel lighter and help the bathroom appear more open.
This style works particularly well when you want patterned tiles, wall panels, or other finishes inside the shower to remain visible. Compare suitable options against the project budget and installation needs.
Planning Bathroom Walls and Flooring
Walls and floors establish much of the bathroom’s character. Muted colors can create a restrained backdrop, while strong patterns and contrasting textures can make the room more expressive.
Choose finishes as part of one palette. View samples alongside furniture, sanitaryware, and hardware to check that the colors and textures complement one another.
Using Patterned Tiles
Patterned tiles can create an eye-catching floor, shower wall, backsplash, or feature area. Geometric designs are especially effective when you want a clear focal point.
To keep the room balanced, consider pairing a prominent pattern with quieter surrounding surfaces. A mood board can help determine whether the pattern enhances the design or competes with other elements.
Creating a Half-Tiled Wall
Half-height tiling can reduce the amount of tile required while creating a deliberate design feature. The upper section of the wall then becomes an opportunity to introduce bold color or a softer contrasting shade.
Plan the transition carefully so that the tile height relates visually to the basin, furniture, windows, and other lines in the room.
Considering Bathroom Wall Panels
Bathroom wall panels are an alternative to conventional tile installations. They are available in varied dimensions and styles, including designs that create the appearance of stone, tile, or other surfaces.
Compare panel sizes, joints, finish, installation requirements, and suitability for the intended location. Samples are valuable because large-scale patterns and textures can look different in person than they do online.
Designing Effective Bathroom Lighting
Plan lighting according to tasks, atmosphere, and fixture position. A bathroom usually needs clear illumination around the mirror as well as broader light across the room.
All fittings must have an appropriate IP rating for their intended bathroom location. Confirm product suitability and installation requirements before purchase, and use qualified electrical support where required.
Illuminated Mirror Cabinets
An illuminated mirror cabinet combines direct task lighting, a mirror, and concealed storage. It can be especially efficient in a compact bathroom where each feature needs to serve more than one purpose.
Position it so the light supports grooming without being blocked or creating an awkward viewing angle. Check the cabinet depth and door clearance before installation.
Selecting Ceiling Light Fixtures
Bathroom ceiling lights come in a range of styles, from visually subtle fittings to more decorative options. Select fixtures that complement the overall design while providing suitable general illumination.
Placement matters as much as style. Avoid relying on a poorly positioned fitting that leaves the shower, vanity, or storage areas inadequately lit.
Using Wall Lights for Function and Ambience
Wall lights can provide useful illumination near a mirror or contribute a softer, more atmospheric layer of light. Their visible design also makes them part of the decorative scheme.
Coordinate wall fittings with the mirror, cabinet, and hardware. As with ceiling lights, verify that each fixture is appropriately rated for its planned position.
Additional Bathroom Design Details to Plan
Include finishing details in the main plan rather than selecting them after installation. Heating, ventilation, mirrors, towel storage, toilet-roll holders, hooks, shelves, and other accessories all require suitable positions.
Confirm where radiators or other heating elements will sit so they do not interfere with furniture or movement. Likewise, place frequently used accessories where they are easy to reach without making walls feel cluttered.
Before work begins, review the bathroom as one complete system: layout, plumbing, shower, storage, surfaces, ventilation, lighting, heating, and accessories. That final check is the most practical answer to how to design a bathroom that looks coordinated and works comfortably every day.