How to Design a Shower Room: A Practical Guide
Designing a shower room is an opportunity to create a practical, comfortable space that reflects your style. However, successful results depend on careful research and planning before fitting begins. The layout, shower type, storage, lighting, ventilation, and moisture-resistant finishes should work together.
If you are considering how to design a shower room, start with the people who will use it. Their mobility needs, routines, storage requirements, and décor preferences will help determine the best layout.
Explore the Main Types of Shower Room Design
The main shower room types include enclosed walk-in showers, open wet rooms, accessible layouts, and compact shower enclosures. Each offers different advantages and limitations.
| Shower room type | Main advantages | Points to consider |
|---|---|---|
| Walk-in shower | Minimal appearance, flexible screen options, easy entry with a low-profile tray | Requires enough space for comfortable access and splash control |
| Wet room | Tray-free access, open layout, suitable for mobility needs | Professional installation is recommended |
| Accessible shower room | Can accommodate wheelchairs, seating, and grab rails | Must be planned around the individual user |
| Compact enclosure | Makes efficient use of a small room | Door movement, storage, and circulation need careful planning |
Before choosing, measure the room and note the positions of windows, doors, plumbing, and fixed features. Think beyond whether an enclosure will physically fit. The shower must also be comfortable to enter, clean, and use every day.
Planning a Walk-In Shower Room
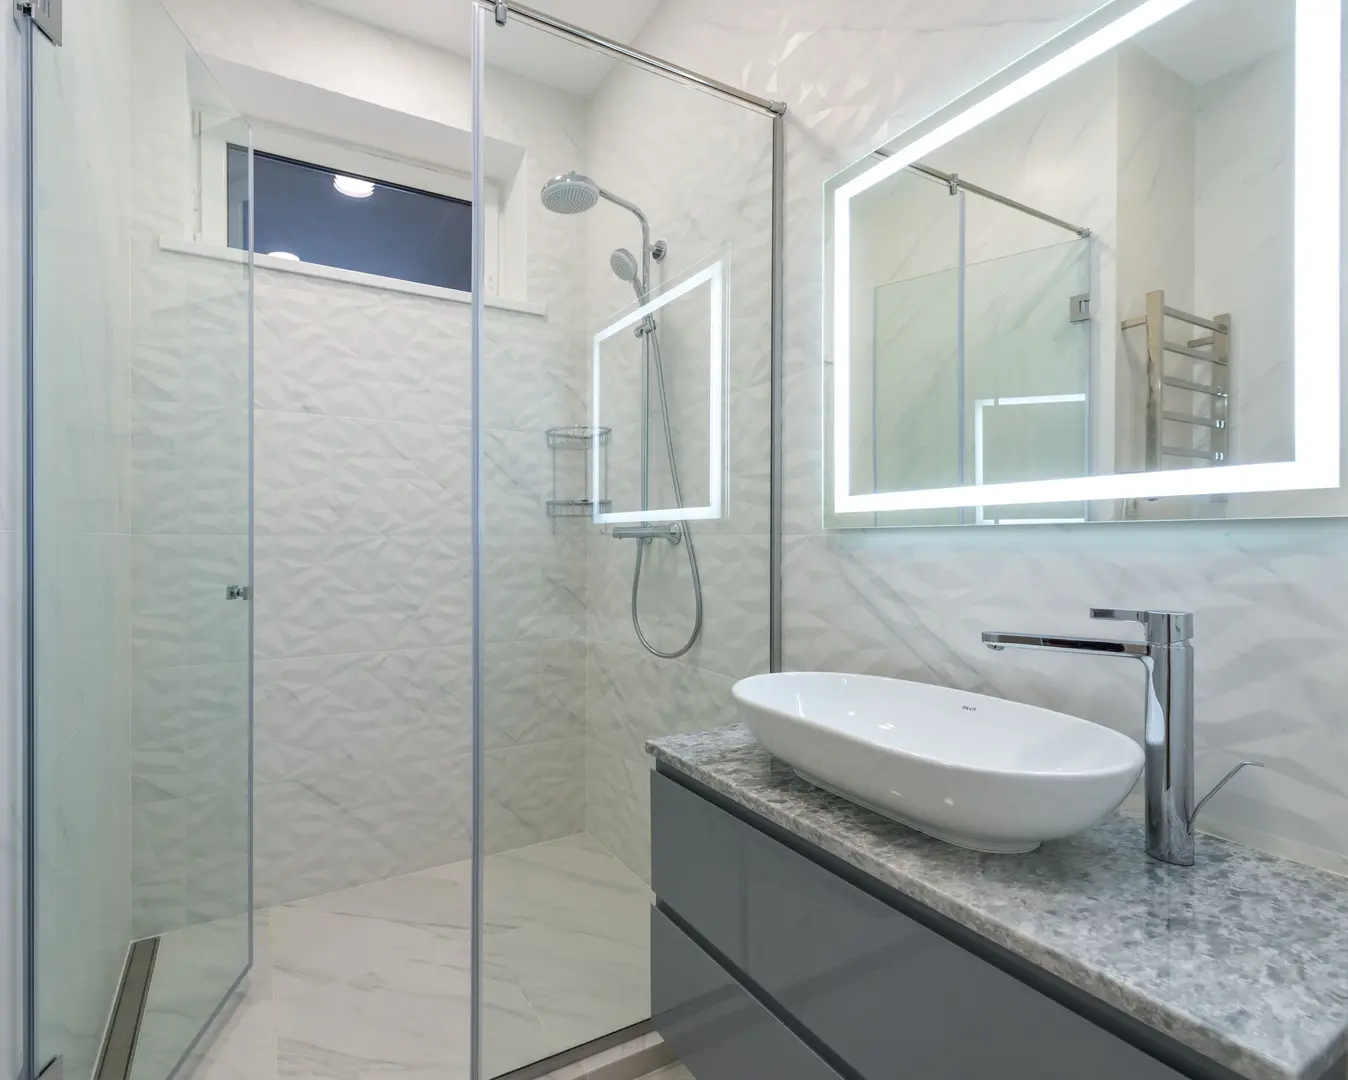
A walk-in shower can make a shower room feel open and contemporary. The enclosure dimensions are a central planning decision. The showering area needs to suit the available floor space while allowing comfortable entry and enough room to move.
Consider how the enclosure will affect circulation through the rest of the room. In a narrow layout, a large screen might make access to storage or sanitaryware awkward. In a more generous room, a wider showering area can create a strong focal point.
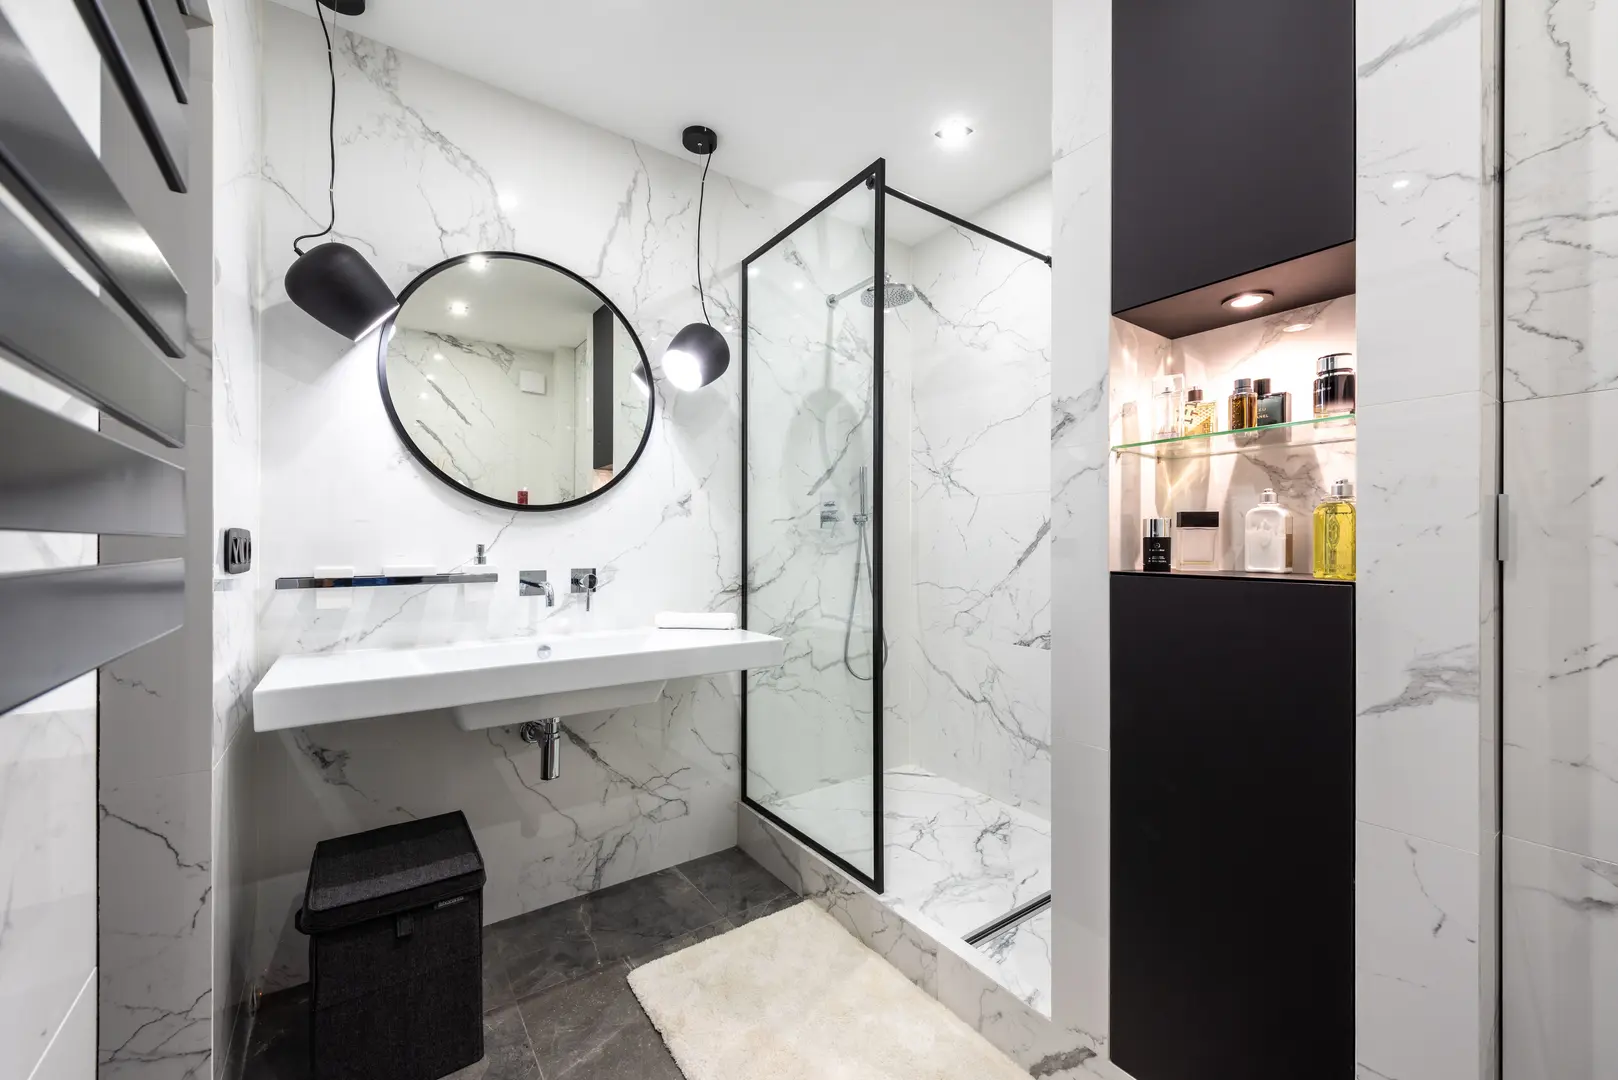
The shower screen also influences both function and style. Options range from a simple clear panel to a more decorative framed design. A clear screen can preserve sightlines and make the room appear less divided. A framed screen creates stronger visual definition and may work well with industrial or traditional décor. Whatever the style, plan the screen position to help contain splashes.
The shower tray should fit the enclosure and support the overall look. Low-profile trays are particularly suitable for minimalist rooms because they create a less intrusive transition from the surrounding floor. Their easier entry can also support people with mobility concerns.
When planning a walk-in shower, consider:
- The available enclosure dimensions
- The direction and width of entry
- The screen’s position and visual weight
- Splash containment
- Tray height and finish
- Space for shower controls and toiletries
- How easily the surfaces can be reached for cleaning
A walk-in design may look simple, but its success depends on getting these practical details right.
Creating a Wet Room Shower
A wet room removes the conventional shower tray. Instead, water flows across a properly prepared floor toward a built-in drain. Nonslip flooring is an important part of the design because the shower and surrounding floor may become wet during use.
This tray-free arrangement creates a streamlined appearance and can make movement through the room easier. It is particularly useful for people with mobility concerns, as there is no raised tray edge to step over. A wet room can also work in a compact space because it avoids the visual and physical bulk of a traditional enclosure.
The floor must be formed correctly so water reaches the drain rather than collecting elsewhere. Waterproofing and drainage are also essential, so professional installation is recommended. A poorly planned wet room may not contain or direct water effectively, regardless of how attractive the finishes are.
Traditional tiled showers can be frustrating when mold develops on or between tiles. One alternative is a pre-moulded shower system. These systems may be less prone to mold problems than tiled showers, making them worth considering when simple maintenance is a priority. They are not maintenance-free, however. Regular cleaning is still necessary, and seals and joints should be checked as part of routine care.
When comparing a tiled wet room with a pre-moulded system, consider appearance, cleaning requirements, accessibility, and how each option fits the room.
Designing an Accessible Shower Room
An accessible shower room should be designed around the specific needs of an elderly or disabled user. A standard layout with a few accessories added later may not provide the same comfort as a room planned for accessibility from the beginning.
A wet room layout is often practical for wheelchair users because it provides tray-free entry. The layout should allow the user to approach the shower and reach the controls without unnecessary obstacles. The positions of screens, storage, and furniture should not restrict movement.
Shower seating can provide comfort and stability for people who find standing difficult. It should be positioned so the user can access the water, controls, and toiletries while seated. Depending on the room and user, seating may be fixed or designed to fold away when it is not required.
Grab rails can provide support when entering, showering, or moving between sitting and standing. Their locations should reflect how the individual uses the space rather than being selected only for visual symmetry. They should also be secured appropriately so they can provide reliable support.
An accessible plan may include:
- A wheelchair-friendly, tray-free entrance
- Sufficient open floor space for movement
- Nonslip flooring
- Appropriately positioned shower controls
- A practical shower seat
- Grab rails placed for the user’s movements
- Storage that can be reached without stretching
- A screen arrangement that does not obstruct access
Accessibility does not require an institutional appearance. Coordinated finishes, simple furniture, and carefully chosen rails can create a room that feels welcoming and personal.
Making the Most of a Small Shower Room
A small shower room requires disciplined use of space. Begin by identifying the essential features, then choose an enclosure that leaves enough room for entry, movement, and storage.
Square enclosures can fit neatly into a corner and offer a straightforward layout. Quadrant enclosures use a curved outer edge, which may reduce how far the enclosure projects into the room. This can be useful where circulation space is limited.
A walk-in enclosure may also be possible if it is suitably sized for the room. Its simple screen can create a more open visual effect than a heavily framed enclosure. However, it still needs to contain splashes and leave enough usable space outside the shower.
Avoid choosing every feature in isolation. A shower enclosure might fit on paper but conflict with a door, cabinet, or basin when in use. Review how doors and storage open, where towels will hang, and whether the user can move naturally between features.
To reduce visual clutter, use wall-mounted or vertical storage where appropriate. A restrained palette and consistent finishes can also make the room feel more unified, although they do not replace good space planning.
Key Design Choices for a Shower Room
The shower installation is only one part of the design. Lighting, ventilation, storage, moisture control, and décor all influence how the room performs.
Plan these elements early rather than treating them as finishing touches. For example, lighting affects mirror placement, ventilation helps determine how moisture is managed, and storage needs can influence the available enclosure size.
Maintenance should be part of the design process too. Even a well-ventilated room needs regular cleaning. Seals and caulking should be inspected and renewed when needed. Neglecting these areas can contribute to mold growth and the deterioration of shower components.
Choosing Practical Shower Room Storage
Storage should match the size of the room and the number of items used there. Too little storage leaves surfaces cluttered, while oversized furniture can restrict circulation.
A mirror cabinet is useful in a small shower room because it combines a reflective surface with space for everyday essentials. It keeps smaller items together without requiring a separate floor-standing unit.
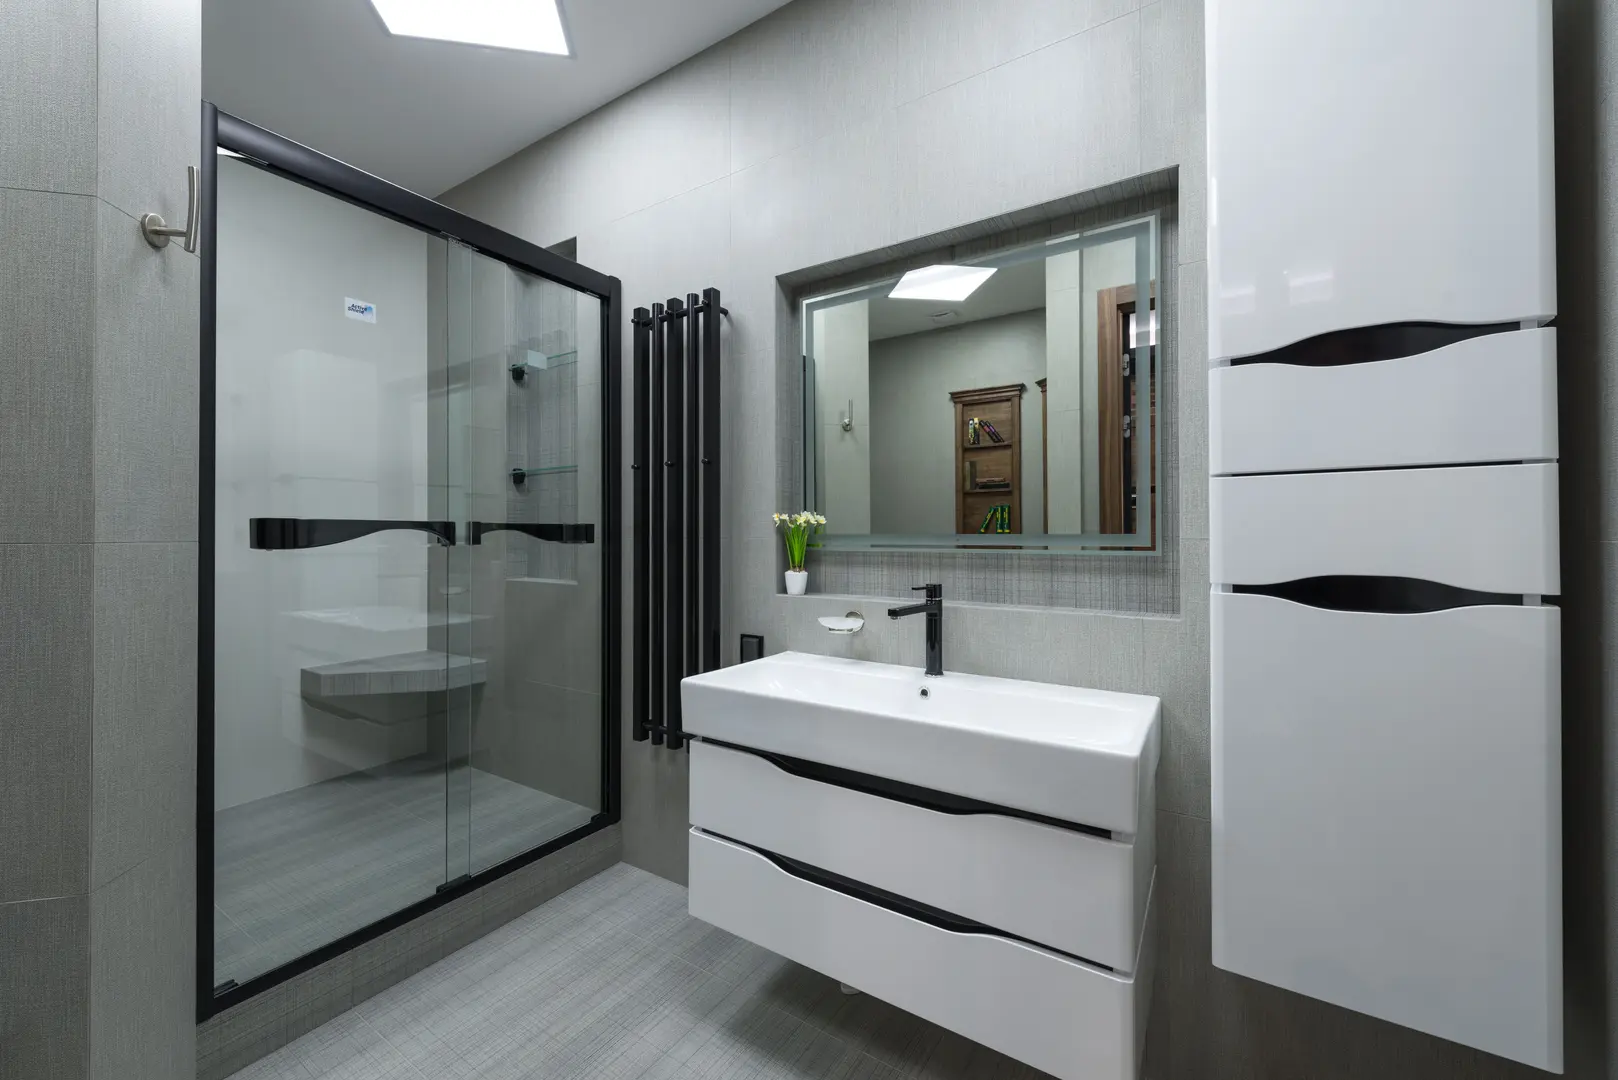
Tall cabinets make use of vertical space and can provide more capacity within a relatively small footprint. They may be suitable for towels, spare toiletries, and cleaning products. Position them where they will not obstruct the shower entrance or make the room difficult to navigate.
Because shower rooms are exposed to humidity and splashes, furniture should be protected from moisture. Avoid positioning vulnerable pieces where they will be repeatedly soaked. Wipe away standing water and check the condition of edges, joints, and finishes.
Useful storage options include:
- Mirror cabinets for small toiletries
- Tall cabinets for vertical storage
- Recessed or wall-mounted shower storage
- Hooks or rails for towels
- Closed storage for items that should remain dry
Keep frequently used products within comfortable reach, especially in an accessible room.
Selecting Décor for Your Shower Room
Tiles and furniture establish much of a shower room’s character. Decide whether you want the room to feel bright and energizing or muted and restful.
Bright schemes can give a compact room a fresh, lively quality. Light finishes can also help maintain an open visual effect. Muted colors create a calmer atmosphere and can suit a room intended for relaxation. Neither approach has to be uniform: a restrained base can be paired with a stronger accent, while a colorful scheme can be balanced with simple furniture.
Tile size, layout, texture, and grout lines all affect the result. Keep maintenance in mind when selecting finishes, particularly if mold on tiled joints has been a previous concern. Regular cleaning, ventilation, sealing, and caulking remain important regardless of the chosen style.
Natural elements can soften hard bathroom surfaces. Wood-look finishes, stone-inspired colors, woven accessories, or plants can introduce warmth. If adding plants, choose locations that suit the room’s available light and avoid creating obstacles or making surfaces harder to clean.
Planning Effective Shower Room Lighting
A shower room benefits from several lighting sources rather than one central fitting. Combining ambient and direct light allows the room to support both general use and detailed tasks.
Ambient lighting provides broad illumination and helps the room feel comfortable. Direct lighting can brighten specific areas, such as the shower, storage, or basin. Plan the placement carefully to avoid leaving important areas in shadow.
Lighting around the mirror is especially useful for tasks requiring precision. Position it to illuminate the face clearly rather than relying only on a ceiling light behind the user.
Consider the room at different times of day. A window may provide useful natural light during daylight hours, but artificial lighting still needs to work independently. The final arrangement should support visibility while reinforcing the intended atmosphere, whether that is bright and refreshing or soft and relaxing.
Improving Shower Room Ventilation
Ventilation is essential for managing the moisture created during showering. Without adequate airflow, damp conditions can persist and make mold growth more difficult to control.
A window can provide natural ventilation where the room and conditions allow it. An extractor fan provides a more consistent way to remove humid air and is particularly valuable in enclosed rooms. Where appropriate, using both a window and an extractor fan creates more options for controlling moisture.
Run ventilation during showers and continue using it afterward so damp air does not remain trapped in the room. Leave wet surfaces as clear as possible and follow a regular cleaning routine.
Moisture control should combine several habits:
- Use the extractor fan during and after showering
- Open a window when appropriate
- Clean shower surfaces regularly
- Avoid leaving wet items piled in the room
- Inspect seals, grout, and caulking
- Repair or renew damaged sealing when needed
No single measure completely removes the need for maintenance. Effective ventilation, routine cleaning, and timely repairs work together to limit mold and deterioration.
Maximizing Creativity in Your Shower Room
A thoughtfully designed shower room can support more than hygiene. Showering is often associated with the “shower effect,” in which a relaxed routine gives the mind space to wander and new ideas to emerge.
Design can help create an environment that feels calm rather than distracting. Comfortable lighting, an uncluttered layout, easy-to-use controls, and organized storage reduce small frustrations. Muted colors and natural elements may support a restful mood, while brighter décor can create a more energizing atmosphere.
The best approach depends on what helps you relax. You might prefer a visually simple wet room, a plant-filled space, or a bright walk-in shower with clean lines. The goal is not to force creativity but to create a comfortable setting where thoughts can flow without interruption.
Ultimately, learning how to design a shower room means balancing practical needs with personal experience. When accessibility, moisture control, storage, lighting, and style are planned together, the finished room can be efficient, easy to maintain, and genuinely enjoyable to use.