How to Measure for a Bathroom Suite: A Practical Guide

Measuring a bathroom accurately is crucial for a successful renovation. Understanding how to measure for bathroom suite components helps ensure fixtures fit the room, align with existing services, and leave enough space for comfortable use. This process involves more than just recording wall lengths; doors, windows, plumbing, electrical points, and clearance zones must all be on the plan.
This guide explains how to survey the room and create a clear layout before ordering fixtures like a toilet, basin, bath, shower, or fitted furniture.
Why Accurate Bathroom Measurements Are Essential
Bathroom fixtures may seem compact in a showroom or online yet can be too large when considering door swings, pipework, and circulation space. Accurate measurements allow for a comprehensive layout rather than assessing each item in isolation.
A reliable survey helps:
- Confirm fixtures fit without cramping the room.
- Avoid conflicts between doors, drawers, shower screens, and sanitaryware.
- Ensure new products can use existing water and waste connections.
- Provide clear information to installers planning plumbing or electrical work.
- Reduce the likelihood of delays, extra labor, and unexpected costs.
- Consider applicable building regulations and accessibility requirements early.
Plumbing positions are particularly important. A toilet fitting against a wall may still be unsuitable if its outlet doesn’t align with the soil pipe. Baths and showers also need workable waste routes, while illuminated mirrors, sockets, switches, and other electrical points must align with the planned layout.
Treat initial measurements as a planning survey rather than a substitute for installer technical checks. If plumbing is concealed or walls will be moved, a bathroom fitter, plumber, or electrician may need to confirm the final design.
What You’ll Learn in This Measuring Guide
The following sections show you how to:
- Gather the right measuring and drawing tools.
- Divide the bathroom into manageable zones.
- Measure the room’s main dimensions.
- Plot doors, windows, fixtures, and services.
- Identify hot, cold, and waste pipe positions.
- Allow for walkways and practical clearance.
- Check the plan for common measuring errors.
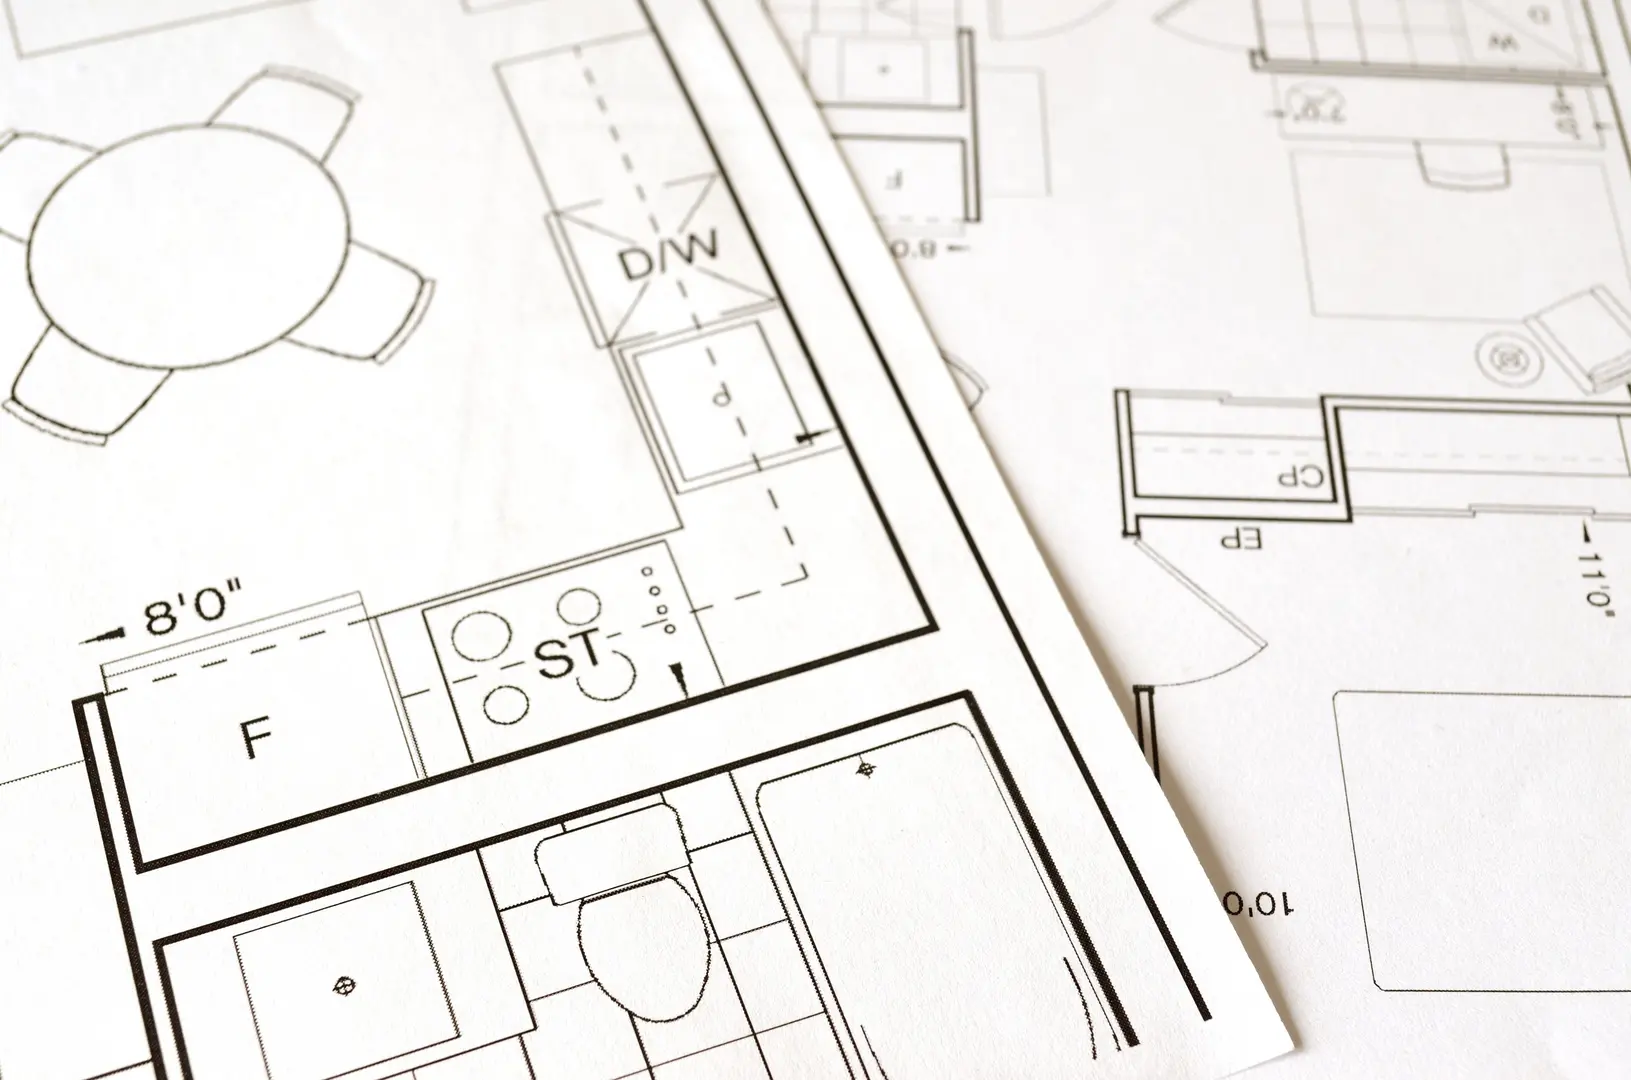
Simple plan and elevation sketches are included to show how dimensions can be recorded. Your drawing doesn’t need to be artistic; it just needs to be clear, consistent, and detailed enough for you, your supplier, and your installer to understand.
Gather These Measuring Tools Before You Start
Prepare everything before beginning so you don’t rely on memory or incomplete notes.
You’ll need:
- A measuring tape at least five metres long: This covers most full-wall measurements without requiring several shorter readings.
- Graph paper or a digital drawing tool: Graph paper helps to draw to scale, while a digital tool can simplify revisions.
- A pencil and eraser: Useful for adjusting the initial plan.
- A spirit level: Reveals floors, walls, sills, or fittings that aren’t level.
- A camera or phone: Photographs provide context for pipes, fixtures, and awkward corners.
- A helper: A second person can hold the tape during longer measurements and help keep it straight.
Choose one unit—usually millimetres for bathroom planning—and use it throughout. Write the unit on every page to prevent confusion.
Create a rough room outline before taking measurements. Add dimensions to that drawing as you work rather than writing a disconnected list of numbers.
The Main Bathroom Areas to Measure
Divide the room into zones and survey one zone at a time. For example, measure the doorway wall first, followed by the basin area, toilet area, bathing area, and window wall.
In each zone, record:
- Wall dimensions.
- Alcoves, projections, and boxing.
- Existing fixture positions.
- Hot and cold water supplies.
- Waste outlets.
- Electrical points.
- Doors, windows, and opening clearances.
Number or label the walls so measurements can be matched to photographs. A basic plan could look like this:
                   WALL B
        ┌──────────────────────────┐
        │          WINDOW          │
WALL A  │                          │  WALL C
        │  BASIN       BATH/SHOWER │
        │                          │
        │  TOILET          DOOR  ↷ │
        └──────────────────────────┘
                   WALL D
Don’t assume opposite walls are identical. Measure them separately, especially in older rooms or spaces with chimney breasts, pipe boxing, or irregular corners.
Measure the Room’s Length, Width, and Height
Start with the largest dimensions:
- Measure the full length from wall to wall.
- Measure the full width from wall to wall.
- Measure vertically from the finished floor to the ceiling.
- Repeat key readings in more than one place.
Taking several readings helps identify walls that aren’t parallel or ceilings that vary in height. If the numbers differ, retain each measurement rather than averaging. The smallest dimension may determine whether a fixture will fit.
Next, measure features that change the usable footprint, including:
- Alcoves and recessed areas.
- Wall niches.
- Pipe boxing and service ducts.
- Columns or wall projections.
- Raised floors or steps.
- Sloped ceilings.
For sloped ceilings, record the highest and lowest points and the horizontal position where the slope begins.
Use the spirit level to check whether relevant surfaces are level or vertical. Significant variations should be shown on the plan and discussed with the installer.
Record Door and Window Sizes and Positions
Doors and windows affect wall space and circulation. Measure the width and height of each opening, then locate it accurately.
For doors, note:
- Opening width and height.
- Distance from each side of the frame to the nearest corner.
- Whether it opens into or out of the bathroom.
- Which side contains the hinges.
- The complete swing area.
- Any architrave reducing usable wall space.
Draw the swing as an arc on the floor plan. Check if the open door could meet a toilet, basin, vanity unit, bath screen, or radiator.
For each window, record:
- Opening width and height.
- Distance from the frame to adjacent corners.
- Height from the finished floor to the sill.
- Opening direction and space needed to operate it.
- Any projecting sill or trim.
A fixture may fit beneath a window but still prevent it from opening. Window position can also affect where mirrors, cabinets, and shower enclosures can be installed.
Map Existing Fixtures and Plumbing Connections
Mark the current toilet, basin, bath, and shower on your drawing. Even if everything will be removed, their positions indicate where services may already be available.
For each fixture:
- Measure its overall width, depth, and height.
- Record its distance from adjacent walls.
- Mark its centre line where relevant.
- Measure from that centre line to a fixed wall or corner.
- Identify visible water and waste connections.
Centre-to-wall measurements show the true position of an outlet or fitting, not just the edge of the existing product.
Use consistent symbols or abbreviations like:
- H: hot-water supply.
- C: cold-water supply.
- W: waste outlet.
- E: electrical point.
- CL: centre line.
Take wide photographs of the complete area and close-ups of connections. Label the photos to correspond with the walls or zones on your plan.
Identify and Measure Waste Pipe Positions
Waste locations can limit where fixtures are placed. Record where each pipe enters the wall or floor and measure its centre from at least two fixed reference points.
A basin waste is often routed into the wall behind the unit. Measure its height from the finished floor and its horizontal distance from the nearest corner or basin centre line.
Bath and shower waste pipes need a suitable fall so water can drain correctly. A long or obstructed route may affect whether a proposed position is practical. Don’t assume a waste can be moved simply because there’s floor space; the route and available depth should be checked by a plumber.
The toilet waste pipe is larger than basin, bath, and shower waste connections. Record whether it exits through the floor or wall, its centre position, and any surrounding boxing. Because toilet relocation can involve major drainage work, confirm compatibility before ordering a new pan.
Locate the Hot and Cold Water Pipes
Visible supply pipes should be plotted separately from waste connections.
For a basin, hot and cold supplies are typically beneath the sink or inside the vanity unit. Record:
- Their horizontal positions.
- Their height above the finished floor.
- Whether they emerge from the wall or floor.
- Which pipe supplies hot and which supplies cold water.
Shower pipework may be concealed behind the valve. Measure the valve position and photograph any visible pipework or access panels. If you can’t confirm what’s behind the wall, mark the location for installer verification.
A toilet requires a cold-water feed, commonly positioned behind or beside the cistern. Record where the pipe and isolation point are visible, noting any boxing that affects usable depth.
Electrical points should also be shown on the same plan or on a separate services drawing. Mark lighting, switches, sockets, ventilation, and other connections. Consult a qualified electrician to assess electrical work and its compliance with bathroom requirements.
Plan Clearances and Comfortable Walkways
A fixture fitting within the room’s dimensions doesn’t mean the layout works. People need room to enter, turn, use each fixture, and clean around it.
Draw each proposed item to scale, including projecting parts like:
- Basin edges and vanity drawers.
- Toilet pans and cisterns.
- Bath rims and panels.
- Shower doors or screens.
- Cabinet doors.
- Towel rails and radiators.
Then add operational space. Show door arcs and areas needed to open drawers, cupboards, and shower screens. Check for overlaps rather than considering each clearance separately.
Think about who will use the bathroom. Children, older users, and those with reduced mobility may need simpler routes, more turning space, or fewer obstructions. A future-focused layout can be more practical than one designed around minimal gaps.
Recommended Fixture Clearances Under UK Guidance
UK bathroom guidance considers side clearance beside a toilet and usable space in front of baths and showers. Requirements depend on the building, installation, and accessibility needs, so check current guidance and obtain professional advice.
As a planning approach:
- Measure free space on both sides of the toilet.
- Keep the area in front of the toilet unobstructed.
- Allow clear standing and access space beside or in front of the bath.
- Provide room for safe shower entry and exit.
- Ensure screens and doors don’t block the main route.
Where space permits, aim for walkways approximately 750mm to 900mm wide. Draw these routes on the plan as clear zones. In a compact bathroom, ensure any narrowed area remains practical, and ask the designer or installer to review it before products are ordered.
Check manufacturer dimensions.
Measuring for an Accessible Bathroom Based on BS 8300-2:2018
An accessible bathroom requires more than a wider central walkway. Planning based on BS 8300-2:2018 should account for unobstructed toilet access, manoeuvring space, and a level-access shower.
On the floor plan:
- Draw a 1500mm-diameter turning circle and check it isn’t blocked by fixtures.
- Keep the route to the toilet unobstructed.
- Record clear space around the toilet rather than measuring only the pan.
- Plan for a level-access shower without a raised step.
- Show doors, screens, and movable elements in open positions.
- Consider whether fittings can be approached comfortably.
The turning circle should be tested against the complete proposed layout, including vanity units, radiators, and door swings. Accessibility designs should be checked against the current standard and the user’s needs by an experienced professional.
Practical Advice for Getting Measurements Right
Work methodically and keep the plan readable. A useful process is:
- Draw the room outline and label every wall.
- Add overall length, width, and height.
- Plot alcoves, slopes, boxing, and projections.
- Add doors, windows, and opening directions.
- Mark existing fixtures and centre lines.
- Plot water, waste, and electrical points.
- Add proposed fixtures at full dimensions.
- Draw opening arcs, walkways, and clearance zones.
- Review with the supplier or installer.
Keep an original version of the survey. If experimenting with layouts, copy the base drawing rather than erasing important measurements.
When reviewing product specifications, distinguish between fixture dimensions and installation space needed. Confirm whether stated dimensions refer to the main body, overall projection, or adjustable components.
Common Measuring Errors to Check Before Ordering
Before placing an order, check for these common problems:
- Measuring only once: Repeat critical dimensions, especially for tightly fit fixtures.
- Mixing units: Use millimetres consistently and clearly label every drawing.
- Ignoring tile thickness: Wall and floor finishes reduce final usable space. Confirm whether your measurements are from unfinished or finished surfaces.
- Assuming walls are straight: Measure widths at different heights and positions.
- Forgetting projections: Include sills, boxing, radiators, handles, and trims.
- Missing door conflicts: Show the full swing of room doors, cabinet doors, and shower screens.
- Recording edges but not centres: Centre lines make plumbing positions easier to interpret.
- Overlooking waste routes: A fixture may fit physically but be difficult to connect correctly.
- Failing to photograph the room: Images clarify connections and features difficult to describe on a plan.
- Ordering from room dimensions alone: Compare the survey with full manufacturer specifications and installation space required.
Finally, read every key measurement back from the drawing and verify it in the room. Have your helper check the figures independently if possible. Once the plan, photographs, and product specifications agree, give the information to the installer for confirmation before ordering the bathroom suite.