10 Modern Disabled Wet Room Ideas for Accessible Living
A well-designed bathroom should support independence without feeling clinical. A modern disabled wet room combines step-free access, adaptable fittings, practical storage, and contemporary finishes to create a comfortable space for people with different mobility needs.
The following ideas focus on removing common physical barriers while preserving a clean, modern appearance. Because every person’s abilities and routines differ, the final design should reflect the needs of the individual who will use the room.
The Benefits of Choosing an Accessible Wet Room
A wet room is particularly suitable for accessible living because the room is constructed as a fully waterproof space. Instead of containing water within a conventional shower tray or cubicle, the floor and surrounding surfaces are designed to manage regular exposure to water.
This approach supports an open-plan layout with fewer obstacles. A wheelchair user, someone who relies on a walking aid, or a person who finds it difficult to step over raised edges can move through the room more easily.
Key benefits include:
- Threshold-free access: A level entrance removes the need to step into a raised shower tray.
- More open floor space: Fewer fixed enclosures can make movement and transfers easier.
- Flexible design: Showers, seating, controls, and storage can be positioned around the user.
- Contemporary styling: Accessible features are available in finishes and forms suited to modern interiors.
- Simplified movement: An uncluttered arrangement can provide a clearer route between the doorway, toilet, basin, and shower.
A successful modern disabled wet room balances waterproof construction with an accessible layout. The waterproofing, drainage, and floor gradient must work together so that the open design remains practical during everyday use.
Create an Easy-Access, Threshold-Free Entrance
The shower entrance is one of the most important areas to address. A conventional shower tray usually has a raised lip, which can obstruct wheelchairs and create an awkward step for people with limited balance or leg movement.
A threshold-free entrance removes that raised edge. The bathroom floor continues smoothly into the shower area, allowing users to enter without lifting their feet or mobility equipment over a barrier.
For effective water management, the floor should be formed with a suitable slope directing water toward a central drain. This keeps the entrance level while allowing the shower area to function without a tray.
When planning the entrance:
- Keep the route to the shower clear of unnecessary fittings.
- Avoid placing storage or accessories where they narrow the opening.
- Make sure the floor transition remains smooth.
- Position the drain and floor slope as part of the overall waterproofing plan.
- Consider how a wheelchair or walking aid will approach and enter the shower.
A threshold-free entrance can also create a cleaner visual effect. With no bulky tray interrupting the floor, the room feels more cohesive and spacious.
Install a Shower System with Flexible Height Settings
A fixed showerhead may not serve everyone comfortably. Its height and angle can be inconvenient for a seated user, while a low fitting may not work well for someone who showers standing up.
A height-adjustable shower system offers greater flexibility. The showerhead can be moved along a vertical rail and positioned for seated or standing use. This is valuable in a shared bathroom where users have different heights, abilities, or routines.
A handheld showerhead adds another level of control. It allows the user to direct the water without having to move their whole body beneath a fixed spray. It may also make washing more manageable when using a shower seat.
Look for a layout that allows the showerhead to be:
- Adjusted without excessive stretching
- Reached from the intended seated position
- Used comfortably while standing
- Returned to its holder with minimal effort
The hose should be arranged so that it remains useful without creating avoidable clutter. The complete shower system should work with the seat, controls, and grab bars rather than being selected in isolation.
Add Stylish Grab Bars for Extra Support
Grab bars can provide extra stability when entering the shower, changing position, standing up, or moving between bathroom fixtures. They are commonly useful near the shower, toilet, and basin.
Their placement should reflect how the room will actually be used. A bar that looks well positioned on a drawing may be less helpful if it cannot be reached during a transfer or from the shower seat. Consider the user’s preferred hand, typical movements, and whether support is required horizontally, vertically, or at an angle.
Supportive fittings do not have to make the room look institutional. Modern grab bars are available in varied shapes, colors, and finishes, allowing them to coordinate with shower controls, taps, and other hardware.
For a cohesive result, consider:
- A finish that matches or complements other fittings
- Simple profiles suited to the room’s design
- Clear visual contrast where easier identification is helpful
- Placement around the user’s natural movement pattern
Grab bars must be treated as functional supports rather than decorative towel rails. Their purpose and position should be established early so they can be incorporated into the wet room plan properly.
Choose Flooring Designed to Resist Slips
Wet room flooring has to manage frequent contact with water, making slip resistance a central design consideration. Non-slip tiles and suitable vinyl are practical options that can also support a contemporary interior.
The chosen surface should extend through the room without introducing unnecessary raised transitions. A consistent floor treatment can improve visual flow while helping mobility aids move between the entrance and shower.
Style does not need to be sacrificed for practical performance. Flooring is available in a broad range of modern colors and effects, from understated neutral finishes to stronger visual contrasts. The key is to assess its suitability for a wet environment rather than selecting it for appearance alone.
The flooring also needs to work with:
- The room’s waterproof construction
- The gradient leading toward the drain
- The threshold-free shower entrance
- The intended mobility aids
- The overall color and finish scheme
Avoid creating a visually busy floor that makes the space harder to interpret. A clear, coordinated design can feel calmer and help define the main circulation route.
Include a Comfortable Fold-Away Shower Seat
A shower seat can make washing more comfortable for someone who cannot stand for extended periods. It can also provide a stable place to pause, reducing the need to rush through a routine.
Both wall-mounted and freestanding seats are available. A wall-mounted model keeps its position consistent, while a freestanding option may offer more flexibility in a larger room. The right choice depends on the user’s needs and the available floor area.
A fold-away seat is especially useful when the wet room is shared. It can remain lowered for seated showering and fold back against the wall when another user wants more open space.
Seat positioning should be coordinated with the other accessible features. From the seated position, the user should be able to reach the showerhead, controls, grab bars, and essential toiletries comfortably.
Also consider:
- Whether the seat provides an appropriate level of comfort
- How it affects wheelchair transfers
- Whether it obstructs the main route when lowered
- How easily it can be folded away
- Whether nearby storage can be reached without twisting or stretching
Planning these details together makes the seat part of the room rather than an accessory added after installation.
Position Shower Controls Within Comfortable Reach
Shower controls should be accessible before and during washing. If they are placed too high, too far behind the user, or outside the seated reach zone, adjusting the shower can become difficult.
Wall-mounted controls can be positioned according to the user’s preferred showering arrangement. For a seated setup, they should be reachable from the shower seat without requiring an uncomfortable lean. A standing user should also be able to operate them without obstruction from grab bars or other fittings.
Controls are available in different design finishes, so they can complement the wider bathroom scheme. Coordinating them with the shower rail, taps, grab bars, and accessories helps an accessible bathroom retain a polished appearance.
Before confirming their position, think through the full routine:
- Can the user reach the controls when entering the shower?
- Are they accessible from the seat?
- Do nearby supports remain usable while settings are adjusted?
- Does the shower hose interfere with operation?
- Can another household member use the controls comfortably?
This practical review can reveal positioning problems before the layout is finalized.
Use a Curbless Layout for Unrestricted Movement
A curbless layout removes barriers around the entire shower space. Rather than stepping into an enclosed area, the user travels across a continuous floor surface.
Although this idea is closely related to a threshold-free entrance, it applies more broadly to the layout. The entrance may have no raised edge, but the room must also avoid poorly placed screens, narrow gaps, or fittings that restrict movement once the user is inside.
The floor should direct water toward the drain while maintaining a usable route through the wet room. This allows the shower to remain open without relying on a surrounding curb.
A curbless design can benefit:
- Wheelchair users who need a direct approach
- People using walking frames or other aids
- Users who find stepping difficult
- Carers who may need sufficient room to assist
- Households sharing one bathroom between users with different needs
The open arrangement also suits modern design. Continuous flooring, simple lines, and fewer bulky enclosures can make the room feel larger and more unified. However, the result depends on careful drainage and waterproofing rather than simply removing the shower tray.
Make Storage Adjustable and Easy to Reach
Accessible storage keeps toiletries close at hand without crowding the shower floor, basin, or circulation route. Repositionable shelving is useful because it can be adjusted as a user’s needs or preferred arrangement changes.
Shelves should be placed where essential items can be reached from the shower seat or standing position. Frequently used products belong in the easiest-to-access locations, while less important items can be stored elsewhere.
Useful planning principles include:
- Keep daily toiletries between comfortable reach points.
- Avoid shelves that require deep bending or overhead stretching.
- Place shower storage where it does not interfere with grab bars.
- Keep bottles and accessories away from movement routes.
- Use a small number of well-positioned storage areas instead of scattering items around the room.
Good storage also reduces visual clutter. This supports the clean appearance associated with a modern disabled wet room while keeping the floor and other surfaces clear.
Adjustability is particularly helpful in a shared bathroom. Shelf positions can be adapted to suit seated and standing users rather than forcing everyone to use one fixed arrangement.
Plan Wide Doorways and Sufficient Turning Space
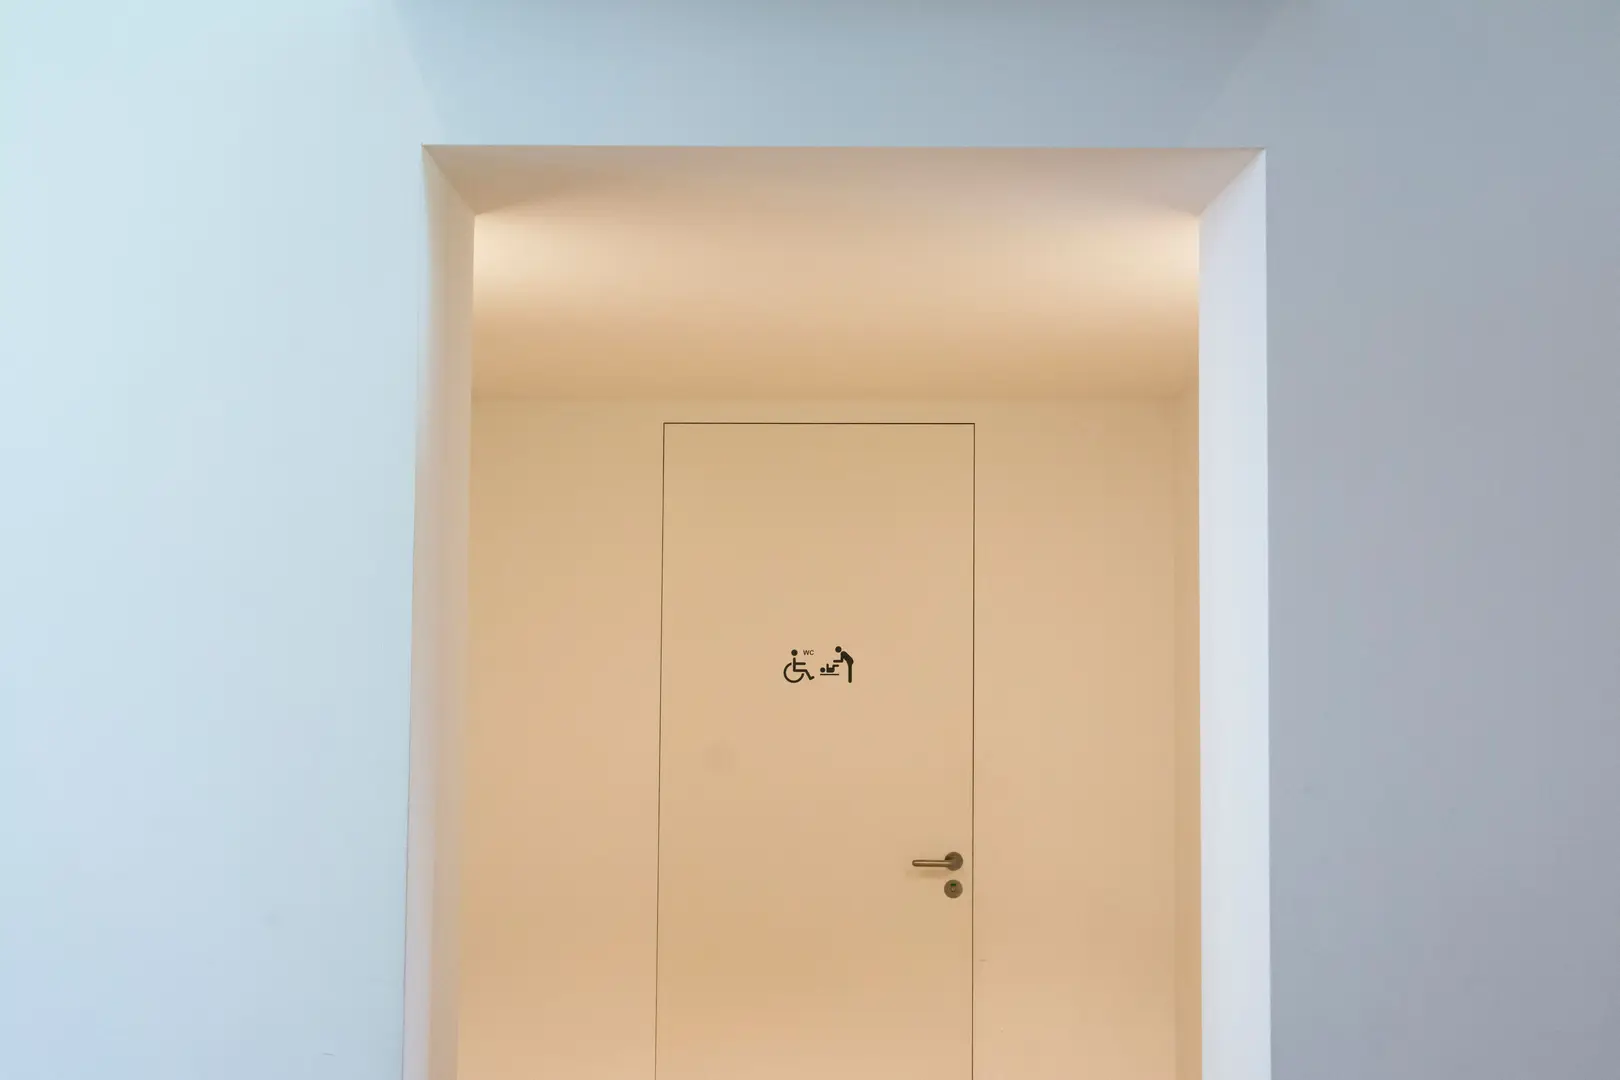
An accessible shower is only useful if the person can enter and move around the bathroom. Doorways should be at least 32 inches wide, and the room should provide enough space for the intended mobility aid.
Plan the route as a complete journey rather than focusing only on the shower. Consider how the user approaches the door, passes through it, turns inside the room, and moves between the toilet, basin, storage, and shower area.
The door style can have a significant effect on usable space. A conventional inward-opening door may take up valuable floor area or conflict with nearby fittings. Depending on the room, alternatives may include:
- A pocket door: Slides into the wall area rather than swinging into the wet room.
- An outward-opening door: Preserves more internal floor space.
- A carefully positioned hinged door: Can work where its swing does not obstruct the main movement zone.
Allow sufficient open area for turning and positioning mobility aids. Grab bars, seats, shelving, and screens should not project into this space unexpectedly.
It is helpful to map the layout around the actual user and equipment rather than assuming that an open-looking room will automatically be accessible. Comprehensive planning is essential because a single narrow route or awkward turning point can undermine otherwise useful features.
Consider Emotional Support and Community Integration
Physical design can remove many architectural barriers, but accessibility challenges are not purely practical. Repeated difficulty using unsuitable facilities may contribute to emotional stress and social barriers. Renovating a bathroom can also involve personal conversations about independence, assistance, and changing needs.
Include the person who will use the wet room throughout the planning process. Ask which activities feel difficult, what kind of support is preferred, and which features would make daily routines feel more comfortable. An accessible room should promote dignity and control rather than making decisions on the user’s behalf.
Supportive planning may also involve family members, carers, relevant professionals, or community networks, depending on the individual’s circumstances. These conversations can help identify needs that are easy to overlook when concentrating only on fixtures and finishes.
A holistic approach combines:
- Thoughtful physical access
- Respect for personal preferences
- Opportunities for independent use
- Appropriate assistance when wanted
- Social and emotional support beyond the bathroom
Modern design solutions can reduce architectural obstacles, but they may not address every challenge on their own. The strongest result is a wet room that supports everyday movement while fitting into a broader network of practical and emotional support.