Shower Room Ideas for Small Spaces: Smart Design Solutions
Small shower rooms can feel comfortable, practical, and stylish when every element earns its place. The best shower room ideas for small spaces focus on efficient enclosures, visually light fixtures, useful storage, reflective finishes, and reliable moisture control. Whether you are renovating completely or making targeted improvements, thoughtful choices can create a room that feels less restricted without sacrificing everyday function.
Compact Shower Enclosures That Make Better Use of Space
The shower enclosure usually occupies the largest portion of a compact shower room, so its shape and door style deserve careful attention. A square enclosure positioned in a corner is often an efficient choice because it creates a clearly defined showering area without dominating the room.
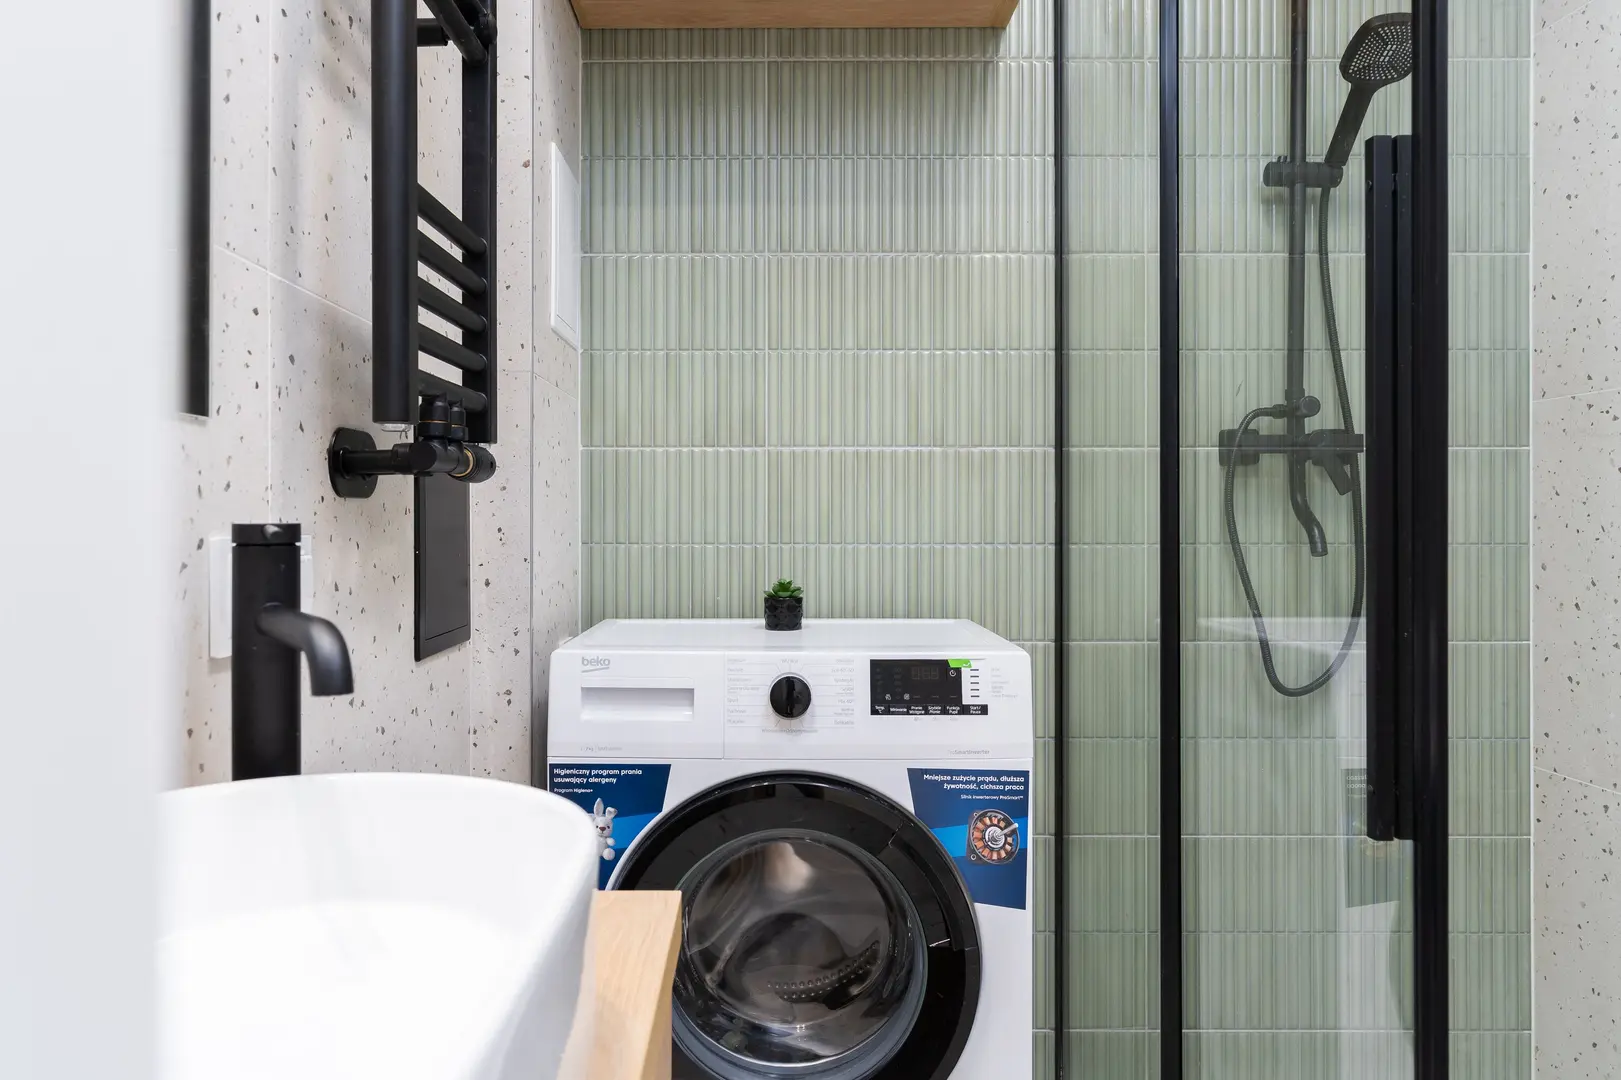
Sliding shower doors are particularly useful in tight layouts. Unlike hinged doors, they do not need clearance to swing into the room. This leaves more freedom when positioning a basin, toilet, towel rail, or storage unit close to the enclosure. Clear glass can also keep sightlines open, making the enclosure appear less visually heavy.
Before selecting an enclosure, consider:
- Whether the door can open without meeting another fixture
- How easily the enclosure can be entered and cleaned
- Where towels and toiletries will be placed
- Whether the shower will block natural or artificial light
- How water will be contained around the showering area
A wet room is another possible solution. By reducing the need for a conventional tray and fully enclosed cubicle, a wet room can create a more continuous layout. This may make an awkward or narrow room easier to use, particularly when a standard enclosure would break up the available space.
However, the splash zone must be planned carefully. Water should not regularly reach toilet paper, towels, storage cabinets, or the doorway. A fixed glass screen can preserve much of the open appearance while limiting spray. The drainage arrangement and waterproofed surfaces also need to suit the layout.
Opinions differ on fully open showers. Some people enjoy their uncluttered appearance and easy access. Others find them impractical because spray and humidity are less contained. In a very small room, an open design does not necessarily mean better moisture control. The right choice depends on shower position, ventilation, screen coverage, and how much routine wiping you are prepared to do. If containing water is a priority, a compact sliding enclosure or a wet-room screen may be more practical than a completely open shower.
Space-Saving Storage Solutions for a Shower Room
Storage can quickly become a problem in a small shower room. Bottles left around the shower, towels on the floor, and toiletries crowded around the basin make the space look smaller and are harder to keep tidy. The aim is to add storage without introducing bulky furniture.
A compact vanity unit combines a basin with concealed storage. Even a small cabinet can hold frequently used toiletries, cleaning products, or spare rolls. This reduces visible clutter and makes the rest of the room feel calmer.
Wall-hung vanity units are especially suitable for compact spaces. Because the floor remains visible beneath them, they create a lighter appearance than cabinets that extend all the way down. The open floor also makes it easier to clean around the unit.
When choosing a vanity, check that it does not obstruct movement or interfere with the shower door. A shallow unit may be more useful than a wider cabinet if the room has a narrow walkway. Door and drawer clearance should also be considered before installation.
Countertop basin units can provide another practical combination of surface space and storage. Look for designs with drawers or cupboards beneath the countertop so the unit does more than support the basin. The counter can hold a small number of daily essentials, while less attractive items remain hidden below.
Other ways to improve storage include:
- Using a mirrored cabinet instead of a flat mirror
- Adding recessed or compact shower shelving where the layout permits
- Installing hooks for robes and towels
- Using narrow wall-mounted shelves rather than freestanding furniture
- Keeping only regularly used products in the room
Avoid filling every wall with cabinets. Storage should solve clutter rather than make the room feel enclosed. One well-positioned vanity and a mirrored cabinet may be more effective than several small units competing for space.
Using Mirrors to Make a Small Shower Room Feel Larger
Mirrors do not increase the physical dimensions of a shower room, but they can significantly change how open it feels. A generous mirror expands the visual field by reflecting the room rather than creating another solid surface.
Positioning a mirror above the basin is the most obvious approach, although its effect depends on what it reflects. A mirror facing a light source can help distribute brightness around the space. If the room has a window, reflected daylight can make darker areas feel less confined. Where natural light is limited, a mirror can also amplify well-planned artificial lighting.
A mirrored cabinet offers two benefits in one fitting. It provides a reflective surface while hiding toiletries and grooming items. This is useful in a small room because it removes the need for a separate wall cabinet. A shallow model can keep storage available without projecting too far into the room.
For the best visual effect:
- Choose a mirror that is proportionate to the basin and available wall
- Keep the surrounding counter clear so the reflection is not dominated by clutter
- Place lighting where it illuminates the face and contributes to the room
- Avoid positioning the mirror where it mainly reflects a crowded shelf
- Use clean glass and mirror surfaces to maintain brightness
Reflective finishes should still be balanced. A room with too many glossy or mirrored surfaces can feel busy, especially when toiletries are left on display. Combining one substantial mirror with simple cabinetry and restrained decoration usually creates a more composed result.
Why Wall-Mounted Basins and Toilets Suit Compact Rooms
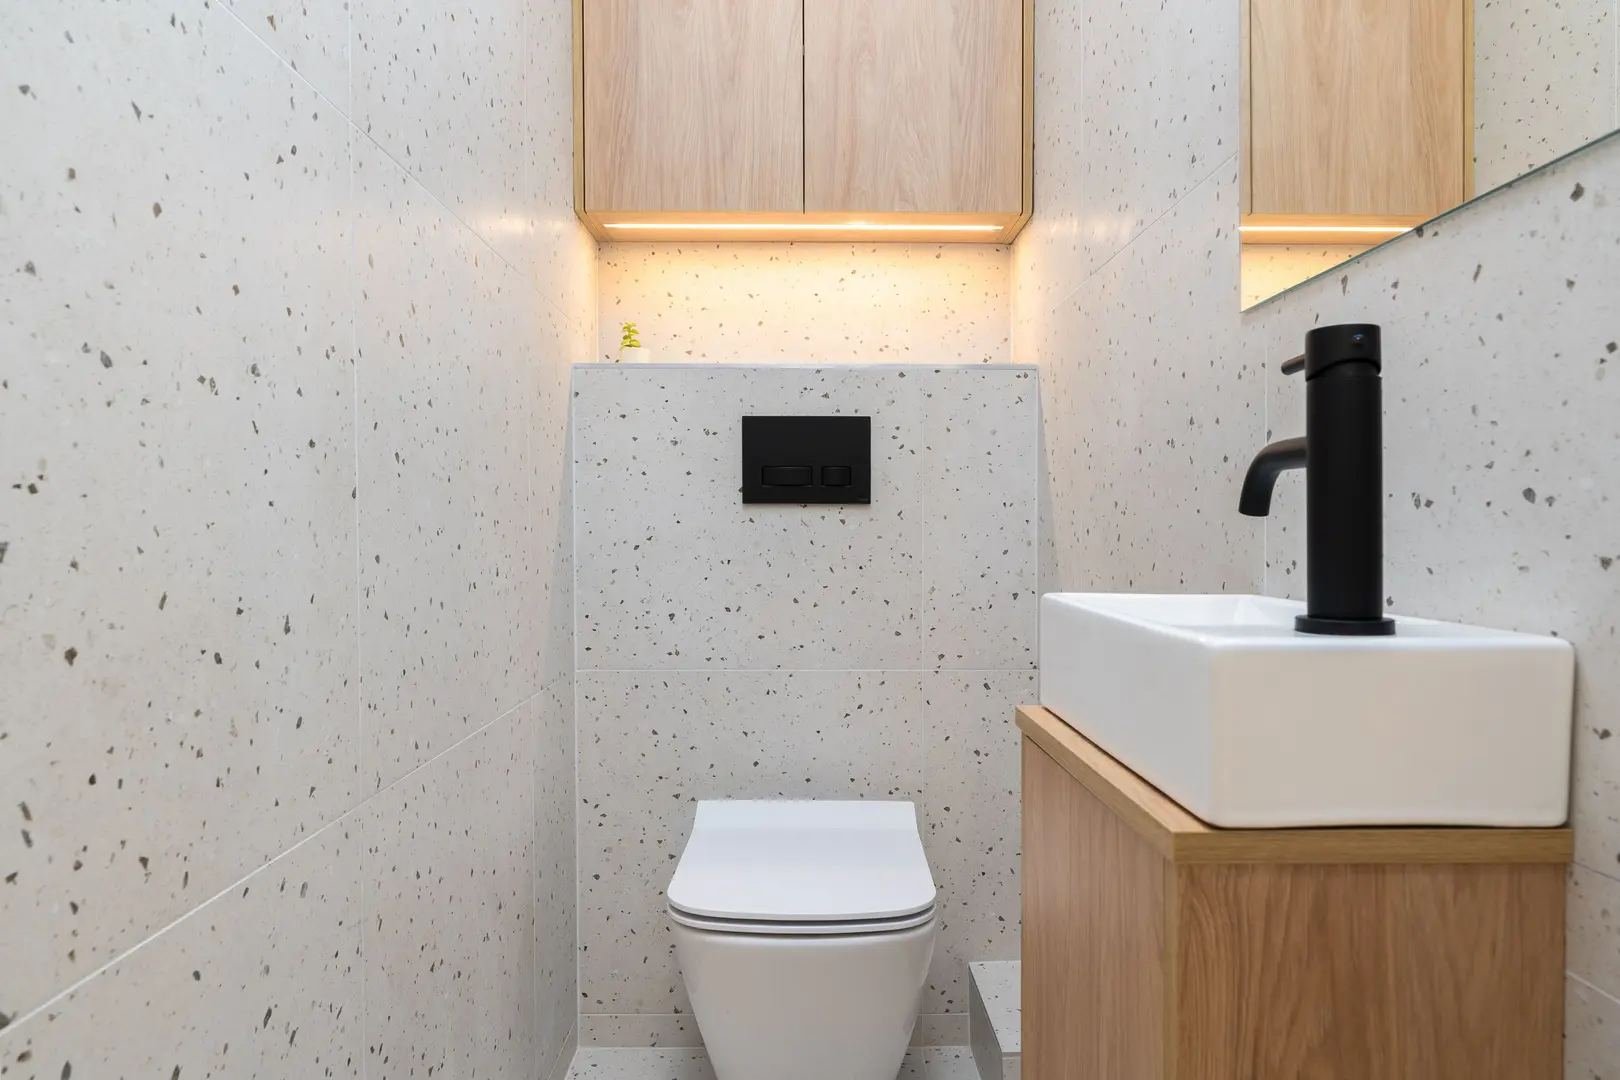
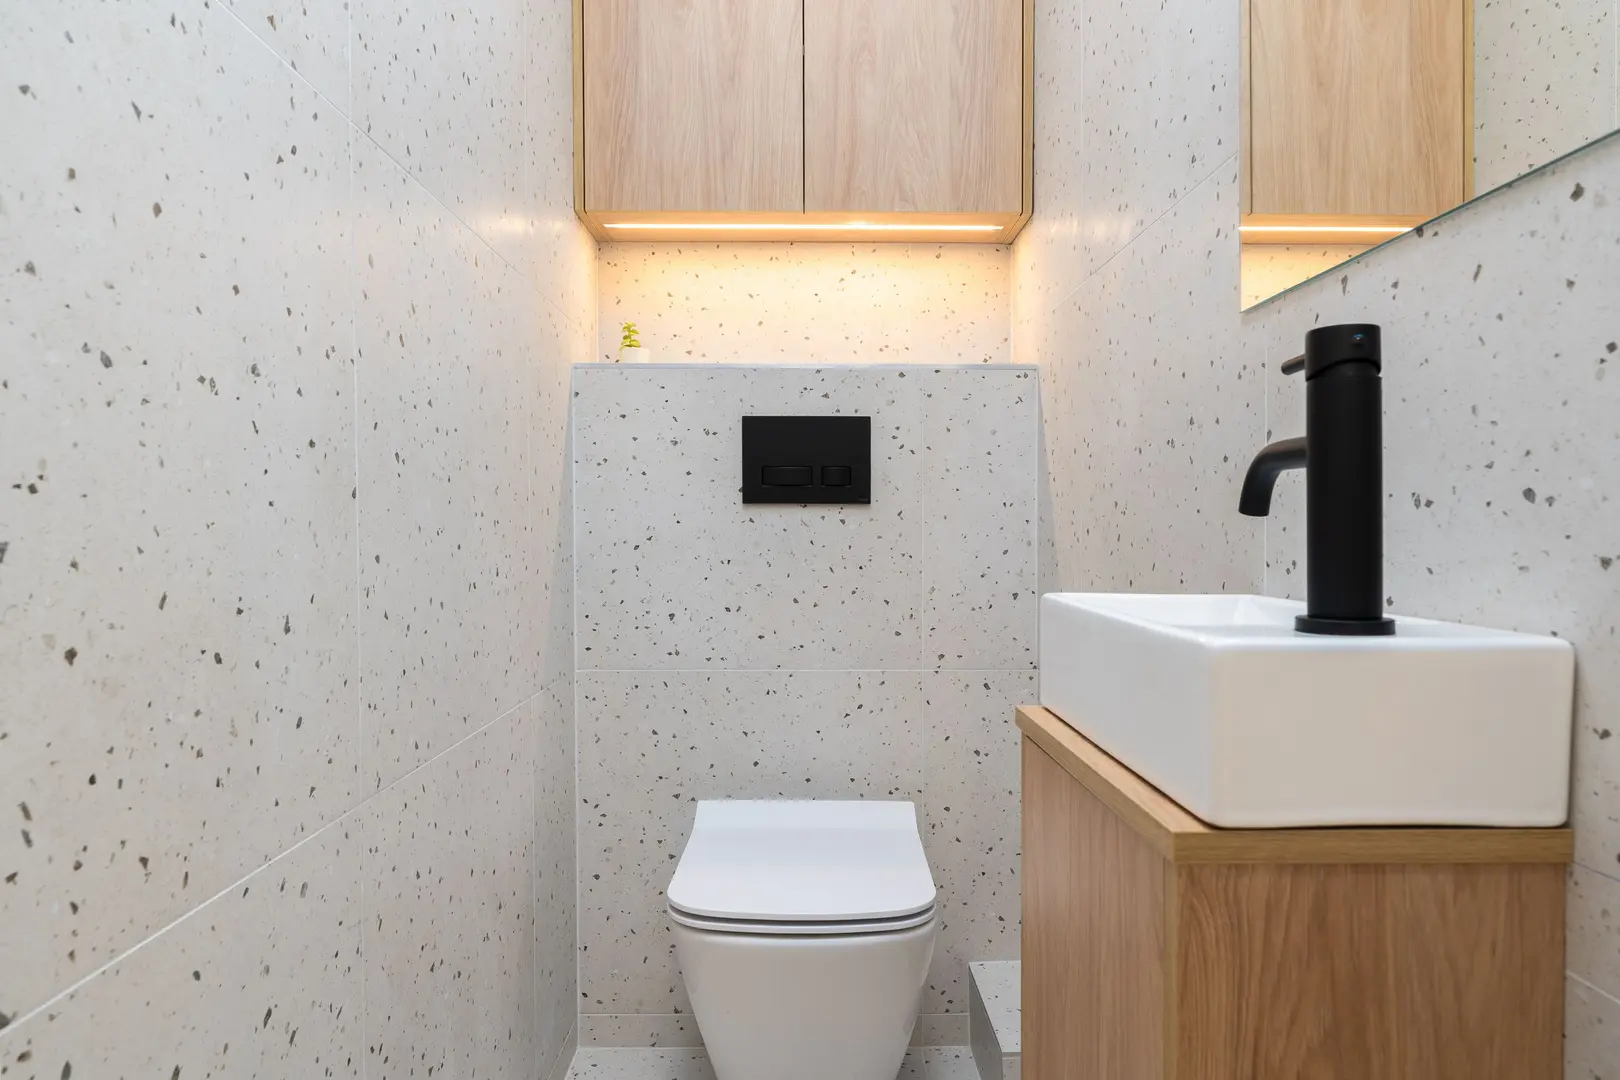
Wall-mounted fixtures help simplify the floor plan. A wall-hung basin leaves the area underneath visible, while a wall-hung toilet reduces the amount of sanitaryware meeting the floor. This uninterrupted floor area creates a stronger sense of openness and makes the room appear easier to move through.
These fixtures are useful when the room needs to accommodate a shower, basin, and toilet within a limited footprint. Their visual lightness can prevent the lower half of the room from feeling crowded. They also make the floor easier to access for cleaning.
A wall-hung vanity provides a middle ground between an exposed basin and a full floor-standing cabinet. It preserves visible floor space while adding useful storage underneath the basin. For many households, this is more practical than choosing the smallest possible fixture and then struggling to store everyday items.
A pedestal sink is another floor-conscious option. Its narrow base takes up less visual and physical space than many vanity cabinets, and it can work well where the basin area is particularly tight. The main drawback is the lack of integrated storage. Toiletries, spare supplies, and cleaning products will need to be kept elsewhere.
The choice can therefore be framed around priorities:
| Fixture option | Main advantage | Main trade-off |
|---|---|---|
| Wall-mounted basin | Open appearance and visible floor | Little or no concealed storage |
| Wall-hung vanity | Combines storage with a lighter look | Takes up more volume than a basin alone |
| Pedestal sink | Compact and visually simple | Less storage than a vanity cabinet |
| Wall-hung toilet | Keeps more floor visible | Installation must suit the room and wall arrangement |
Do not choose fixtures based only on how small they appear in a showroom. Consider where soap, towels, toilet supplies, and cleaning products will go once the room is in use.
Heating Options for a Small Shower Room
A compact shower room still needs effective heating, particularly because damp towels and cool surfaces can make the room feel uncomfortable. The two main options to consider are a heated towel rail and underfloor heating.
A heated towel rail is useful for drying and warming towels while also contributing heat to the room. It makes good use of vertical wall space, which is valuable when floor area is limited. Placement matters: the rail should be convenient to reach without being exposed to excessive shower spray or obstructing movement.
Underfloor heating focuses on warmth across the floor. It avoids using wall space and can make tiled surfaces more comfortable underfoot. This may be appealing where the available walls are already needed for a basin, mirror, storage, shower screen, and towel hooks.
The right option depends on the room’s priorities:
- Choose a heated towel rail when towel drying and accessible hanging space are important.
- Consider underfloor heating when you want warmth without another prominent wall fitting.
- Use the available wall and floor layout to decide which system integrates more neatly.
- Account for installation requirements early, especially during a full renovation.
A towel rail and underfloor heating perform different roles, so one is not automatically a substitute for the other. The room’s size, existing heating arrangement, finish choices, and renovation scope should guide the decision. Whichever option is selected, it should be planned alongside ventilation rather than treated as a replacement for moisture extraction.
Choosing Tiles for a Compact Shower Room
Tile color, finish, and layout all influence the way a small shower room feels. Light-colored wall tiles can help create an airy appearance because they distribute available light more effectively than very dark surfaces. White is not the only choice: pale grey, warm beige, soft cream, and muted pastel shades can also provide a spacious backdrop.
Gloss tiles reflect more light and may brighten a room with limited daylight. They are particularly effective on walls, where reflected light can reduce the sense of enclosure. A gloss finish does not need to cover every surface; it can be balanced with quieter finishes to prevent the design from feeling overly reflective.
On the floor, a diagonal tile layout can alter the visual direction of the space. Rather than emphasizing short, straight boundaries, diagonal lines lead the eye across the floor. This can make the layout feel more dynamic. The final choice should still work with the room’s shape, drainage, and overall tile design.
Consistency can also help. Using a limited palette reduces visual interruptions, while abrupt changes in color may divide an already small room into separate sections. That does not mean the design must be plain. Texture, grout choices, or a restrained accent area can add character without overwhelming the space.
Paint provides another opportunity to influence mood and perceived size. Light, soft wall colors generally support an open effect, while darker colors can create a more enclosed and dramatic atmosphere. If you want to use a deep shade, consider limiting it to a carefully chosen area rather than allowing it to dominate every wall.
Paint used in a shower room should be suitable for the humid environment. Keep the overall color plan connected to the tiles, vanity, floor, and metal finishes. A coordinated palette will usually feel calmer and more spacious than several unrelated colors competing for attention.
Keeping a Small Shower Room Free from Mould
Humidity builds up quickly in a compact shower room, making ventilation essential. An extractor fan removes moisture-laden air before it settles on walls, ceilings, mirrors, and fittings. This helps prevent the persistent damp conditions in which mould becomes a recurring problem.
A standard extractor fan is often fitted to move air directly out of the room. An inline fan is installed as part of a ducted arrangement and may be useful where the room layout requires air to travel through ducting before it is discharged. The best choice depends on the position of the shower room, the available duct route, and the installation requirements.
The fan should be suitable for the room and correctly installed. Use it whenever showering and allow it to continue operating afterward according to its controls and manufacturer guidance. An extractor that is rarely switched on cannot manage humidity effectively.
Practical moisture-control habits include:
- Use the extractor fan consistently during and after showers.
- Keep the fan and ventilation openings clean and unobstructed.
- Wipe standing water from screens, tiles, and other wet surfaces.
- Hang towels so they can dry rather than leaving them in piles.
- Avoid overcrowding the room with products that restrict airflow.
- Address leaks or persistent damp patches instead of covering them.
- Open a window when appropriate if the room has one and conditions allow.
Wallpaper is generally a poor choice for moisture-prone shower areas. Repeated exposure to humidity can cause it to lift or deteriorate, and damp behind the surface may worsen mould problems. Tile and bathroom-suitable paint are usually more practical finishes for a small room that regularly fills with steam.
Heating can assist comfort and drying, but it does not replace extraction. Likewise, an open shower may look spacious but can allow spray to reach more surfaces, increasing the need for effective ventilation and routine wiping. By combining a suitable fan with water-resistant finishes and consistent drying habits, a small shower room can remain fresher, easier to clean, and more pleasant to use.