6 Clever Space Saving Bathroom Ideas
A compact bathroom can still feel comfortable, organised, and stylish. The best space saving bathroom ideas do more than fit smaller fixtures into the room: they preserve clear walkways, reduce visual clutter, and make storage work harder.
Before making changes, measure the room carefully and note the positions of doors, windows, pipes, and existing fixtures. Keeping the current plumbing layout may simplify a renovation, but moving selected items can sometimes create a more practical arrangement.
Make More Room with Wall-Mounted Furniture
Wall-mounted furniture exposes more of the floor, helping a compact bathroom look less crowded. A floating vanity, wall cabinet, or open shelf provides useful storage without the heavy appearance of furniture that extends to the ground.
Floating furniture can support several storage arrangements:
- A wall-hung vanity with drawers for toiletries and cleaning products
- A compact cupboard for spare towels or toilet rolls
- Open shelving for frequently used items
- A mirrored wall cabinet that combines storage with a practical mirror
- Narrow units positioned above otherwise unused areas
Select furniture that suits the proportions of the room. A deep cabinet may offer generous storage but intrude on a narrow walkway. A shallower wall-mounted unit can be easier to move around while still controlling clutter.
Installation height matters as well. Furniture should be convenient to use without blocking other fittings or making the room appear top-heavy. Leaving a visible gap beneath a vanity creates an uninterrupted view of the floor, contributing to a more open feel.
The same principle applies to wall-mounted bathroom fixtures. Floating basins and toilets can free floor area and make cleaning around the fixtures more straightforward. However, wall-mounted designs will not suit every bathroom automatically. The wall construction and existing water supply and waste layouts may limit where they can be installed. Ask a qualified installer to assess the space before purchasing fixtures that require concealed plumbing or additional wall support.
Choose a Toilet Designed for a Compact Bathroom
The toilet can have a major visual and practical impact because it is usually one of the largest fixed items in a bathroom. For a small room, consider wall-hung toilets, corner toilets, short-projection models, and units that combine the toilet with a basin.
Placement deserves attention too. If the toilet is the first fixture visible from the entrance, it can dominate the view and make the room feel less inviting. Where the layout permits, positioning a basin, vanity, or attractive shower area in the main sightline may produce a more balanced appearance.
That does not mean every renovation should involve moving the toilet. Some people prefer to swap the basin and toilet to improve the entrance view, while others keep the current layout to avoid unnecessary plumbing alterations. Compare the visual benefit with the extent of the work required. In some bathrooms, simply choosing a less bulky toilet will make enough of a difference.
Install a Wall-Hung Toilet
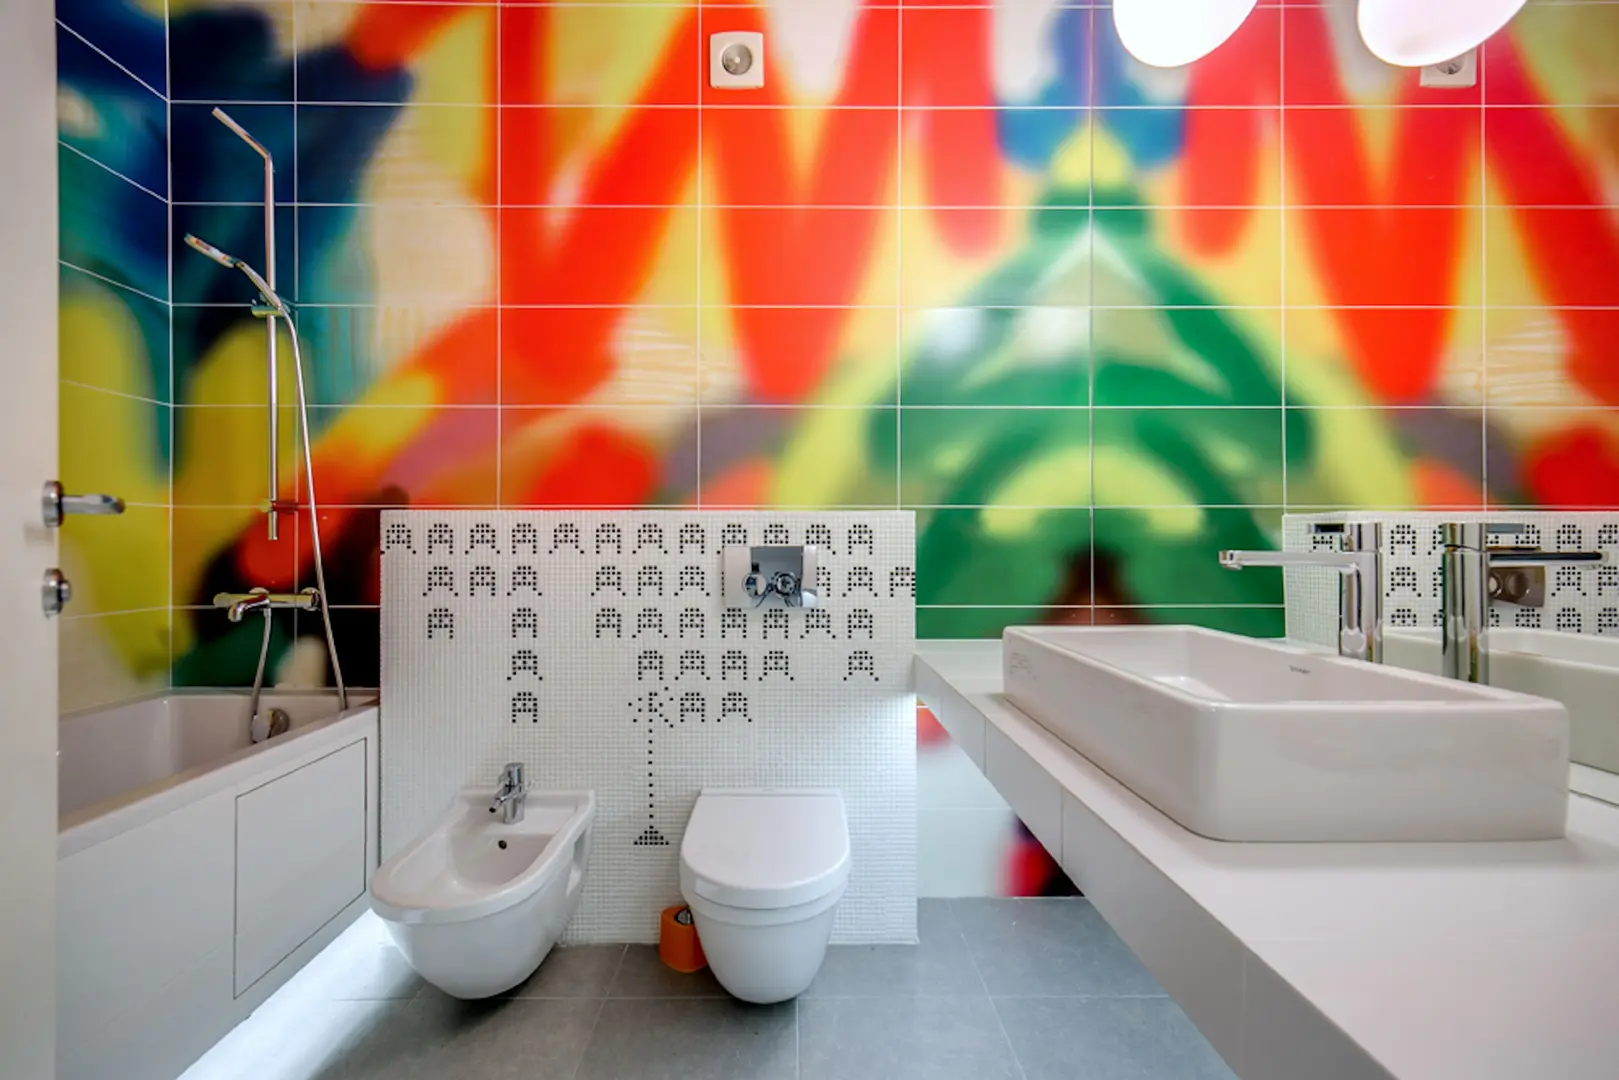
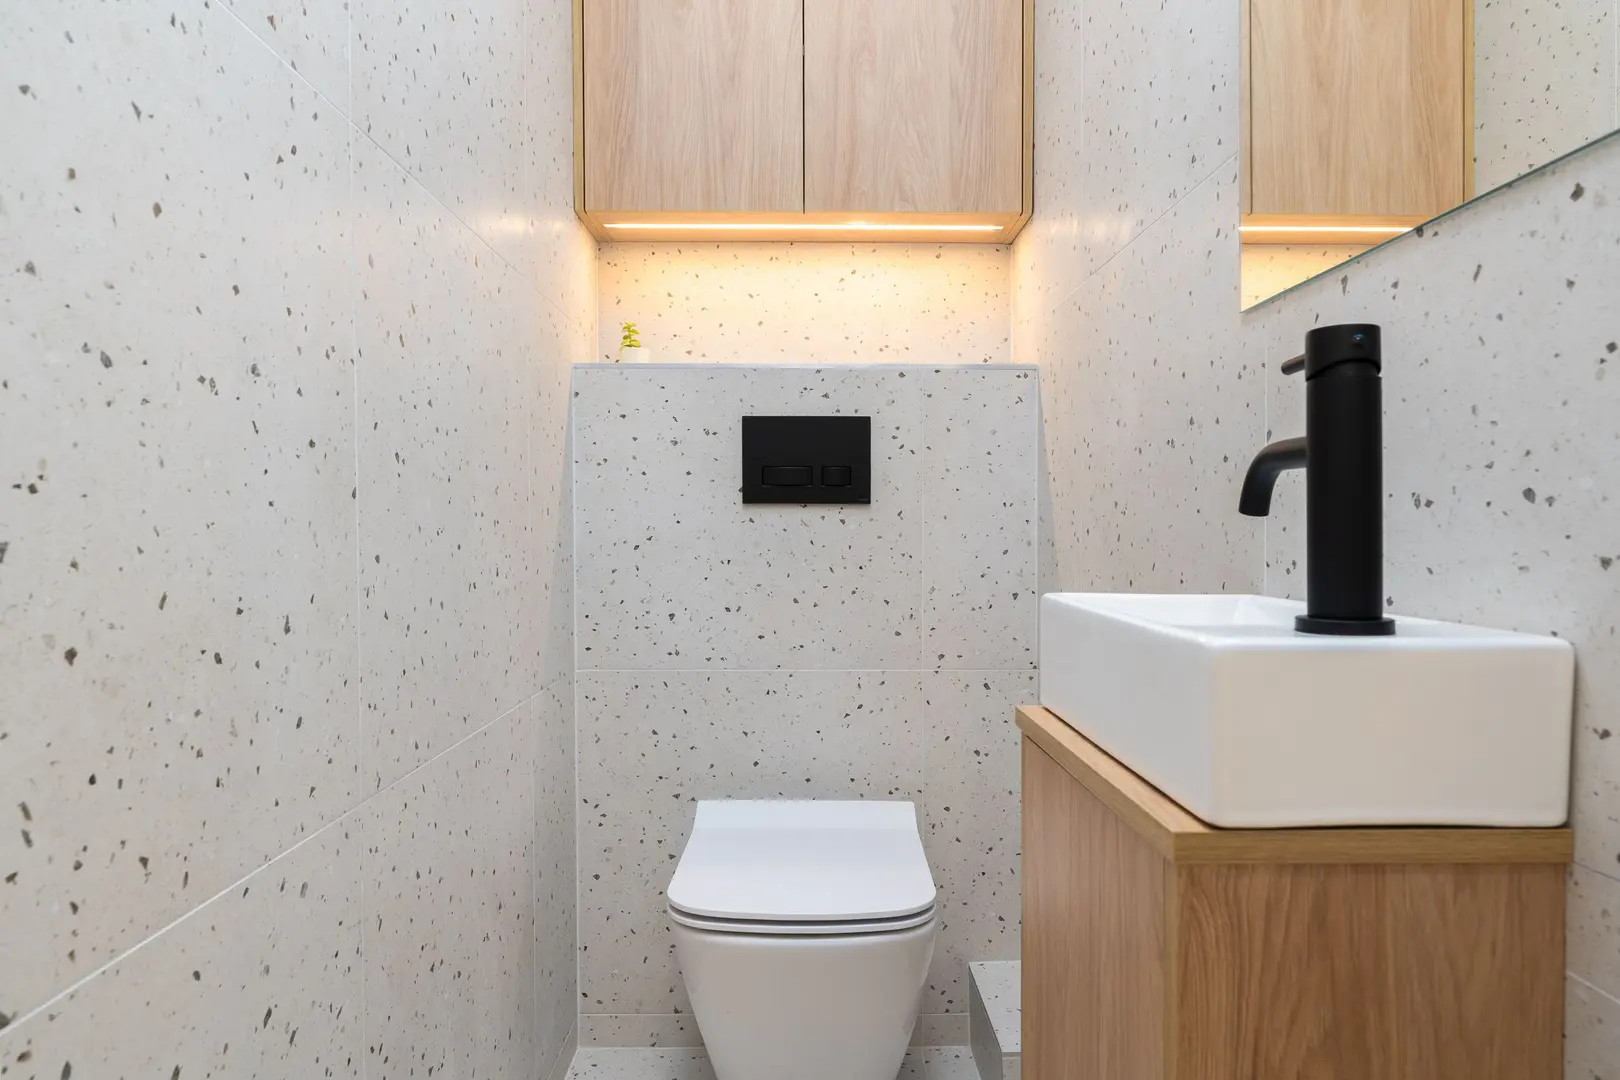
A wall-hung toilet is fixed above the floor, with the supporting components and cistern generally concealed behind the wall or within a suitable housing system. The exposed floor creates a cleaner visual line and can make the room appear more spacious.
Another advantage is the ability to select an appropriate installation height. This can help create a setup suited to the intended users, although the chosen height should be discussed with the installer before work begins.
Wall-hung toilets are available in a variety of contemporary shapes and finishes, so choosing one does not require compromising on style. Rounded designs can soften a narrow layout, while more angular forms may coordinate with modern basins and furniture.
Because this type of toilet depends on suitable support and concealed connections, it requires more planning than simply replacing one floor-standing model with another. Confirm that the wall and plumbing arrangement can accommodate it.
Use a Toilet Made for a Corner
Awkward corners often become wasted space. A corner toilet addresses this problem with a triangular cistern shaped to sit where two walls meet. By moving the cistern into the corner, the toilet can fit layouts that do not comfortably accept a conventional model.
This option can be particularly useful when the door, basin, and shower compete for space along the main walls. It may also improve circulation by moving the toilet away from a central walkway.
Corner toilets are available with practical features such as soft-close seats. Before choosing one, check how the bowl projects into the room and whether there is enough comfortable space around it. A fixture that fits the corner physically must still be easy to approach and use.
Opt for a Short-Projection Toilet
A short-projection toilet extends less deeply into the room than a standard toilet. That reduced depth can preserve valuable clearance in front of the fixture, making it useful in narrow bathrooms, cloakrooms, and restricted layouts.
Although the difference is concentrated in one fixture, it can improve how easily people move between the toilet, basin, and door. It may also allow a door or cabinet to open without conflicting with the toilet.
When comparing models, consider the toilet’s full shape rather than focusing only on how compact it looks. The seat should remain comfortable, and the cistern and connections must work with the available installation area.
Combine the Toilet and Basin in One Unit
A toilet-and-basin combination places a small sink above the cistern, allowing two essential functions to occupy one footprint. It can be an efficient choice when there is not enough wall length for a separate toilet and basin.
These units can also simplify the visual layout by grouping fixtures together. Storage may be incorporated into some configurations, further reducing the need for extra furniture.
Ease of use should guide the decision. Consider whether every member of the household can reach and use the basin comfortably. The position may be less accessible than a separate wall-mounted sink, particularly for users with limited mobility or specific access requirements. Check the height, reach, and surrounding clearance in person where possible rather than choosing from appearance alone.
Fit a Compact Small Basin
A full-size basin can consume more wall and floor area than a small bathroom can spare. Compact basins provide essential washing space while leaving more room for movement and storage.
A wall-mounted basin keeps the floor clear and gives the room a lighter appearance. It can work well where only a shallow fixture will fit, and its installation height can be planned for the people using the bathroom. Exposed pipework may affect the finished look, so decide whether the connections will be visible, boxed in, or otherwise integrated into the design.
A semi-pedestal basin offers another compact solution. The partial pedestal conceals plumbing without extending all the way to the floor. This preserves some visible floor area and avoids the bulk of a full pedestal.
Traditional pedestal sinks can look elegant, but they remove much of the potential storage space beneath the basin. In a room where every area matters, a compact vanity may be a more efficient alternative. It combines the basin with drawers or a cupboard, keeping daily products out of sight.
Before selecting a basin, consider:
- The clearance needed to wash hands comfortably
- Whether the bathroom door can open fully
- Space required beside the toilet or shower
- The position of taps and plumbing connections
- Whether storage is more important than an entirely open floor
The smallest basin is not always the best one. Aim for a model that saves space while remaining practical for everyday use.
Combine Bathing with a Shower Bath
A separate bath and shower can demand more room than a compact bathroom provides. A shower bath combines both functions in a single fixture, allowing household members to choose between bathing and showering without creating two separate zones.
Shower baths are available in varied styles. Some have a straightforward rectangular form, while others provide a wider showering area at one end. The most suitable option depends on the room shape, the desired bathing space, and the position of existing plumbing.
A clear shower screen can help the bathroom feel more open than a solid partition or visually heavy curtain. Because the eye can see through the screen, the bath area remains connected to the rest of the room. Keeping the screen and surrounding surfaces uncluttered strengthens this effect.
Plan the screen opening carefully. It should not collide with nearby furniture, the basin, or the toilet. The shower controls also need to be positioned where they can be reached conveniently.
A shower bath is especially useful in a household that wants to retain a bath but lacks room for a separate enclosure. However, it should be assessed for accessibility. Anyone who has difficulty stepping over a bath edge may find a dedicated shower easier to use.
Save Space with a Corner Shower Enclosure
A corner shower enclosure makes use of two adjoining walls and keeps the central floor area as open as possible. It is well suited to tight layouts where a large rectangular enclosure would obstruct the walkway or compete with other fixtures.
Door style is important. A hinged shower door needs clear space in which to swing, while a sliding door opens within the enclosure’s footprint. This can prevent conflicts with the toilet, basin, cabinets, or bathroom entrance.
Sliding glass doors may also make a small bathroom appear larger, although they do not add physical space. Transparent glass maintains a longer sightline and avoids visually dividing the room into small sections. Clean, simple framing can reinforce the open effect. Privacy preferences and the amount of upkeep acceptable to the household should still influence the choice of glass.
Review these points when planning a corner enclosure:
- Whether the entry is wide and convenient enough
- How the sliding panels overlap
- The position of shower controls and storage
- Clearance between the enclosure and nearby fixtures
- Whether the base and enclosure suit the available corner
If a sliding enclosure is not appropriate, an outward-opening door can preserve space inside the shower. It still needs adequate clearance elsewhere, however. In an en suite or very small bathroom, confirm that the door will not block the entrance or strike another fixture.
Add Storage with Recessed Shelves
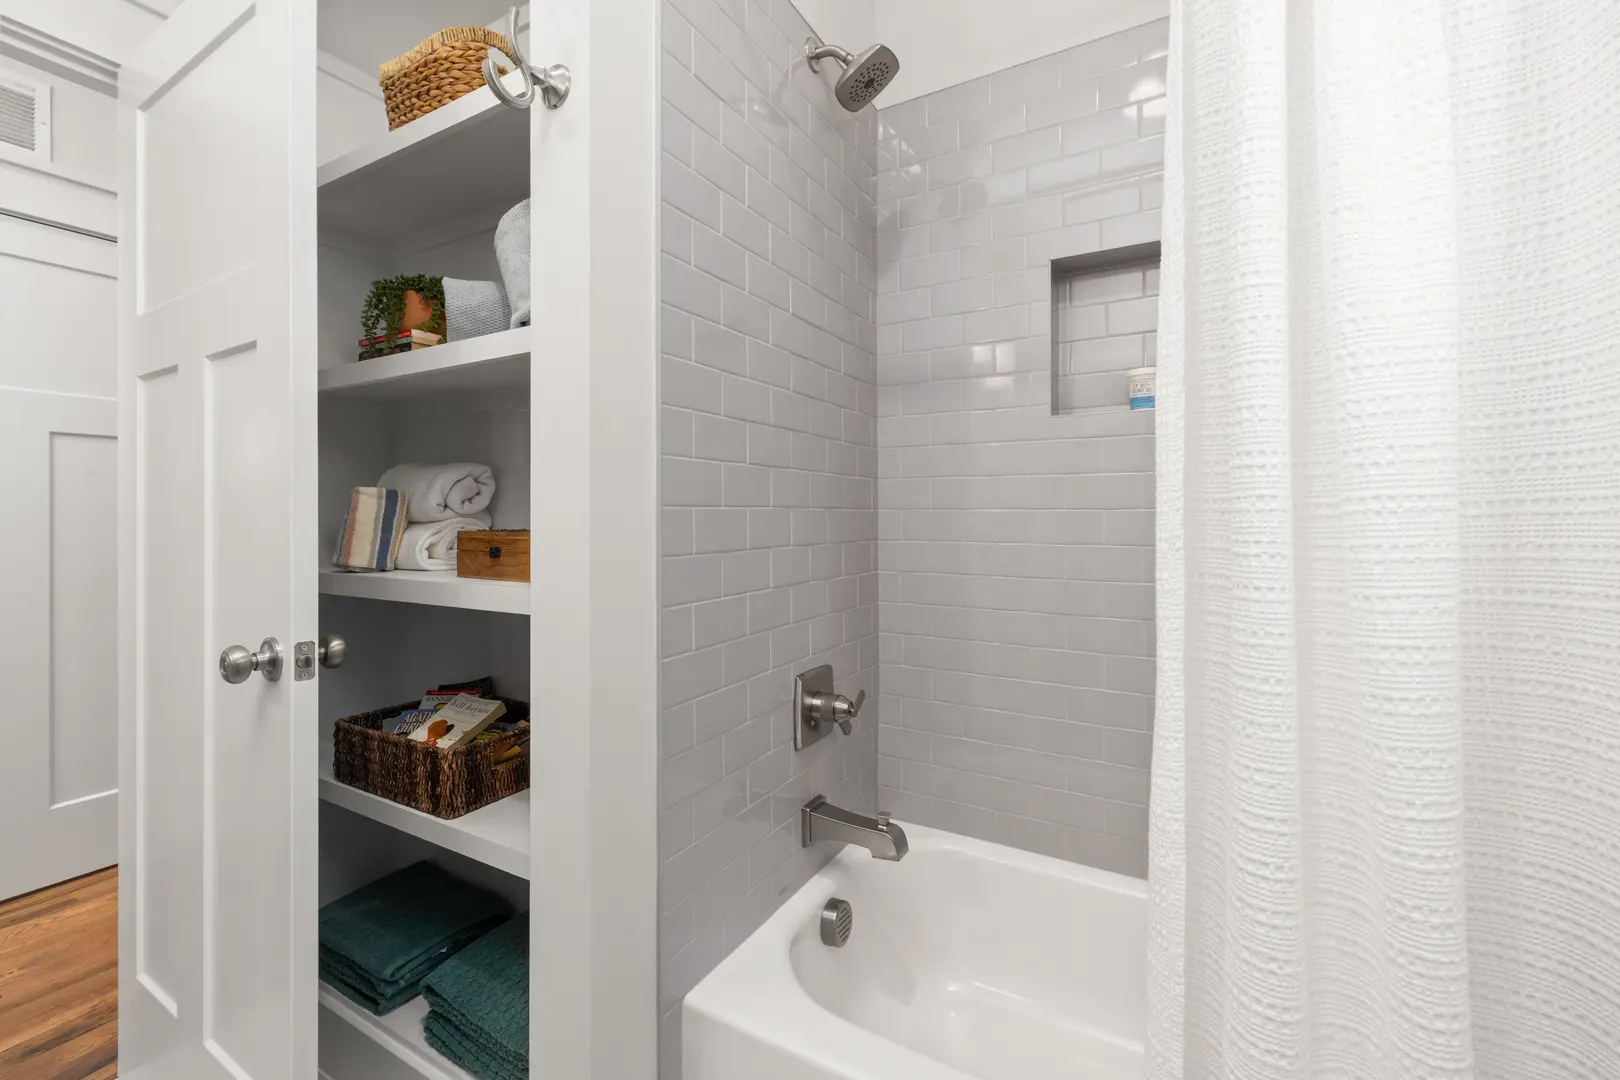
Recessed shelves create storage inside a wall rather than projecting into the room. They are particularly effective in showers, above baths, or near basins, where bottles and toiletries need to remain within reach.
Built-in niches can give a bathroom a refined, uncluttered appearance. Their surfaces can coordinate with the surrounding wall or use a contrasting finish as a decorative feature. Unlike a freestanding rack, a recess does not occupy additional floor area or extend significantly into the user’s space.
The size and position should match what will be stored. A shower niche needs enough practical room for everyday bottles, while a recess near the basin may hold smaller toiletries. Avoid filling every niche with decorative objects, as crowded shelving can undermine the spacious effect.
Creating recessed storage often requires renovation work. The proposed wall must be assessed for framing, pipes, wiring, and other constraints before it is opened. In wet areas, the recess also needs to be incorporated correctly into the surrounding installation. For that reason, built-in shelving is easiest to plan when walls are already being renovated.
Creative DIY Bathroom Storage Solutions
Not every storage improvement requires rebuilding a wall. If you are managing a small bathroom renovation yourself, begin with removable or surface-mounted solutions before attempting structural changes.
Practical ideas include:
- Adding narrow shelves above the toilet
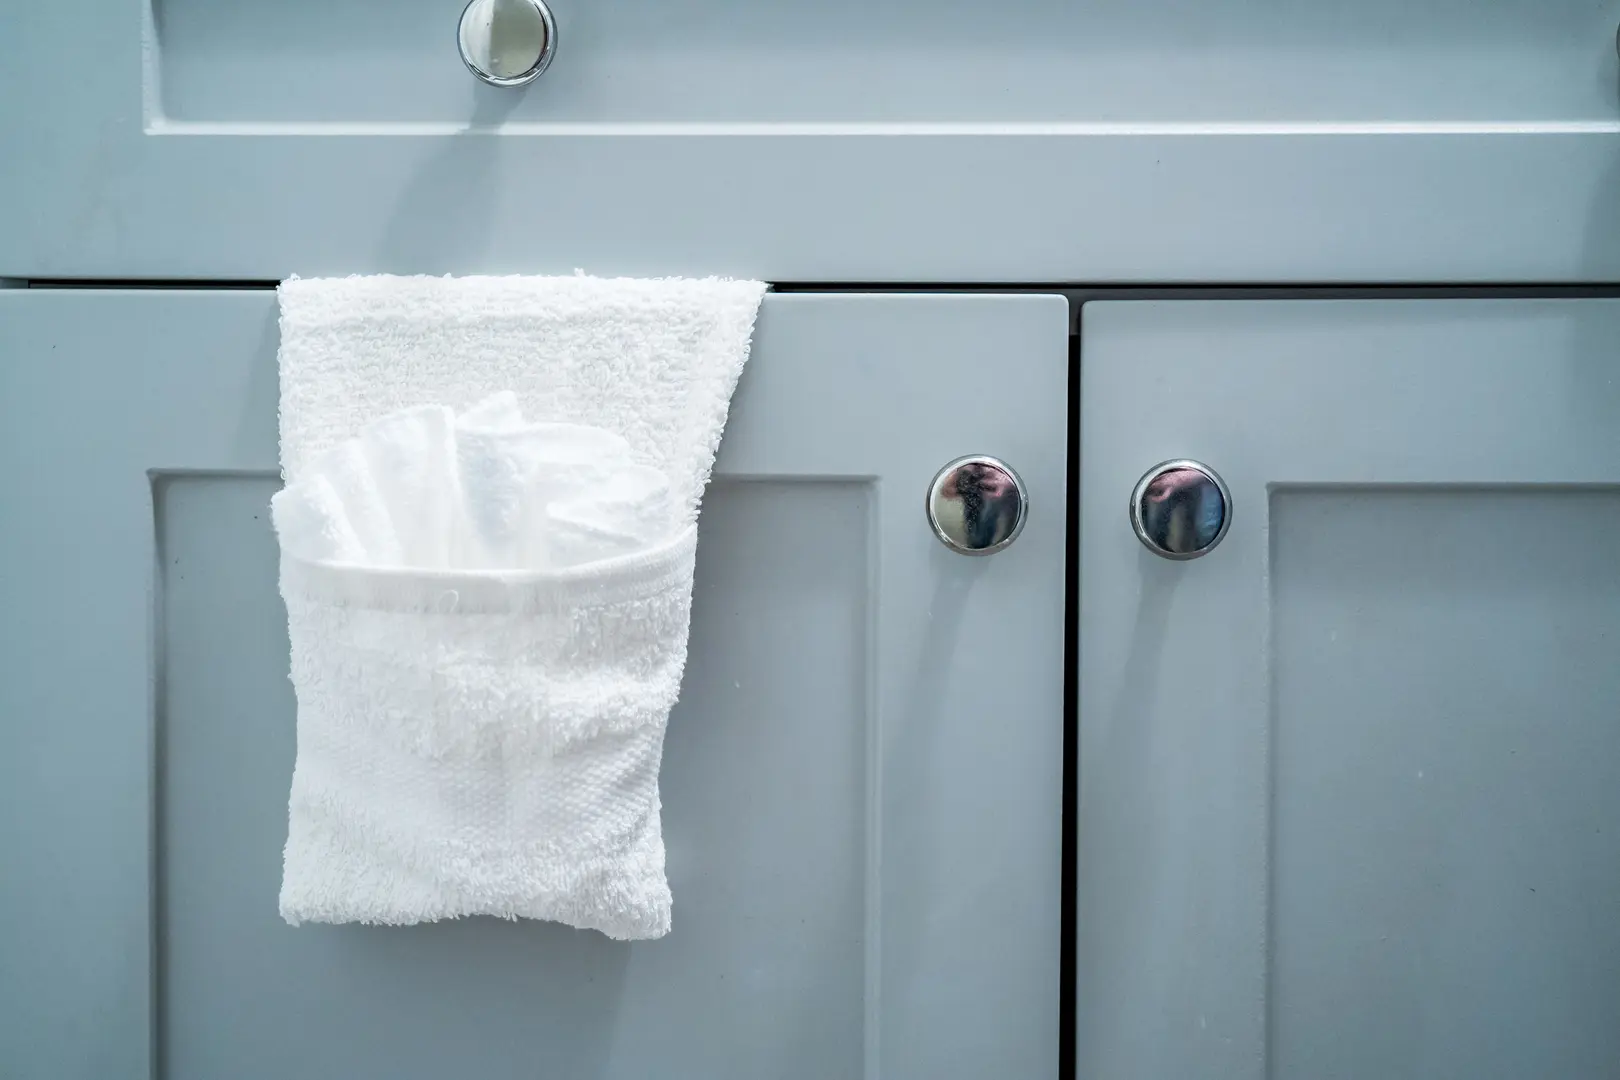
- Mounting small containers inside vanity doors
- Using hooks for towels and frequently used items
- Installing a mirrored cabinet above the basin
- Adding shallow shelving above the bathroom door
- Using baskets to group products on open shelves
- Mounting a rail with hanging containers where appropriate
- Turning an unused corner into vertical storage
Keep the arrangement selective. Filling every wall with shelves can make a small bathroom feel busier rather than larger. Prioritise items used daily and store bulk supplies elsewhere if possible.
Basic projects may require a tape measure, pencil, level, drill, suitable drill bits, fixings, and a detector for locating hidden supports or services. The exact tools depend on the wall material and the item being mounted. Drilling into tile and fitting shelves securely require patience and accurate measuring.
Before starting, be realistic about your skills. A capable DIYer may be comfortable assembling furniture, mounting hooks, or installing simple shelves. Work involving concealed plumbing, wall alterations, electrical connections, or wet-area construction calls for additional knowledge and may be better handled by an appropriate professional.
Plan each addition on paper first. Mark door swings, fixture edges, and comfortable walking space, then check that shelves will not create head-height obstructions or interfere with cabinets. Thoughtful placement is what turns simple storage into an effective space-saving feature.