10 Compact Bathroom Suite Ideas for Making the Most of Small Spaces
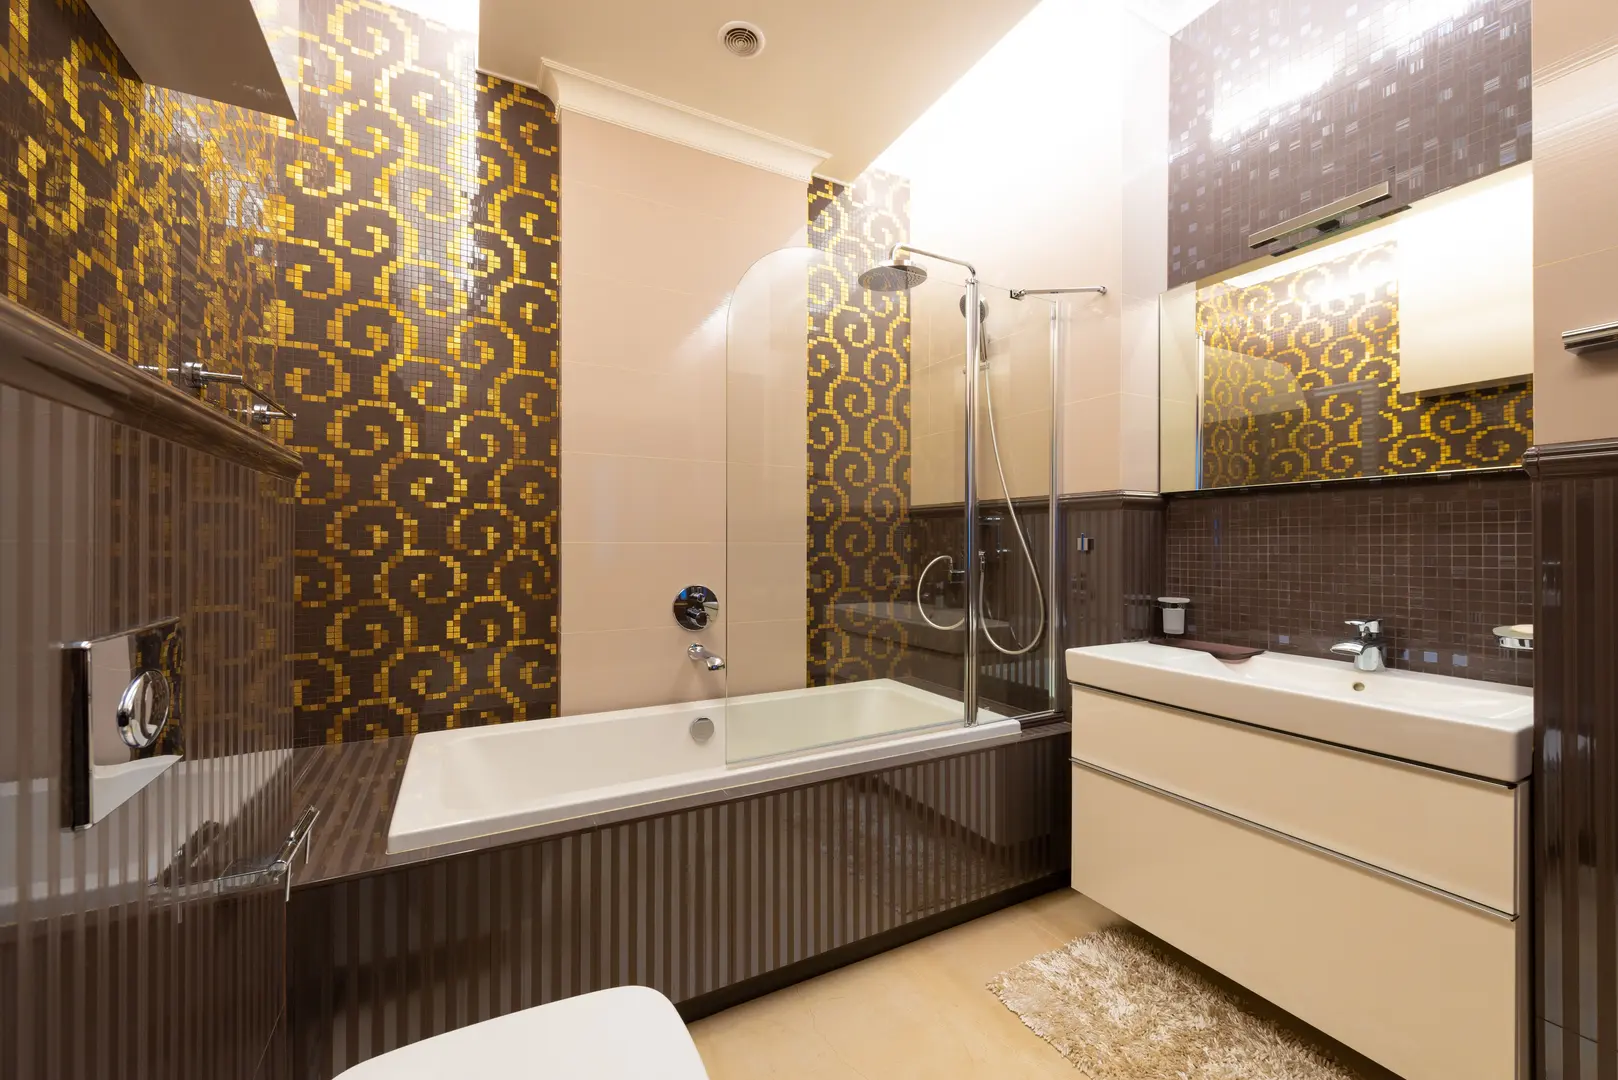
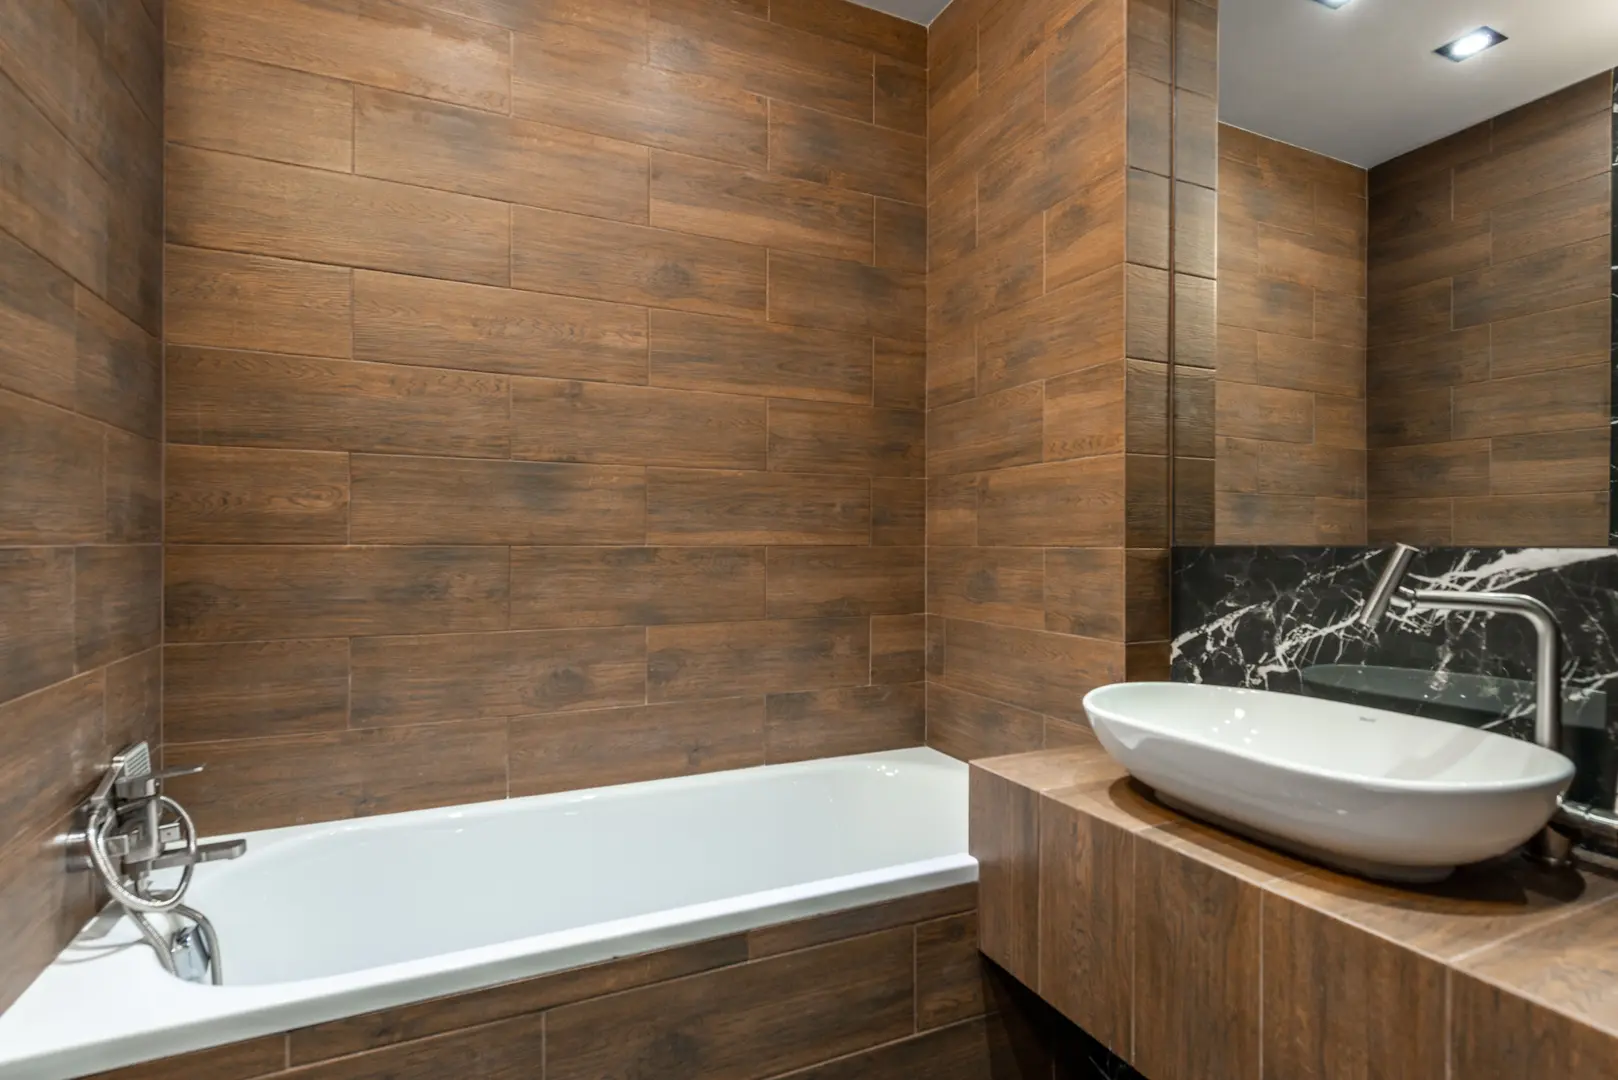
A small bathroom does not have to feel awkward or under-equipped. The right suite can improve circulation, reduce visual clutter and provide useful storage without changing the room’s structural footprint. When comparing space saving bathroom suites, small spaces benefit most from carefully proportioned fixtures, efficient layouts and furniture that performs more than one job.
The following ten ideas combine compact sanitaryware, practical storage and thoughtful finishes. The aim is not simply to fit more into the room, but to create a bathroom that remains comfortable and easy to use.
Features That Help a Bathroom Suite Save Space
A space-saving bathroom suite is designed around the limitations of the room. Toilets, basins, baths and storage units may use shallower profiles, raised installations or underused corners to preserve more open floor area.
Fixture placement matters just as much as size. A compact basin can still obstruct movement if it is positioned poorly, while a slightly larger wall-hung model may work better because the floor remains visible beneath it. Good design therefore considers proportions, door clearances, plumbing locations and everyday comfort together.
Visual choices also influence how spacious the bathroom feels. Light surfaces, uncluttered furniture and consistent finishes can reduce the sense of crowding, even though they do not increase the room’s physical dimensions.
Space-Saving Details Worth Prioritising
1. Choose a wall-hung toilet and basin
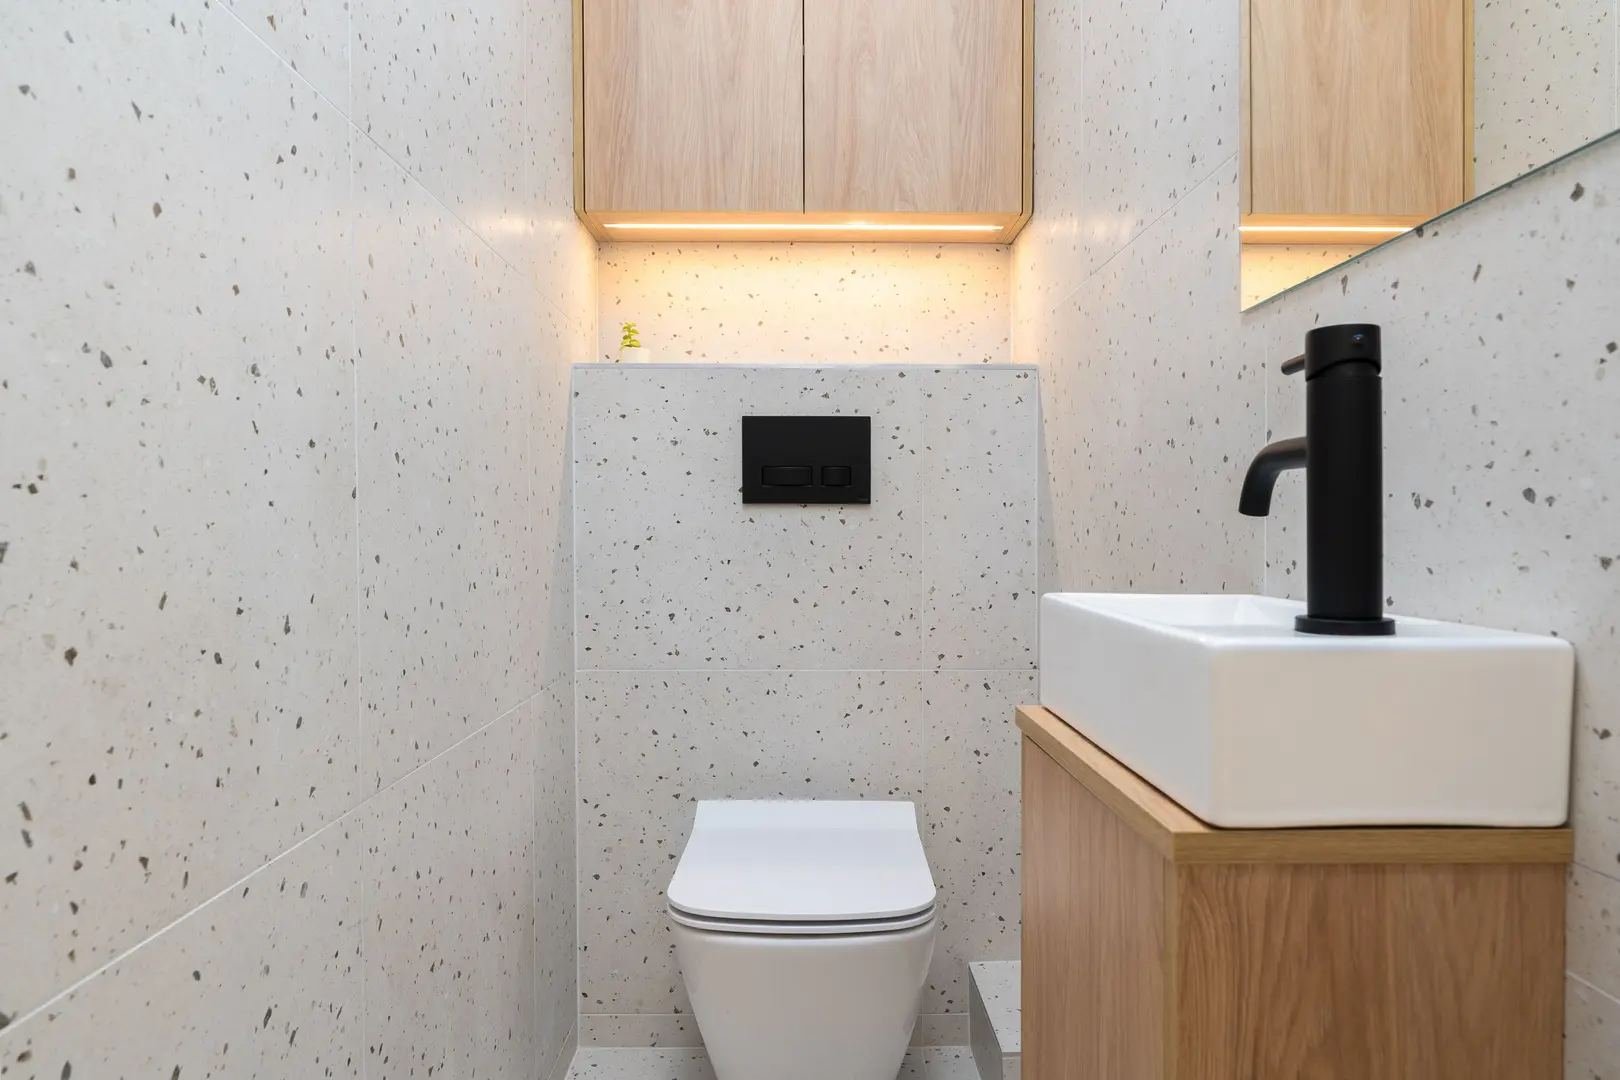
Wall-hung fixtures leave the floor exposed, giving the bathroom a cleaner and less interrupted appearance. They can be especially effective in narrow rooms where several floor-standing items would create a visually heavy row of fixtures.
A wall-hung vanity can offer the same benefit while retaining some concealed storage. Keep in mind that installation must suit the wall construction and existing plumbing. A wall-hung suite should be assessed as part of the whole renovation rather than selected only for its streamlined appearance.
2. Make an awkward corner useful
Corner basins and other corner fixtures can turn an area that would otherwise remain unused into a functional washing zone. This approach can work well in cloakrooms, narrow bathrooms or layouts where the door opens close to the basin.
A corner fixture should not be chosen automatically, however. Check whether standing in front of it feels natural and whether nearby doors, drawers or shower panels can open without conflict. Saving floor area has little value if the fixture is uncomfortable to reach.
3. Select slimline bathroom furniture
Deep cabinets can project into valuable circulation space. Slimline vanity units and tall, narrow cupboards provide a more compact alternative, particularly where the room has limited width.
Choose furniture according to what you genuinely store in the bathroom. A shallow unit may be suitable for toiletries, spare soap and cleaning products, but not for every towel or household item. Moving occasional-use supplies elsewhere can allow the bathroom furniture to remain compact and practical.
Wall-mounted slimline furniture can also make the floor easier to see, helping the arrangement appear less crowded.
4. Pair a compact toilet with a reduced-profile basin
Compact toilets and basins are central to many small bathroom suites. Their proportions can release room around the doorway, improve the route to the shower or create space for a small storage unit.
Compact should not mean uncomfortable. Before buying, consider:
- The usable area around the toilet
- The amount of basin surface needed for daily routines
- Whether the tap position leaves enough handwashing room
- How the basin relates to mirrors and storage
- Whether cabinet doors can open fully
A very small hand basin may suit a guest cloakroom but prove frustrating in a main bathroom. Select dimensions according to how often the room is used and by whom.
5. Use fixtures and furniture with more than one function
Multifunctional products can reduce the number of separate items competing for space. Examples include a vanity that combines a basin with drawers, a mirrored cabinet that provides storage and reflection, or a bath arrangement that also supports showering.
This does not mean that every combination product will suit every room. A unit that appears efficient in a styled photograph may have drawers that clash with a door or storage compartments that are too small for a household’s needs. Check the internal space and opening direction rather than judging the product solely by its exterior.
6. Keep the finishes light and visually consistent
Light, bright finishes can help a compact suite feel less dominant. Pale furniture, reflective surfaces and a restrained colour palette allow the fixtures to sit together without creating unnecessary visual breaks.
Consistency is often more useful than filling the bathroom with unrelated “space-saving” pieces. Matching or complementary fixtures can make the room feel planned, while too many contrasting materials may divide it into smaller-looking sections.
A light finish is not the only possible choice. Dark accents can still be used, but applying them selectively helps preserve a balanced, open appearance.
Unique Space-Saving Storage Ideas for Small Bathrooms
Storage is one of the most common challenges in apartment bathrooms. Adding several freestanding units can quickly consume the floor area saved by compact sanitaryware. Instead, look at surfaces and gaps that are usually overlooked.
7. Replace a basic mirror with a mirrored cabinet
A mirrored cabinet uses the wall above the basin for two purposes. Everyday toiletries can remain close at hand without covering the basin or vanity top, while the mirror supports grooming and reflects light around the room.
The cabinet’s depth needs attention. An oversized model may feel intrusive above a small basin, so look for a proportion that suits the suite. Internal shelves should also fit the items you use most often rather than encouraging the storage of unnecessary products.
8. Use vertical and over-door areas
Where floor space is limited, vertical storage can be more useful than wider furniture. A narrow wall cabinet, a short row of hooks or shelving positioned in an otherwise empty area can hold lightweight essentials without adding another floor-standing unit.
The back of the door can also support slim organisers or hooks, provided they do not stop the door from opening correctly. This is particularly useful for robes, small towels or lightweight accessories.
Avoid covering every wall with storage. A few well-positioned pieces are usually more effective than filling the room from floor to ceiling and making it feel enclosed.
9. Turn small gaps into movable or tailored storage
The narrow space beside a vanity or between fixtures may accommodate a slim movable trolley or a compact storage basket. Movable storage is useful in rented homes and apartments because it can be repositioned as needs change.
A small caddy can also keep frequently used products together. It can be stored in a cupboard or moved to the basin or shower when required, rather than leaving multiple bottles on every available surface.
Results will depend on the layout. A trolley that works well in one apartment may obstruct movement in another, so measure the gap and consider where the unit will sit during everyday use.
10. Choose concealed storage with a clear purpose
Multifunctional furniture is most successful when each feature serves a genuine need. A vanity with internal organisers can replace countertop containers, while a tall cupboard may combine shelves for toiletries with a section for spare towels. Even a small ledge or niche can keep shower products together and reduce loose accessories.
Curated bathroom images sometimes suggest that one compact cabinet can contain everything. In practice, storage works best when it reflects household habits. Group similar items, keep daily products accessible and remove supplies that do not need to be stored in the bathroom.
Concealed storage also needs to remain convenient. If reaching an item involves moving several others, it is likely to return to the countertop. Simple compartments and sensible access are more useful than complicated furniture with features that go unused.
Choosing a Bathroom Suite That Fits Your Small Room
Begin with the room you have rather than a suite you hope will fit. Exterior walls, structural walls and neighbouring rooms often make physical expansion unrealistic. In many cases, the best result comes from improving the arrangement within the existing boundaries.
Plumbing can also limit what is practical. Moving a toilet or bath may be difficult when waste connections are fixed or when services are set into a concrete foundation. Keeping major fixtures near their current locations can sometimes be more realistic than redesigning the entire layout. Installation requirements should be discussed before committing to a suite.
Consider how the bathroom is used throughout the day. A guest bathroom may only need a compact toilet, hand basin and modest storage. A main family bathroom may require a more generous basin, bathing facilities and room for several people’s toiletries. The smallest possible suite is not automatically the best one.
It is also important to view the fixtures as a coordinated arrangement. A compact toilet, slim vanity and corner shower may each fit individually, but their doors, drawers and access areas could overlap. Plan the entire room before ordering separate pieces.
Planning Strategies for a More Spacious-Feeling Bathroom
Accurate measurement is the foundation of a successful layout. Record the length and width of the room, along with the positions of windows, doors, pipes and fixed services. Note the direction in which the bathroom door opens and allow for vanity drawers, cupboards and shower doors.
A practical planning process is:
- Map fixed elements first. Mark plumbing, waste connections, windows and structural restrictions.
- Place essential fixtures. Position the toilet, basin and bath or shower before adding storage.
- Check movement and access. Make sure doors and drawers can open and that users can stand comfortably at each fixture.
- Add multifunctional storage. Use mirrored cabinets, vanity drawers and vertical storage where they support daily routines.
- Review the visual effect. Consider light finishes, clear floor areas, mirrors and lighting as part of the complete scheme.
Mirrors can make better use of available light and reduce the visual weight of a wall. Lighting should also cover the basin and shower areas effectively rather than relying on a single poorly positioned source. Together, mirrors and thoughtful lighting can make the suite feel brighter and easier to use.
The shower enclosure deserves particular attention. A shower curtain can visually segment a small room, especially when it remains drawn across the bathing area. A sliding glass door provides a clearer sightline and does not need the outward opening space of a hinged door. However, sliding systems may involve more complex installation, so they need to be checked against the enclosure and room structure.
A curtain may still be appropriate where simplicity, flexibility or budget takes priority. If used, keeping it open when the shower is not in use can reduce the sense of separation.
Small accessories can also influence how much usable surface remains. A wall-mounted hair dryer, for example, can free counter space and avoid occupying an outlet with a loose appliance. It may be practical in a frequently used bathroom or guest suite, but its hotel-like appearance will not appeal to everyone. Consider whether the convenience justifies making it a permanent visual feature.
Finally, test comfort rather than focusing only on product dimensions. Imagine washing at the basin, stepping out of the shower, reaching for a towel and cleaning around the toilet. A well-designed compact bathroom preserves these everyday actions while reducing wasted space. The most effective suite is not the one with the smallest fixtures; it is the one that balances space-saving design, storage, installation realities and comfortable use.