Toilet Buying Guide: Choosing the Right Toilet for Your Bathroom
Buying a toilet involves more than choosing a design that looks good. The available floor space, plumbing arrangement, bathroom style and cleaning requirements all affect which model will work best. This toilet buying guide explains the main styles, highlights practical options for compact rooms and covers essential maintenance considerations.
Explore the Main Toilet Styles Available
Most bathroom toilets fall into three main categories:
- Close-coupled toilets: The cistern sits directly above and connects to the toilet bowl.
- Back-to-wall toilets: The pan stands on the floor, while the cistern is concealed inside a wall or furniture unit.
- Wall-hung toilets: Both the cistern and supporting frame are hidden, leaving the pan raised above the floor.
Each style has advantages. Close-coupled models are familiar and versatile, back-to-wall designs create a tidy finish, and wall-hung toilets offer a streamlined contemporary appearance. Your choice should reflect the available space, the location of existing plumbing and the wider bathroom design.
It is also worth considering access for maintenance. Concealed systems produce a minimalist look, but their internal components still need to be reachable for servicing. Discuss installation and access requirements with a qualified plumbing professional before committing to a particular design.
Close-Coupled Toilets Explained
The close-coupled toilet is the most common format in UK bathrooms. Its cistern is positioned immediately above the bowl, creating a complete unit without requiring the cistern to be built into a wall or cabinet.
This familiar arrangement makes close-coupled toilets suitable for many bathrooms, cloakrooms and en suites. They are available with a range of flush mechanisms, allowing you to select an operating style that suits your preferences and bathroom scheme.
Close-coupled toilets can look either modern or traditional. Contemporary versions often feature smooth surfaces and simple lines, while traditional designs may use more decorative shapes to complement a period-inspired room. This versatility makes the format useful when replacing an existing toilet without changing the bathroom’s overall character.
Before purchasing, check how the new toilet will connect to the current water supply and waste outlet. Similar-looking toilets are not necessarily identical in their plumbing requirements, so compatibility should be confirmed rather than assumed.
Understanding Back-to-Wall Toilets
A back-to-wall toilet has a floor-standing pan placed against a wall or furniture unit. The cistern is concealed behind the wall or inside the unit, leaving only the toilet pan and flush control visible.
Hiding the cistern reduces visual clutter and can make a bathroom feel more organised. It may also save useful space, particularly when the installation is planned around a compact room.
Back-to-wall toilets are available in two broad configurations:
- With a furniture unit: The cistern sits within a purpose-designed cabinet that coordinates with the bathroom.
- Without a furniture unit: The cistern is concealed within a suitable wall installation.
A furniture unit can make the concealed format easier to incorporate into a coordinated bathroom design. A wall installation creates an especially understated finish, but it requires careful planning and suitable access for future maintenance.
Although the pan is positioned on the floor, the hidden cistern gives a back-to-wall toilet some of the visual simplicity associated with a wall-hung model. It can therefore be a practical compromise for homeowners who want a clean, modern appearance without suspending the pan above the floor.
Why Choose a Wall-Hung Toilet?
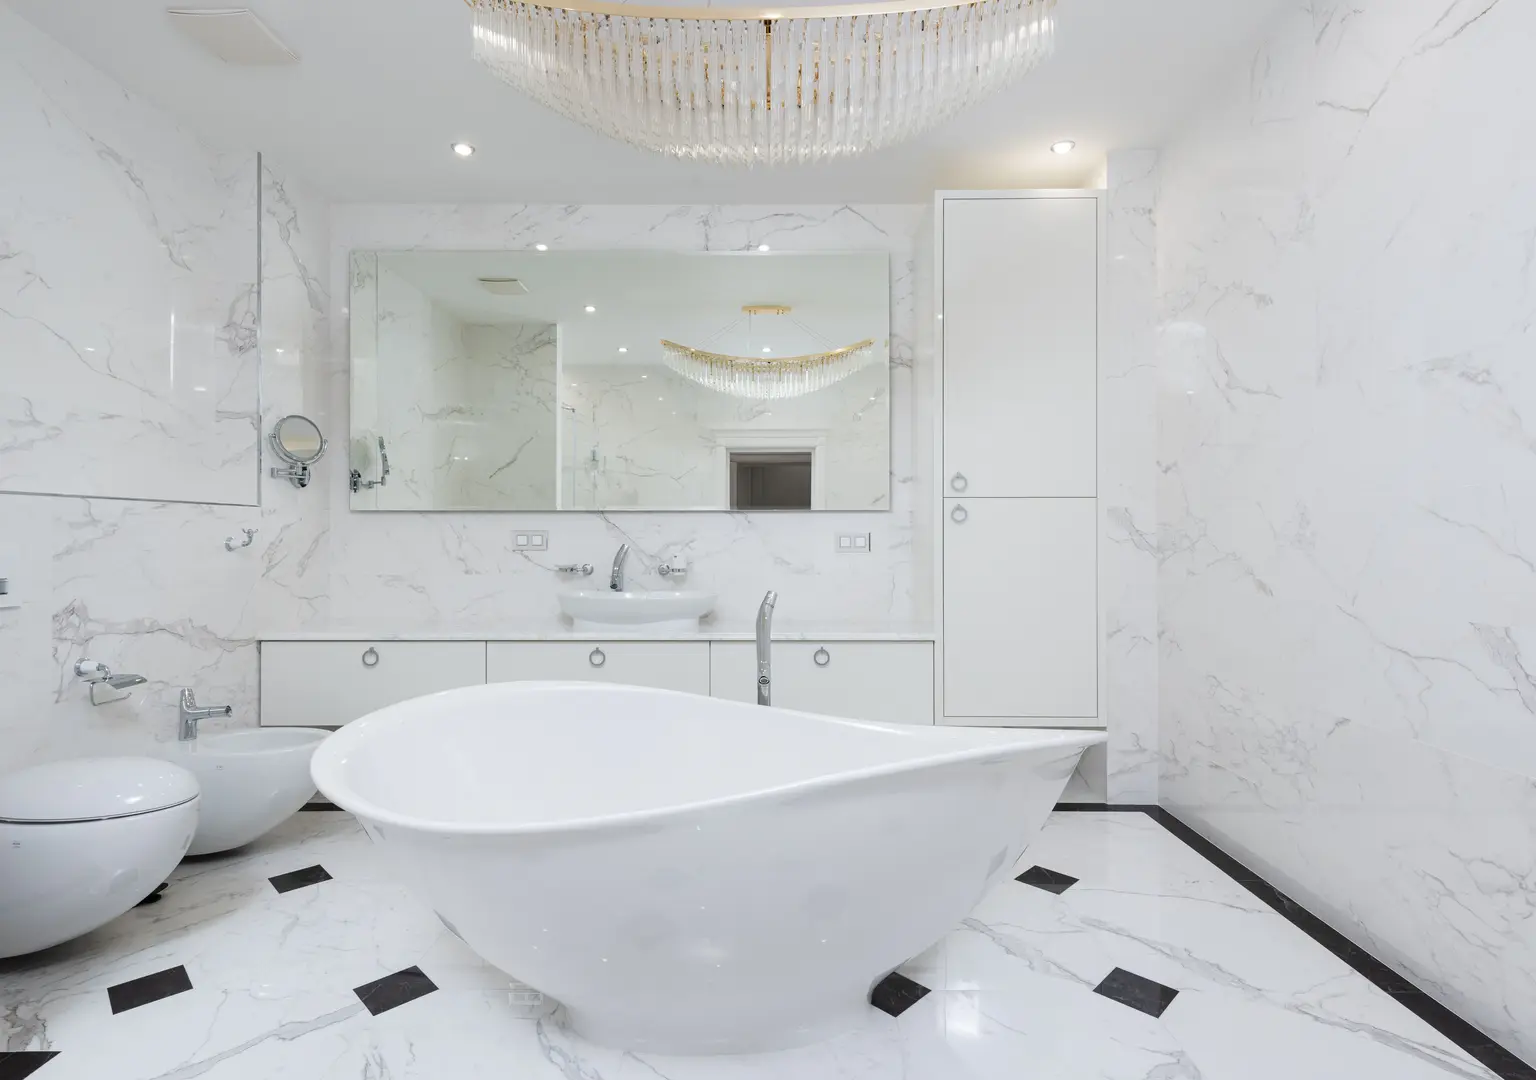
A wall-hung toilet uses a concealed cistern and supporting installation hidden behind the finished wall. The pan projects from the wall without touching the floor, producing a modern, high-end appearance.
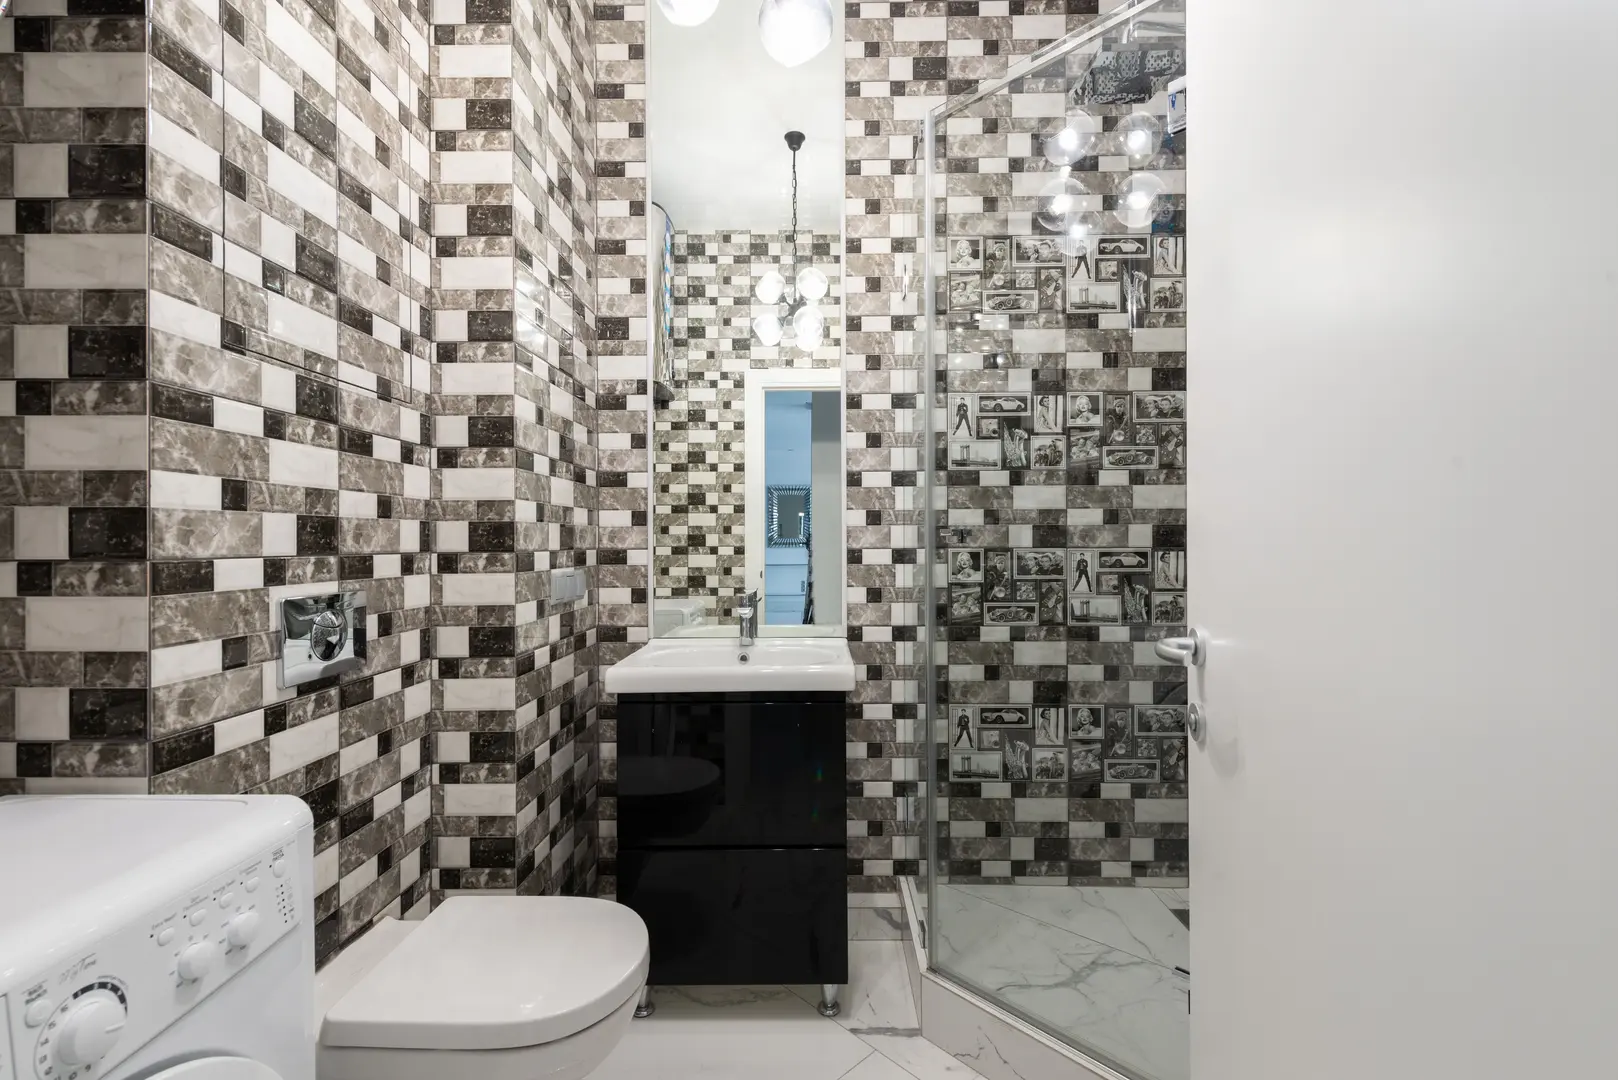
Because more of the floor remains visible, a wall-hung toilet can create the illusion of extra space. This is valuable in compact bathrooms, where uninterrupted surfaces help the room appear less crowded. The design also makes cleaning around and beneath the toilet easier because there is no floor-mounted base to work around.
The main benefits include:
- A streamlined and luxurious look
- More visible floor area
- Easier access when cleaning beneath the pan
- Space-saving potential
- A concealed cistern that reduces visual clutter
Installation must be planned carefully because the frame and cistern sit out of sight. The supporting system needs to be appropriate for the bathroom, and provision should be made for servicing internal components. If you are renovating, decide on a wall-hung toilet early enough for its concealed elements to be incorporated into the project.
Choosing a Toilet with Traditional Character
A traditional toilet can help maintain the character of a classic bathroom. Its shape and detailing may coordinate with traditional basins, baths, taps and bathroom furniture, creating a consistent scheme rather than introducing an obviously modern feature.
Choosing traditional styling does not mean giving up modern convenience. A classically shaped toilet can still incorporate current flushing technology and practical internal components. This combination allows you to achieve a period-inspired appearance while retaining the everyday performance expected from a modern bathroom.
Look at the entire room before selecting a design. A traditional toilet will usually feel most at home when its contours and finish complement the surrounding fixtures. A highly decorative model may look out of place in a minimalist room, just as an extremely angular pan might interrupt a softer heritage scheme.
How to Match a Toilet to Your Bathroom
Begin by assessing the bathroom’s size and overall design theme. A toilet should fit physically without making the room difficult to use, while also coordinating with the basin, bath, shower and furniture.
Larger bathrooms generally provide more flexibility. You may have room for a substantial close-coupled toilet, a separate furniture arrangement or a concealed installation. In a smaller bathroom, projection and placement become more important because every fitting competes for limited space.
Use the following points to compare suitable toilets:
- Available room: Consider both the toilet’s footprint and the space around it.
- Room shape: Corners, alcoves and door positions can influence which format works best.
- Existing fittings: Check that the toilet will not interfere with nearby furniture, radiators or sanitaryware.
- Plumbing arrangement: Confirm the location and condition of the waste outlet and water supply.
- Design theme: Match contemporary or traditional lines with the rest of the bathroom.
- Cleaning preferences: Think about how easily you will be able to reach the floor and exterior surfaces.
- Maintenance access: Ensure concealed components can be serviced when required.
Arrange a thorough inspection of the plumbing before purchase, particularly during a renovation or when replacing an older toilet. Existing problems can turn a straightforward installation into an unexpected repair. Checking the pipework, connections and installation area in advance helps identify work that should be included in the project.
Selecting the Best Toilet for a Small Bathroom
There is no single toilet that is right for every small bathroom. The best option depends on the room’s shape, the position of existing fittings and the plumbing layout.
Wall-hung toilets are a strong option because they leave more floor visible and can make the room feel less enclosed. Their concealed cistern also removes a bulky visible element. However, the wall must be able to accommodate a suitable installation system.
Corner toilets can make better use of an otherwise awkward part of the room. They are particularly helpful where a conventional layout would place the toilet too close to another fitting.
Before choosing, consider how the door opens and how people will move around the room. A model that fits on paper may still feel intrusive if it obstructs access to the basin or shower. Review the whole layout rather than judging the toilet space in isolation.
Toilets That Incorporate a Basin
A toilet with a basin positioned above the cistern combines two bathroom essentials in one compact format. It is designed for rooms where there is not enough space to install a toilet and a separate full-size basin comfortably.
The basin uses the area above the toilet, which might otherwise be left unused. This makes the format particularly relevant to small cloakrooms and other restricted spaces.
These combined toilets can also support water saving. Water used at the basin can be directed for use in the toilet’s flushing process rather than being wasted immediately. The exact operation will depend on the selected system, so check its instructions and installation requirements.
Although the footprint is compact, usability still matters. Make sure the basin can be accessed comfortably and that the combined unit fits the room without obstructing the doorway or nearby fixtures.
When a Corner Toilet Makes Sense
A corner toilet is shaped so that its cistern fits into the corner of a room. This allows the pan to occupy an area that may be difficult to use with a standard straight-wall installation.
It can be a sensible choice when:
- The room has an awkward layout
- An alcove or corner provides the clearest available position
- A standard toilet would interfere with another fitting
- You want to preserve more open floor space
Despite its space-conscious form, a corner toilet provides the normal functionality expected from a toilet. Its main difference is the way it uses the room’s geometry.
Check that the angled cistern and pan position suit the existing waste connection. Also consider whether sitting in that location will leave enough comfortable space from walls, furniture and other bathroom fittings.
Short-Projection Toilets for Compact Rooms
A short-projection toilet extends less prominently into the room than a conventional design. Its compact form and reduced cistern size make it useful in small bathrooms, cloakrooms and en suites where front-to-back space is limited.
Reducing the toilet’s projection can leave more open space for movement or prevent the pan from conflicting with a door or basin. It can also allow a conventional toilet layout to remain viable without moving the fixture into a corner.
Compact dimensions should not be considered in isolation, however. Check the overall shape, seat compatibility and plumbing arrangement. The toilet still needs to feel practical in everyday use and connect correctly to the property’s waste and water systems.
Toilet and Basin Units with Built-In Storage
A combined toilet and basin furniture unit brings multiple functions together in one coordinated installation. The toilet cistern can be concealed within the furniture, while the basin and storage occupy the surrounding or adjoining unit.
This arrangement can help a bathroom feel more organised by providing space for toiletries and cleaning supplies. It also reduces the need to source unrelated pieces of furniture that may not align in colour, height or style.
Combined units are available for both contemporary and more classic schemes. Their coordinated surfaces can create a fitted appearance, making them useful when you want a unified design rather than a collection of separate fixtures.
Measure the complete unit carefully. Although combining features can use space efficiently, the furniture must still suit the room’s layout and leave adequate access. Confirm where the plumbing will run and how the concealed cistern can be reached for servicing.
Finding the Right Toilet Seat
Toilet seats come in a variety of shapes, and visual similarity does not guarantee a correct fit. A seat should match the dimensions and fixing arrangement of the toilet pan.
Before buying a replacement, check:
- The overall bowl shape
- The seat’s length and width
- The position of the fixing points
- The fitting method
- Whether the seat is specified as compatible with the toilet
Common visual profiles include rounded, elongated and more angular designs, but compatibility is more important than the general description. If possible, use the toilet manufacturer’s product information to identify a suitable seat.
A poorly matched seat may overhang the pan, sit unevenly or fail to attach securely. Confirming compatibility at the time of purchase is easier than trying to adapt an unsuitable model later.
Essential Maintenance Tips for Toilets
Regular attention can keep a toilet working smoothly and help prevent minor concerns from developing into expensive plumbing problems. Watch for changes in flushing, persistent running water, loose fittings, leaks or slow drainage. If a problem continues, identify its cause or consult a qualified plumber rather than ignoring it.
Useful preventative habits include:
- Inspect the area regularly. Look around the cistern, supply connection and base for signs of water.
- Respond to small problems promptly. A minor leak or unreliable flush may become more disruptive if left unresolved.
- Keep accessible components clean. Follow the toilet manufacturer’s care instructions and avoid products that could damage its surfaces or internal parts.
- Arrange plumbing maintenance when needed. Consistent checks can reveal developing problems before they require major work.
- Use the toilet only for appropriate waste. Do not flush wipes, tampons or other non-biodegradable items. They can contribute to blockages even when they appear to pass through the toilet initially.
Avoid relying on chemical drain cleaners as a routine response to slow drainage or recurring blockages. They do not necessarily address the underlying cause and can damage pipework. A persistent blockage requires proper investigation and an appropriate mechanical or professional solution.
Good maintenance begins with correct use. Dispose of wipes, sanitary products and other non-biodegradable materials in a bin, and make sure everyone using the bathroom follows the same approach. Combined with timely repairs and periodic plumbing checks, these habits can help protect both the toilet and the wider drainage system.