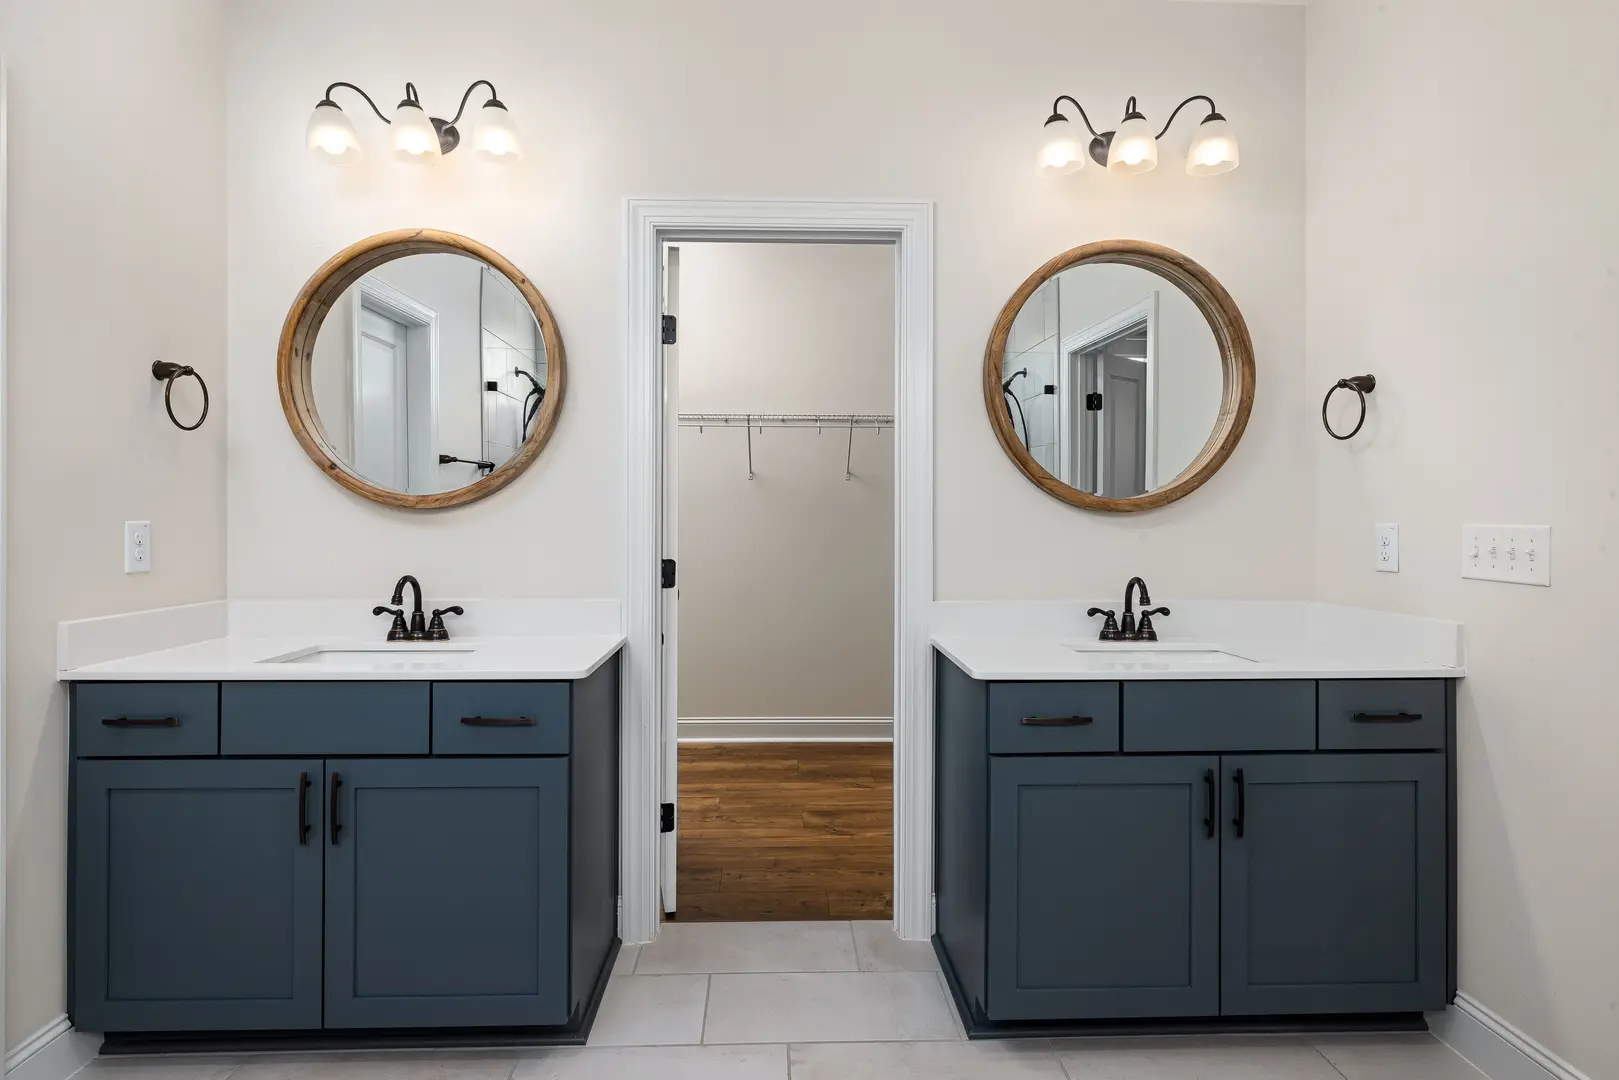
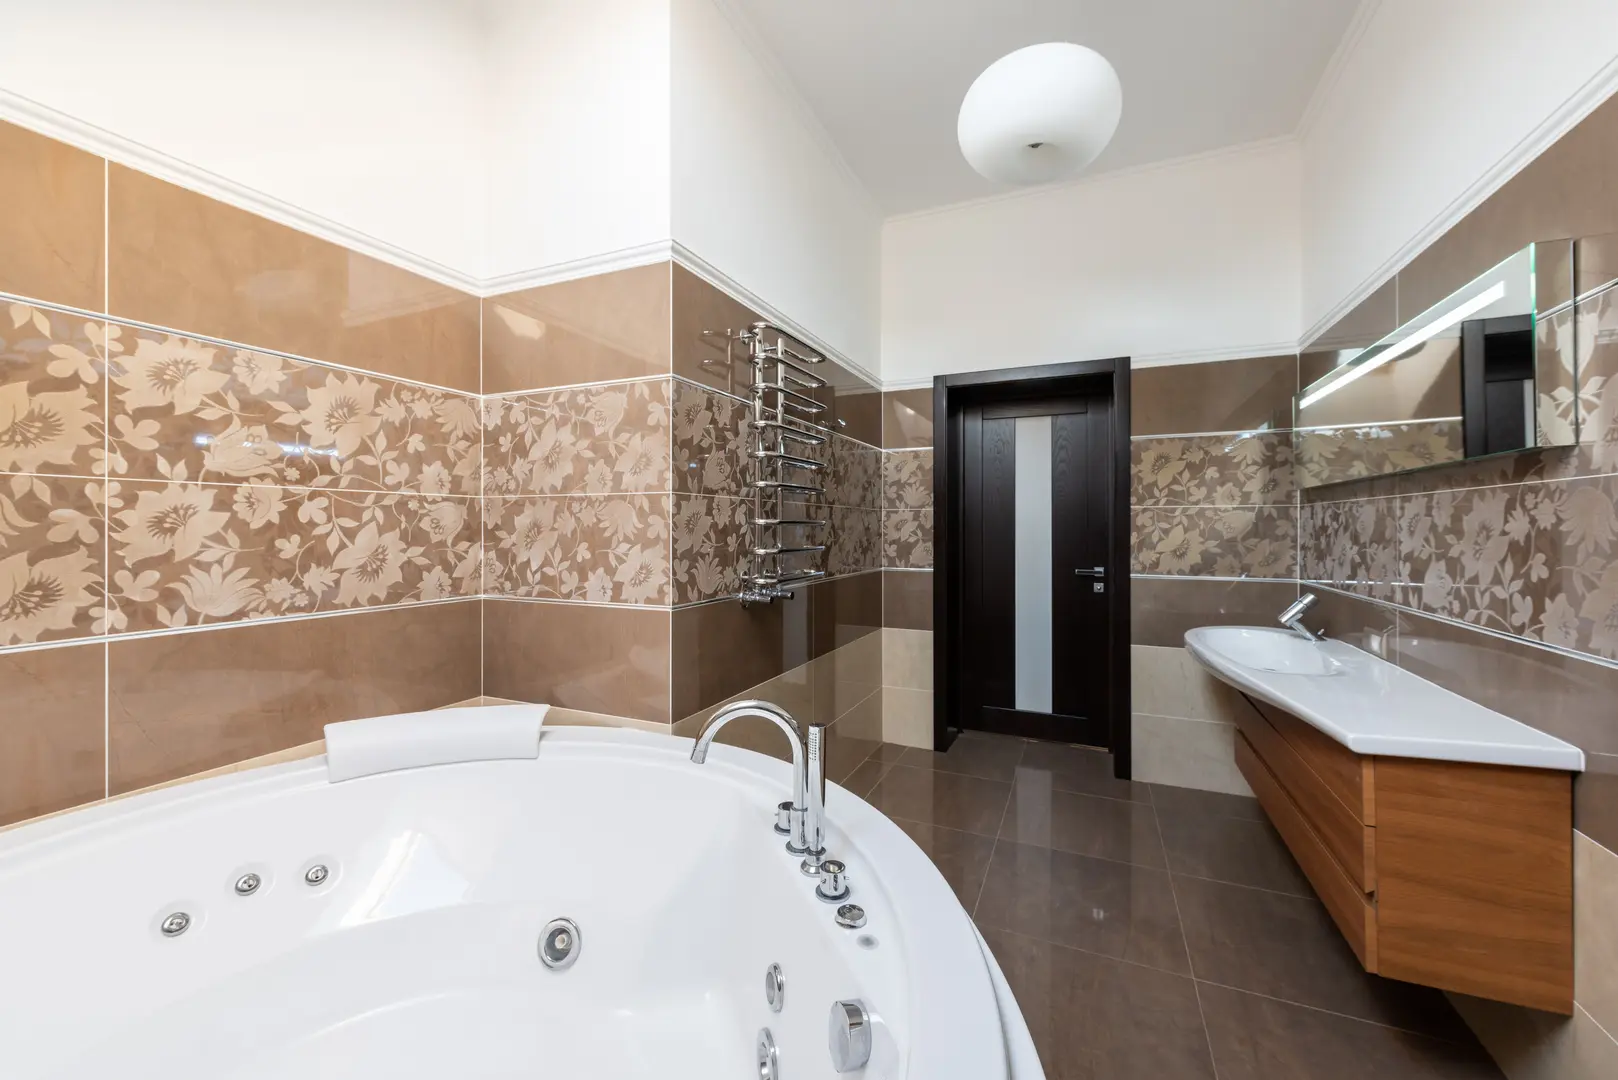
Vanity Cabinet Depth: How to Choose the Right Fit
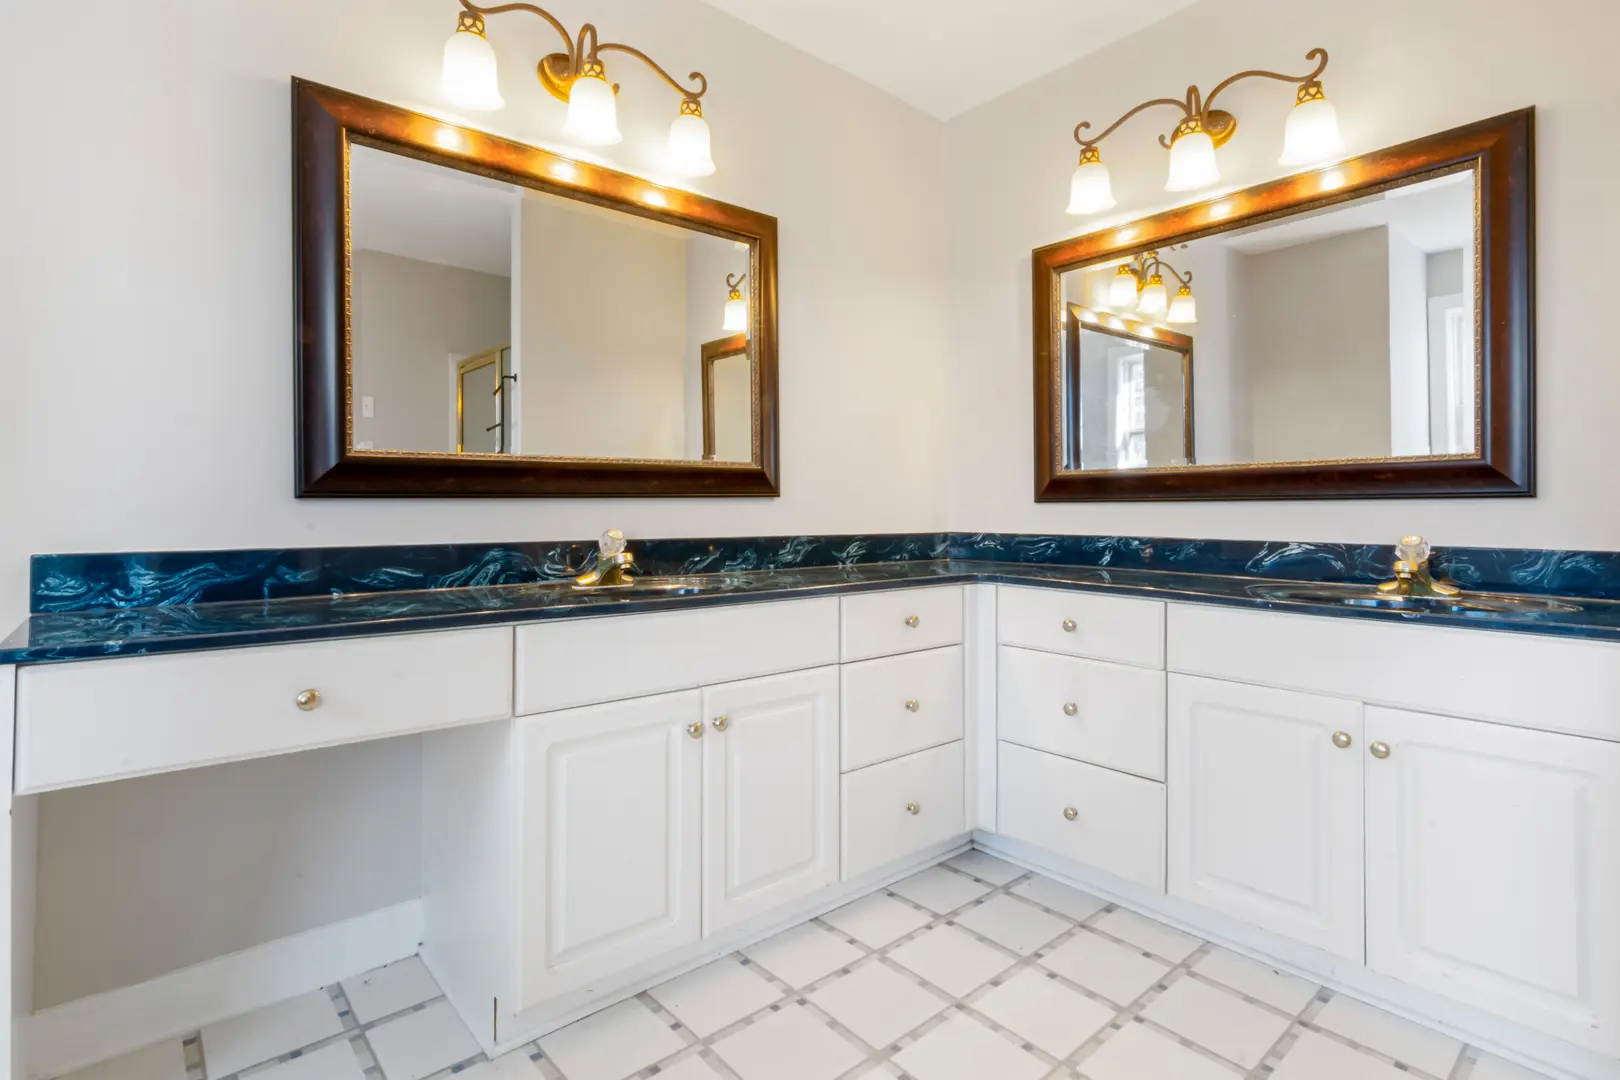
Choosing the right vanity cabinet depth is about more than fitting a cabinet against the wall. Depth determines how much floor space remains open, how easily people can move through the bathroom, whether plumbing can be accommodated, and how useful the countertop and storage will be.
Most bathroom vanities fall within a familiar range, but the best choice depends on the room, basin, countertop, and installation conditions. Careful measurement before ordering can prevent a vanity from dominating the bathroom—or failing to fit at all.
Why Vanity Depth Has a Major Impact
A typical vanity cabinet is approximately 18 to 21 inches deep. This standard range offers a practical balance between storage capacity, countertop usability, plumbing space, and comfortable movement around the room.
Even a small change in depth can affect how a bathroom feels. A deeper cabinet may provide room for larger items, but it also projects farther into the floor area. In a narrow bathroom, that projection can make the walkway feel restricted. It may also interfere with a nearby door, shower enclosure, toilet area, or other fixture.
Depth should therefore be considered in relation to the entire room rather than as an isolated cabinet measurement. A vanity that looks appropriately sized in a showroom may appear much larger when installed in a compact bathroom.
Plumbing is another important factor. The cabinet must have enough internal room for the water supply and drain connections while still providing usable storage. A very shallow cabinet can make plumbing placement more challenging, especially if the basin and pipework need a significant portion of the available interior.
Proportion matters as well. A slim vanity can look understated in a small room, while the same piece may appear undersized in a large bathroom. Conversely, a deep vanity may suit a spacious bathroom but visually overwhelm a narrow one. The goal is to choose a depth that supports the room’s function without making the cabinet feel out of scale.
How to Measure for a Vanity Cabinet Correctly
Incorrect measurements are a common cause of poor-fitting vanities. Ordering based only on the size of the existing cabinet—or on a rough wall measurement—can overlook countertop overhang, trim, doors, plumbing, and the space needed to use nearby fixtures.
Measure the bathroom before choosing or ordering a vanity:
Measure front to back. Start at the finished wall and measure outward into the room. Determine how far the complete vanity can project without restricting movement or interfering with other fixtures. Remember that the countertop may extend beyond the cabinet box.
Measure side to side. Record the available width between walls, trim, doors, shower panels, toilets, or other fixed features. Check the width at more than one point if the surrounding surfaces are not perfectly even.
Check doors and drawers. Make sure vanity doors and drawers will have room to open. Also test the paths of the bathroom door, shower door, and nearby cabinet doors so that they do not collide.
Confirm plumbing locations. Note where the drain and water connections enter the vanity area. Compare those positions with the cabinet layout, sink location, shelves, and drawers.
Include installation clearances. Consider baseboards, wall trim, electrical fittings, and any space needed to position the unit during installation. Do not assume the cabinet can fill every inch of the measured area.
Verify the complete product dimensions. Cabinet depth and overall vanity depth may not be identical. Review dimensions for the cabinet, countertop, basin, handles, and any backsplash separately.
Write down all measurements and check them again before placing the order. If space is especially tight, use the smallest verified measurement rather than assuming the vanity can be forced into place.
Balancing Storage Capacity With Vanity Style
Slimline vanity cabinets create a clean, streamlined appearance. Because they project less into the room, they can help preserve open floor area and make a compact bathroom feel less crowded. The trade-off is reduced interior storage and, in many cases, less usable counter space.
A deeper unit usually provides more room for toiletries, towels, cleaning supplies, and other bathroom essentials. It may also allow for a larger basin or a more generous work surface. However, extra storage has limited value if the cabinet makes the room difficult to navigate.
Internal organization can help bridge the gap between style and capacity. Shelves allow a cabinet to use its vertical space rather than relying on one large open compartment. Well-planned drawers and divided storage areas can also prevent small items from becoming lost around plumbing.
Consider what actually needs to be stored in the vanity. A slim cabinet may be enough when larger supplies are kept in a linen closet or wall cabinet. If the vanity is the bathroom’s primary storage area, a standard or deeper model may be more practical.
Style should support everyday use. A sleek vanity that cannot hold basic items may lead to countertop clutter, while an oversized storage cabinet can consume more room than necessary. The most successful choice balances visual simplicity with realistic storage needs.
Choosing a Depth for Small, Medium, and Large Bathrooms
The room’s available floor area should guide vanity depth.
In a small bathroom, a slimline or wide, shallow vanity can provide a sink and storage without projecting too far into the walkway. Increasing width rather than depth may create more countertop area where the wall allows it. This approach is particularly useful in tight rooms where every inch of forward projection changes movement.
However, narrow-depth vanities involve compromise. Finding a suitable cabinet and basin can be more difficult, storage is limited, and the counter may not have enough practical space for frequently used items. A shallow cabinet should solve a genuine space problem rather than being selected solely for its compact appearance.
A medium-sized bathroom will often work well with a standard depth of 18 to 21 inches. This range generally balances floor space, storage, and countertop function. The exact choice depends on the room’s width, the location of other fixtures, and whether the vanity sits in a busy circulation path.
A large bathroom can usually accommodate a deeper vanity of 22 inches or more. The additional depth can support greater storage capacity and a more substantial countertop. Even in a spacious room, however, the cabinet should remain proportional to nearby fixtures and leave comfortable access around the vanity.
Basin style also affects the depth requirement. A basin that occupies more front-to-back space needs a sufficiently deep countertop and compatible cabinet. More compact basin designs can work with shallower vanities. Always evaluate the basin, faucet, countertop, and cabinet together rather than choosing each component independently.
What to Do When an Oversized Vanity Does Not Fit
If a vanity exceeds the available space, do not assume it can be installed unchanged. Forcing it into a tight location can leave insufficient room for movement, prevent doors from opening, or create conflicts with plumbing and nearby fixtures.
Start by identifying the source of the mismatch:
- Recheck the wall-to-front and side-to-side dimensions.
- Confirm whether the listed depth referred only to the cabinet or included the countertop.
- Measure countertop overhang and attached trim.
- Check whether baseboards or other wall details are reducing the usable area.
- Compare plumbing locations with the cabinet’s internal openings.
- Retest the swing of bathroom, shower, and vanity doors.
If the vanity is genuinely too deep, replacing it with a shallower model is usually the most direct solution. A wide, shallow vanity may preserve useful storage and counter area while reducing how far the unit extends into the room. A different basin configuration may also make a shallower cabinet practical.
Minor installation adjustments may help when the issue involves removable trim or a small discrepancy, but they should not be used to justify a cabinet that fundamentally exceeds the space. Altering a countertop or cabinet may also affect its appearance and compatibility, so any proposed modification should be reviewed by an appropriate installer or fabricator.
For a floating vanity, added lower support—sometimes described as a kick—may be considered when compatible with the design. This can change the floating appearance, however, and it is not appropriate for every cabinet. Support decisions should follow the vanity’s installation requirements.
When replacement is possible, prioritize a properly sized unit over trying to preserve an oversized purchase. The cabinet should fit the bathroom, not dictate an impractical layout.
When a Custom Vanity Depth Makes Sense
A custom vanity can be worthwhile when standard cabinet sizes do not match the room. This is often relevant in narrow bathrooms, unusual alcoves, layouts with difficult plumbing positions, or spaces where storage must be fitted around specific constraints.
Tailored dimensions allow the cabinet depth, width, basin position, and interior arrangement to work together. A custom design may provide a shallow section where movement is restricted while preserving storage elsewhere. Shelves and drawers can also be planned around plumbing instead of being adapted after installation.
The principal disadvantage is cost. Custom construction generally costs more than selecting a ready-made vanity, but it can provide a precise fit where standard options create unacceptable gaps or extend too far into the room.
Floating custom vanities can make a bathroom feel lighter by leaving visible floor area beneath the cabinet. This can be especially effective when a full-depth floor-standing unit would appear visually heavy. The design still needs suitable support and enough interior depth for the basin, plumbing, and intended storage.
Customization makes the most sense when it solves a clearly defined problem. Begin with accurate room measurements and a list of storage priorities, then design the depth around those requirements.
Vanity Depth Ranges at a Glance
| Vanity depth | Best suited to | Main advantage | Main limitation |
|---|---|---|---|
| 14–16 inches | Compact or narrow bathrooms | Preserves floor and walkway space | Limited storage and counter area |
| 18–21 inches | Many small-to-medium and standard bathroom layouts | Balanced storage, function, and room proportion | May still project too far in very tight spaces |
| 22 inches or more | Larger bathrooms with generous floor area | Maximum storage and a substantial countertop | Can make smaller rooms feel crowded |
These ranges are useful starting points, not substitutes for measuring. The final selection must account for the countertop, basin, plumbing, doors, and surrounding fixtures.
Slimline cabinets between 14 and 16 inches deep are most useful when available floor space is the primary constraint. Standard 18-to-21-inch vanities suit a broad range of layouts because they provide a middle ground between capacity and projection. Deep units of 22 inches or more prioritize storage and work best where the room can comfortably absorb their size.
How Countertop Overhang Changes Overall Depth
The stated cabinet depth does not always represent the finished depth of the installed vanity. A countertop may extend beyond the front and sides of the cabinet, increasing the unit’s total footprint and changing how close it feels to the walkway or surrounding fixtures.
When comparing products, distinguish between:
- The depth of the cabinet box
- The depth of the countertop
- Any additional projection from handles or decorative details
- The placement and size of the basin
Countertop overhang can give the vanity a finished look, but it must be included in the front-to-back measurement. In a tight bathroom, even a cabinet that technically fits may feel too deep once the top is installed.
Material choice also influences the final appearance. Some countertop materials and edge treatments look visually heavier, while thinner profiles can make the vanity appear more refined and less bulky. This visual effect does not replace physical measurements, but it can help a standard-depth vanity feel lighter in the room.
Always base the layout on the vanity’s complete installed depth, not just the cabinet specification. By accounting for overhang, basin style, plumbing, and movement from the beginning, you can select a vanity cabinet depth that fits both the room and everyday use.