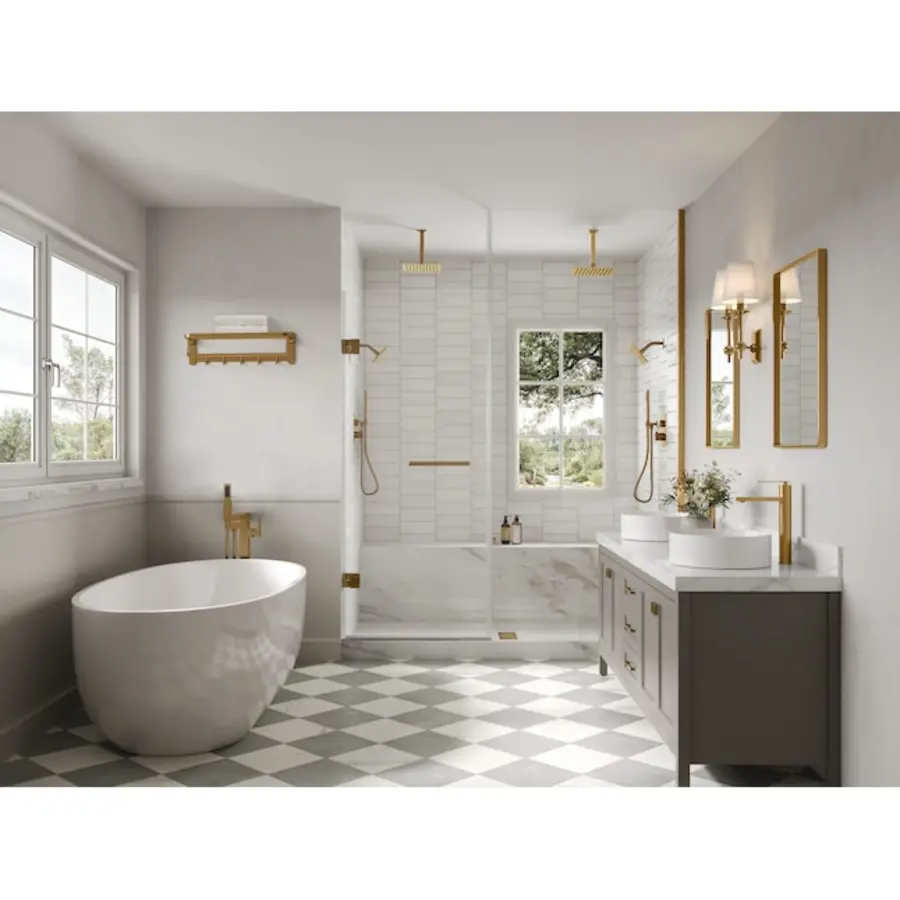
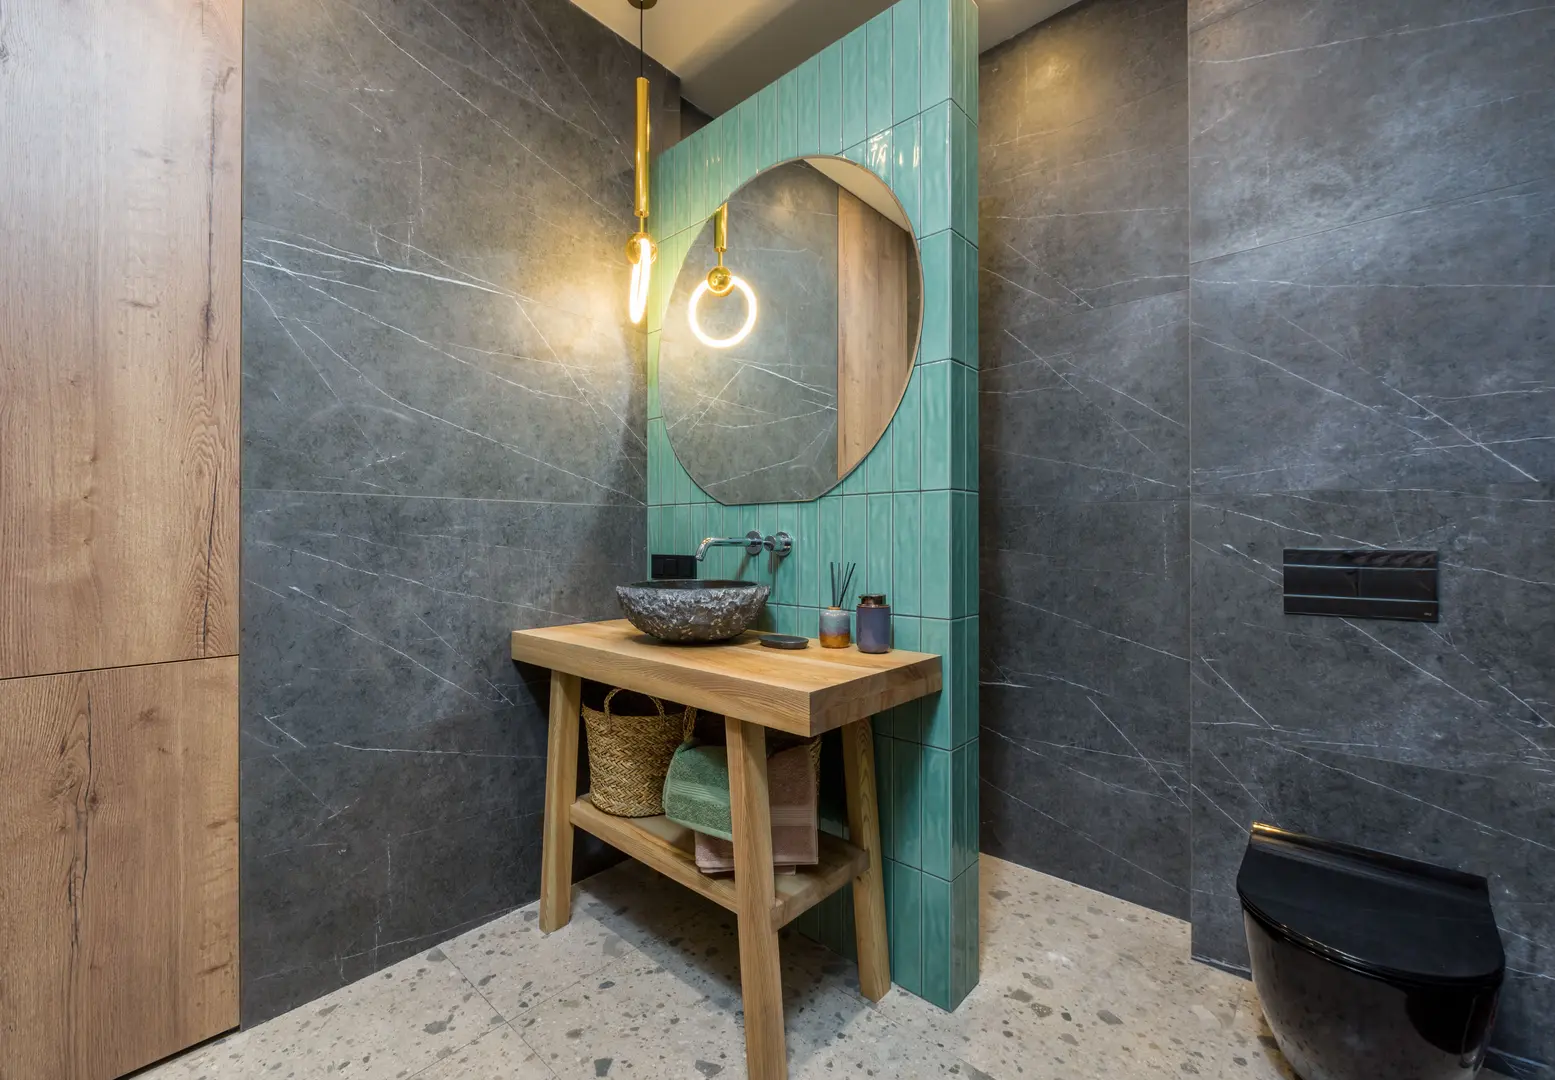
Should You Lay Subway Tile Vertically or Horizontally in a Bathroom?

If you are deciding between vertical vs horizontal subway tile bathroom layouts, start with what the room needs visually. Lay subway tile horizontally when you want a narrow wall or small bathroom to feel wider. Lay it vertically when the ceiling feels low, the shower needs more height, or you want a cleaner, more contemporary look.
Neither direction is automatically better. The most successful choice accounts for wall proportions, the shower or tub shape, mirrors and vanities, grout contrast, and where tile cuts will fall. Horizontal subway tile is the familiar classic; vertical subway tile directs the eye upward and can make a shower feel more open.
Vertical vs. horizontal subway tile at a glance
| Consideration | Horizontal subway tile bathroom | Vertical subway tile bathroom |
|---|---|---|
| Visual effect | Emphasizes width | Emphasizes height |
| Overall look | Classic, familiar, relaxed | Modern, tailored, more graphic |
| Best for | Narrow rooms, wide walls, long tub surrounds | Low ceilings, shower walls, tall narrow areas |
| Grout-line effect | Long horizontal lines lead the eye side to side | Repeated vertical joints create upward movement |
| Common pattern | Offset running bond or horizontal stack bond | Vertical stack bond or vertical offset pattern |
| Planning concern | Can make a low ceiling feel more noticeable | Requires careful cuts at ceilings, niches, and fixtures |
The direction changes perception, not the actual size of the room. Treat it as a useful visual tool rather than a fix for an awkward bathroom layout.
When horizontal subway tile makes more sense
A horizontal subway tile bathroom layout generally suits a room that feels tight from side to side. The long edge of each tile runs across the wall, encouraging the eye to travel laterally. On a narrow shower back wall or a compact tub surround, that movement can make the surface feel broader.
Horizontal tile is also the easy choice when you want a traditional subway-tile look. A running-bond layout, with each row offset from the one below, has a familiar brick-like rhythm. It works with vintage-inspired bathrooms, simple white fixtures, and many styles of vanity.
Choose horizontal placement when:
- Your bathroom is narrow but has a reasonably comfortable ceiling height.
- The shower back wall is wider than it is tall.
- You prefer a classic running-bond pattern.
- Your vanity, tub, or countertop already creates strong horizontal lines.
- You want the tile direction to feel quiet rather than like a focal point.
Horizontal tile can be especially helpful behind a long vanity. It visually connects the wall from one side of the vanity to the other, rather than breaking it into narrow vertical sections.
The downside of strong horizontal lines
On a short wall with a low ceiling, high-contrast horizontal grout lines can make the room feel visually compressed. This does not mean horizontal tile is off limits. A grout color close to the tile color softens the striping effect, while a glossy surface can help bounce light around the room.
Tile size matters, too. A long, narrow tile with dark grout creates a stronger directional statement than a short tile with matching grout. If you like a horizontal layout but worry about the ceiling looking lower, keep the color contrast gentle.
When vertical subway tile is the better choice
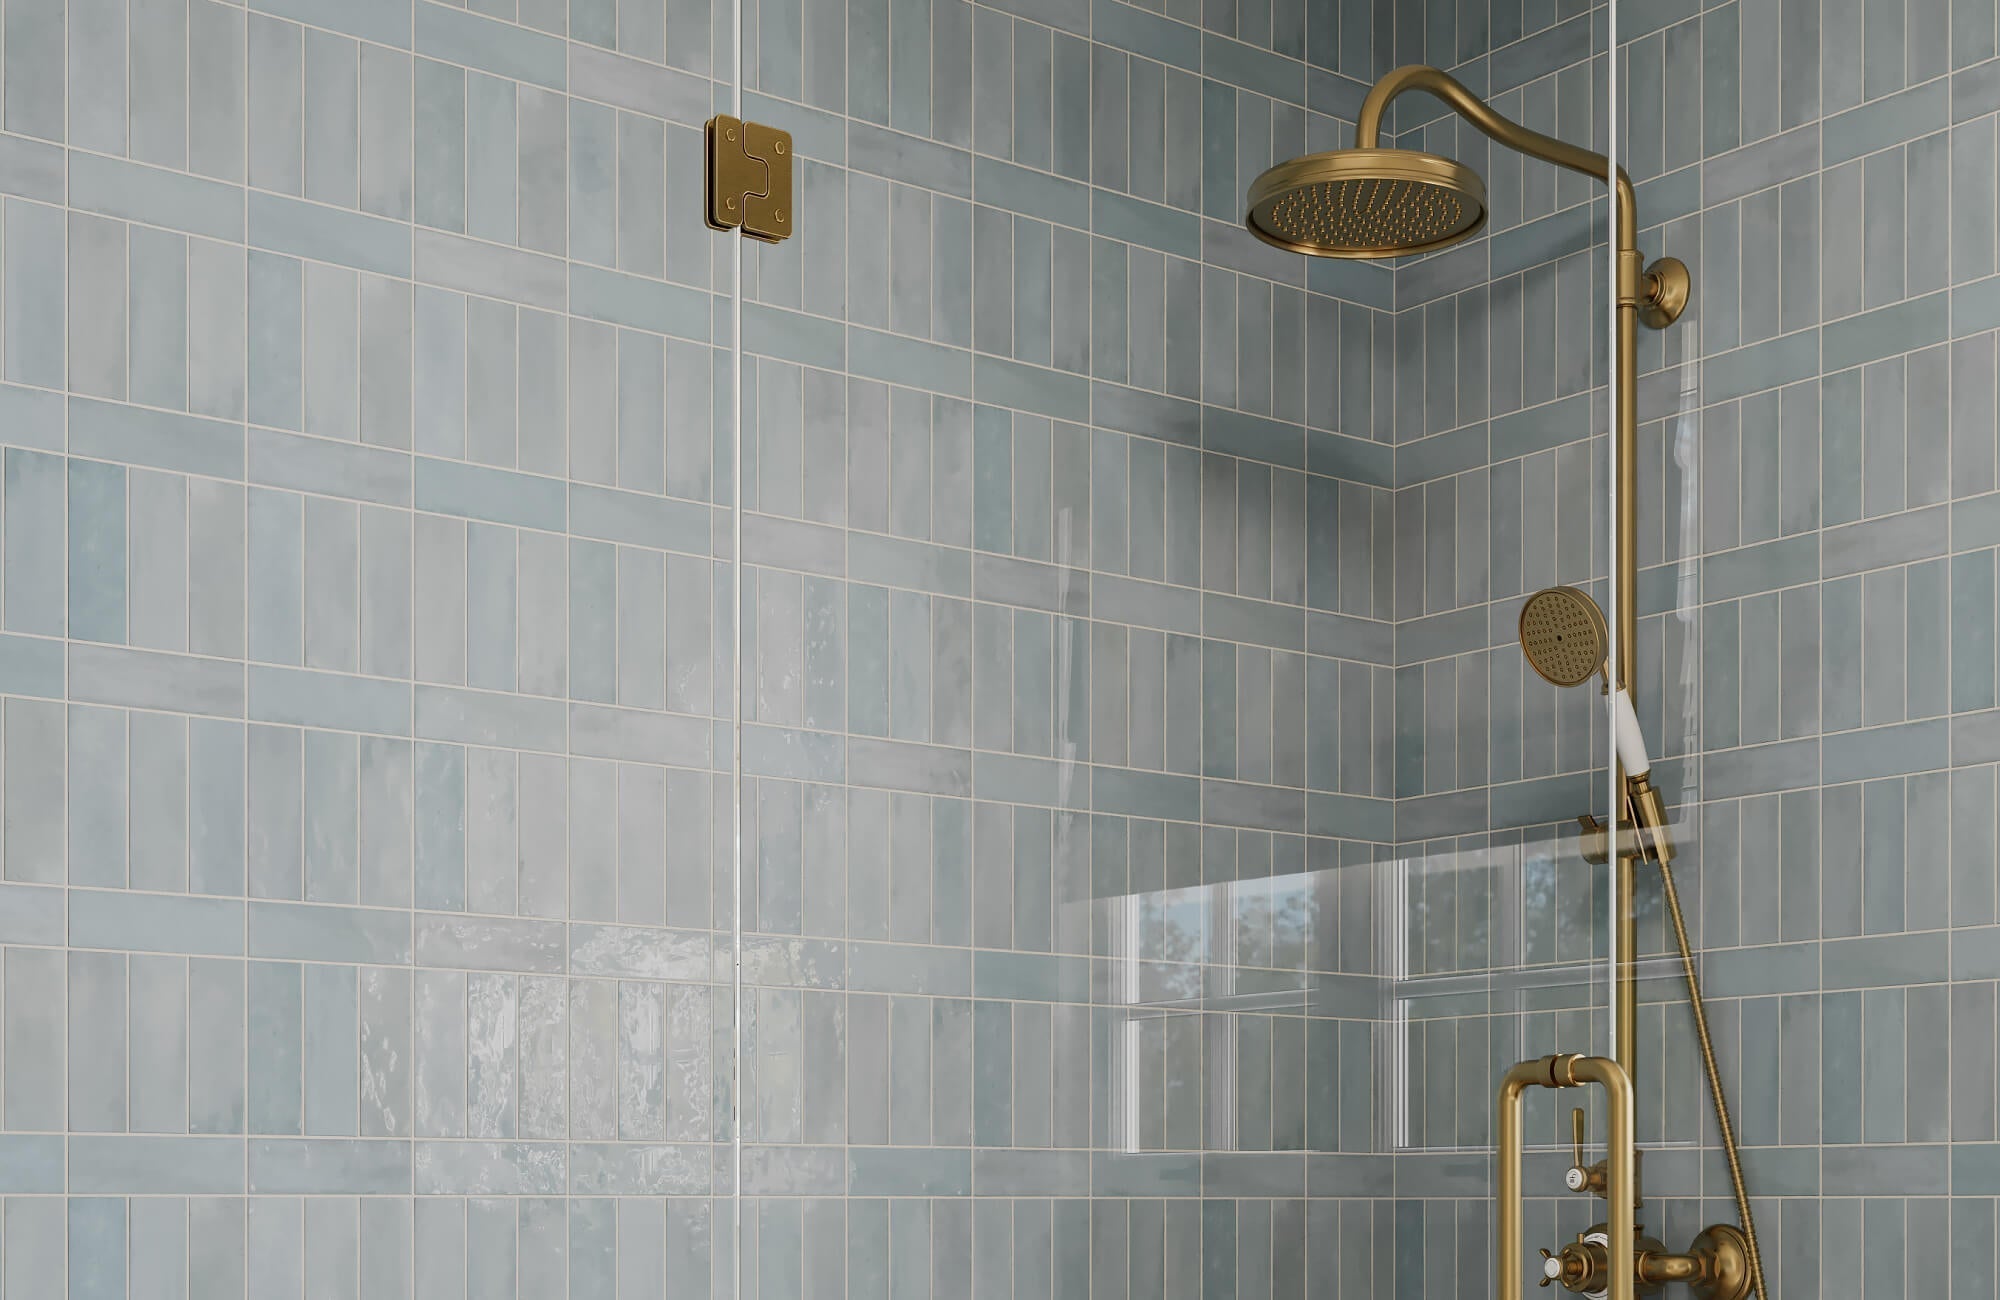
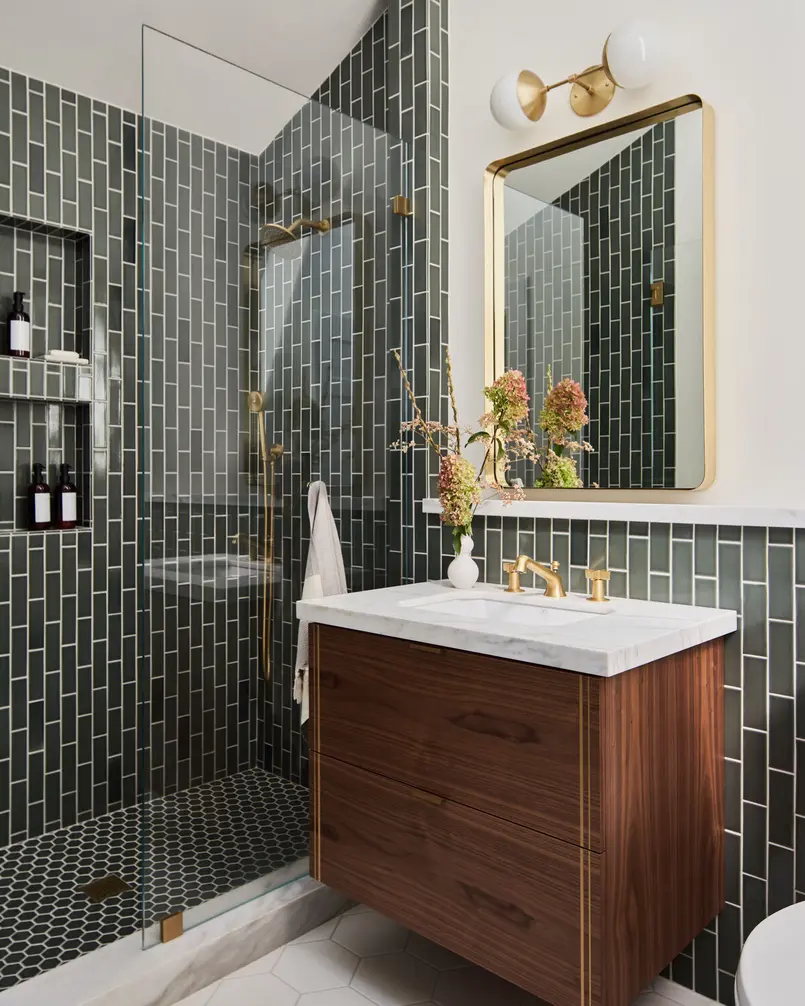
A vertical subway tile bathroom layout places the long side of the tile up and down. This creates columns of tile and draws attention toward the ceiling. It is often a good fit for a shower, particularly when the shower feels enclosed or the ceiling is lower than you would like.
Vertical tile tends to look more current because it is less expected than the traditional horizontal subway pattern. A straight vertical stack bond—where grout joints line up in clean columns—looks orderly and works well in simple bathrooms with modern hardware, frameless shower glass, or a streamlined vanity.
Choose vertical placement when:
- The ceiling feels low or the shower needs visual lift.
- You are tiling a tall, narrow shower wall.
- You want to emphasize a shower wall as a feature.
- You prefer a more contemporary look than a classic brick pattern.
- The bathroom has a wide vanity or tub that already supplies enough horizontal emphasis.
Vertical tile can also help distinguish the shower area from the rest of the bathroom. For example, using the same tile horizontally around the vanity and vertically inside the shower adds definition without introducing another color or material.
Source: d26d755wulekqd.cloudfront
Vertical tile is not always the answer in a small bathroom
Vertical layouts are often recommended for compact bathrooms, but they are not automatically best in every small space. If the room is notably narrow, additional upward emphasis may not address the real issue. A horizontal layout may do more to counter the tunnel-like feeling.
Look at the bathroom’s proportions before choosing. A short, wide room may benefit from vertical tile. A tall, narrow room may benefit from horizontal tile. If the dimensions are fairly balanced, select the direction that suits the style you want and the cuts you can plan cleanly.
Consider the shower, tub, and vanity separately
You do not have to use one orientation on every tiled wall. In fact, changing direction can be useful when it clearly serves the room.
In a shower
Vertical subway tile is a natural choice for a standard shower because it complements the tall shape of the enclosure. It can make the shower feel less boxed in, particularly when tile runs from the shower base to the ceiling.
Horizontal tile works well on a wide shower back wall or in a shower with a long horizontal niche. It can make that wall feel broader and calmer. If the ceiling is low, use a low-contrast grout or consider extending the tile upward to reduce the visual break at the top.
Around a tub
A tub surround usually has a long horizontal form, so horizontal subway tile often looks intuitive there. The tile direction follows the tub length and gives the surround a cohesive, traditional appearance.
Vertical tile around a tub can still work. It is most effective when the goal is to make the wall feel taller or to coordinate with a vertical shower wall nearby. Keep the layout simple so the change feels intentional rather than accidental.
Behind a vanity
Horizontal tile behind a wide vanity can make the wall feel settled and connected. Vertical tile can make a backsplash wall feel more decorative, especially between a vanity countertop and a mirror or pair of sconces.
Before committing, consider what is already on that wall. Tall medicine cabinets, narrow mirrors, and vertical sconces add upward lines. A horizontal tile layout may balance them. A long floating vanity and wide mirror create horizontal emphasis, so vertical tile can provide contrast.
Grout lines change the result as much as tile direction
The direction of subway tile is only part of the look. Grout color, joint width, and pattern determine how strongly the layout reads.
A contrasting grout makes each tile and joint more visible. In a horizontal layout, that creates clear bands across the wall. In a vertical layout, it makes the columns and repeated joints more noticeable. This can be attractive, but it is a bolder choice in a small bathroom.
Matching or near-matching grout gives the surface a quieter appearance. It is useful when you want the room to feel less busy, when the tile has a handmade texture, or when you are using an unusual vertical layout but do not want it to dominate.
For everyday upkeep, grout color can matter more than direction. Light grout may show discoloration more readily in splash-prone areas, while very dark grout can show mineral residue or soap film. Choose a grout tone you can realistically maintain, then use products and cleaning methods suitable for the specific tile and grout.
Plan cuts before choosing a direction
A layout that looks good in a sample board can become awkward around a niche, shower valve, window, or ceiling line. Ask the installer to dry-plan the tile or show a layout drawing before installation begins.
Pay particular attention to these areas:
- Shower niches: Decide whether full tiles, centered grout lines, or symmetrical cuts should frame the niche.
- Shower controls: Avoid placing a tiny sliver of tile or an awkward joint directly beside the valve trim.
- Outside corners: Check how the tile wraps from the shower wall to the return wall.
- Ceiling and floor edges: Very narrow pieces at the top or bottom can look unplanned.
- Vanity backsplashes: Center the layout on a sink, mirror, or faucet when the wall is highly visible.
Source: cdn.shopify
Vertical tile may create more frequent horizontal joints across the wall, while horizontal tile produces longer continuous rows. Neither is inherently difficult to install, but the better orientation is often the one that leaves more balanced cuts around the room’s fixed features.
Stack bond or running bond?
Orientation and pattern are separate decisions.
A stack bond aligns grout joints in straight rows and columns. With vertically placed subway tile, it creates a clean grid that strongly emphasizes height. With horizontal tile, it looks crisp and more modern than a traditional offset pattern.
A running bond offsets each row. It is the classic subway-tile pattern when tiles run horizontally, and it adds movement that can make minor wall irregularities less noticeable. A vertical running bond is possible, though it has a more decorative, less conventional effect.
For a calm bathroom, use one strong idea at a time. If you choose vertical tile with contrasting grout, a simple stack bond is usually enough. If you choose a traditional horizontal running bond, keep other surface patterns more restrained.
A practical decision rule
Use this short check before finalizing your subway tile layout:
- Does the room need width or height more? Choose horizontal for width and vertical for height.
- Which wall are you tiling? A wide tub surround often favors horizontal; a tall shower often favors vertical.
- How visible will the grout be? High contrast strengthens the directional effect; matching grout softens it.
- Where will cuts land? Favor the orientation that gives the niche, corners, ceiling, and fixtures balanced pieces.
- Will the direction change between zones have a purpose? Mixing orientations works best when it defines the shower or another distinct area.
The simplest answer
For most bathrooms, choose horizontal subway tile when you want a dependable, classic look or need to make a narrow wall feel wider. Choose vertical subway tile when the shower needs more visual height or you want a fresher, more tailored layout.
If the room is proportioned well either way, let the fixture layout settle the decision. The orientation that gives you cleaner cuts around the shower niche, controls, vanity, and corners will usually look more intentional long after the initial style choice stops feeling new.
References
- Vertical vs Horizontal Subway Tiles: Making the Right Choice. (n.d.). https://www.novatileandstone.com/blog/subway-tile-2/vertical-vs-horizontal-subway-tiles-making-the-right-choice-56
- Should Subway Tiles Be Vertical Or Horizontal?. (n.d.). https://www.edwardmartin.com/blogs/information/should-subway-tiles-be-vertical-or-horizontal
- Horizontal vs Vertical Tile: Which Layout Is Best? — My Building Shop. (n.d.). https://mybuildingshop.com/blogs/mosaic-tile-news/horizontal-vs-vertical-tile-which-layout-is-best
- Subway tile - vertical or horizontal : r/interiordecorating. (n.d.). https://www.reddit.com/r/interiordecorating/comments/1nt0xn9/subway_tile_vertical_or_horizontal
- Horizontal vs Vertical Tile Layout: Design, Space & Style Guide. (n.d.). https://www.mineraltiles.com/blogs/tiletalk/horizontal-vs-vertical-tile-layout-guide
- Horizontal vs Vertical Tile: A Room-by-Room Guide – Tile Club. (n.d.). https://www.tileclub.com/blogs/news/horizontal-vs-vertical-tile
- Should Tiles Be Horizontal Or Vertical In Small Bathrooms?. (n.d.). https://www.edwardmartin.com/blogs/information/should-tiles-be-horizontal-or-vertical-in-small-bathrooms
- How to Choose Bathroom Tile Layout: A Step-by-Step Guide. (n.d.). https://www.trchomeimprovements.com/post/how-to-choose-bathroom-tile-layout-a-step-by-step-guide