Walk-In Shower Pros and Cons: What to Consider
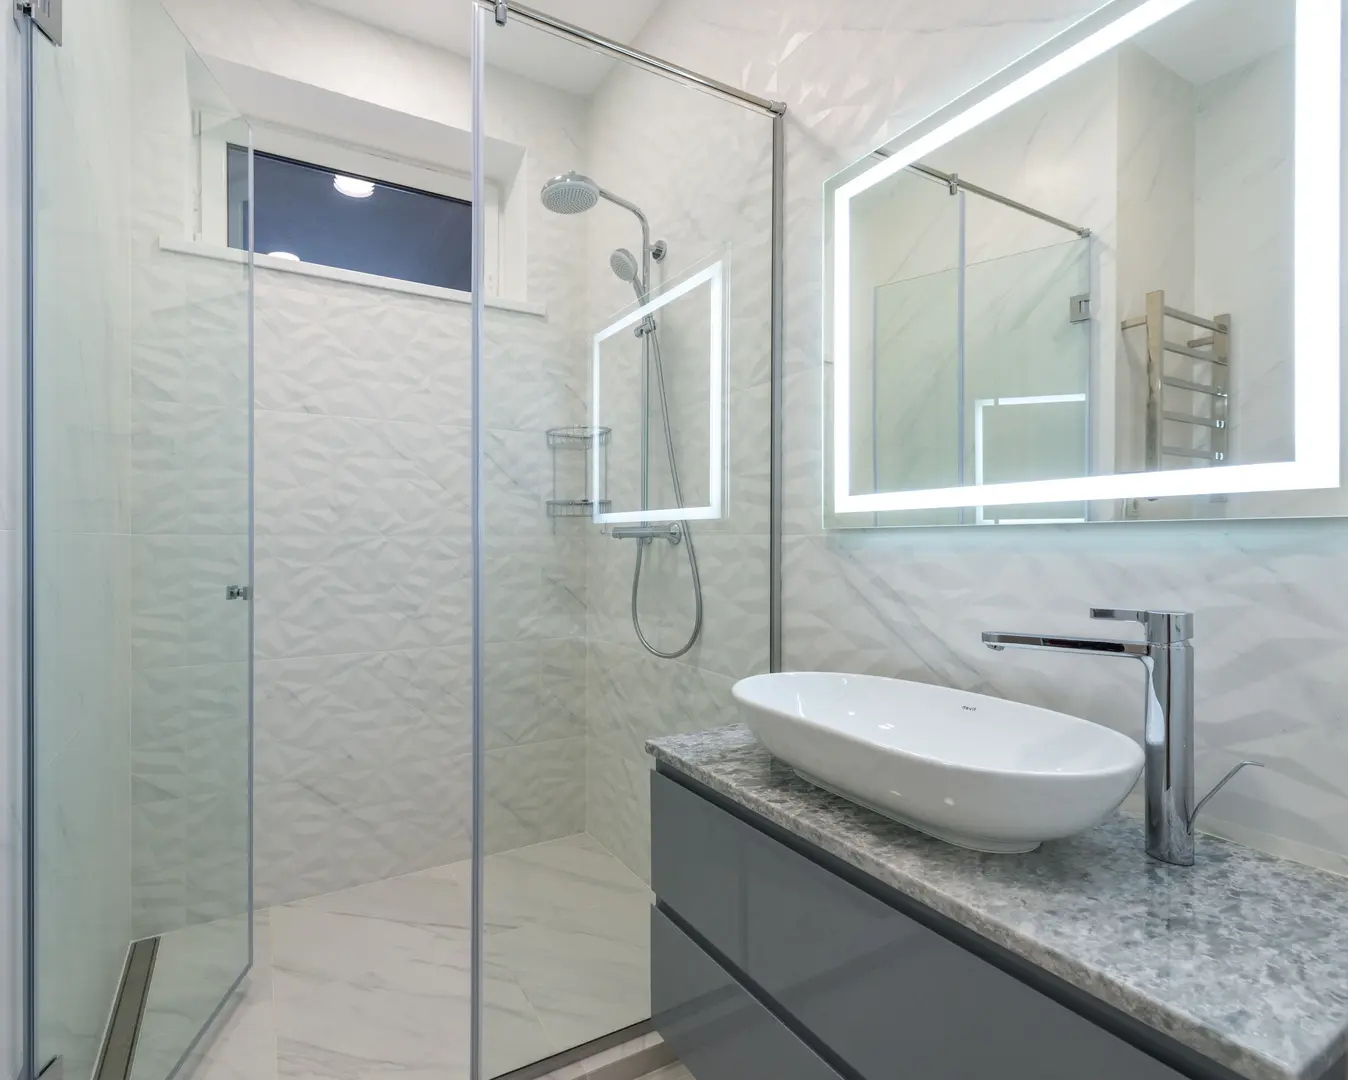
A walk-in shower can make a bathroom feel more open, modern, and accessible. However, its open design also creates practical questions about water control, warmth, privacy, and cost. Reviewing the main walk-in shower pros and cons can help you decide whether this style suits your bathroom, household, and renovation budget.
Understanding Walk-In Shower Design
A walk-in shower has an open entrance that users can step into without opening a door or moving a curtain. Some designs are almost entirely open, while others use a fixed glass panel or partial wall to separate the showering area from the rest of the bathroom.
The defining feature is easy, unobstructed access. Depending on the bathroom layout, the entrance may be level with the surrounding floor or have a low threshold. Inside, the shower can include features such as:
- A rainfall showerhead
- A handheld shower attachment
- Built-in shelving or recessed niches
- A bench or fold-down seat
- Grab rails
- Fixed glass screens
- Slip-conscious floor tiles
Because the layout is flexible, a walk-in shower can range from a compact corner installation to a large, spa-inspired wet area. Its success depends not only on appearance but also on careful waterproofing, drainage, and fixture placement.
Advantages of Installing a Walk-In Shower
The advantages include a contemporary appearance, accessible entrance, and flexible design. They can also reduce the visual bulk of a traditional enclosure and make routine cleaning more straightforward.
Contemporary Appearance and Spa-Like Appeal
A walk-in shower creates a clean, streamlined appearance. Removing a conventional door, curtain, or framed enclosure reduces visual interruptions and allows tilework and fittings to become more prominent.
Clear glass panels preserve sightlines across the bathroom, helping the room feel airy. In larger bathrooms, an open shower area creates a calm, spa-like atmosphere, particularly with a rainfall showerhead, coordinated tiles, and simple fixtures.
The design is adaptable. Neutral stone-effect surfaces create a relaxed look, while bold tiles or dark fittings can make the shower a focal point.
Accessible Entry and Comfortable Use
Easy entry is a key benefit. Without a door or high bathtub side, entering and leaving the shower is more comfortable for people with limited mobility.
A wide entrance provides greater freedom of movement, useful for those using mobility aids or needing assistance. Features like grab rails, a handheld showerhead, and a built-in seat improve usability.
Accessibility requires planning. Consider entrance width, floor transitions, fixture positions, and space. The floor finish and drainage layout need careful attention to avoid slipping concerns.
Making Better Use of Bathroom Space
Walk-in showers make efficient use of space because they don’t require room for a swinging door. They remove the visual weight of bulky frames and enclosed cubicles.
In compact bathrooms, a fixed clear screen helps the shower blend in rather than making the layout feel crowded. A corner or end-wall arrangement uses otherwise awkward areas while providing comfortable space.
The impression of spaciousness is important. Even with limited floor area, uninterrupted sightlines and a consistent tile scheme make the shower feel less confined. The shower still needs enough depth and width to contain spray effectively.
Simpler Cleaning and Ongoing Care
An open shower has fewer moving parts and overlapping surfaces than a framed enclosure. There may be no door tracks or curtain folds where soap residue collects.
A fixed glass panel is easier to access from both sides. Large-format tiles and simple fittings reduce the number of joints needing attention.
Walk-in showers are not maintenance-free. Glass can develop water marks, grout can collect residue, and damp areas can encourage mildew if neglected. Regular cleaning, good drainage, and adequate ventilation remain essential.
Flexible Design and Personalisation Choices
Walk-in showers offer wide design choices. Homeowners can coordinate the shower with the rest of the bathroom or use it to introduce contrasting materials or patterns.
Personalisation options include:
- Ceramic, porcelain, or stone-effect tiles
- Clear, frosted, or patterned glass
- Various showerhead types
- Recessed storage niches
- Benches and seating
- Grab rails in different finishes
- Partial walls for screening
These options allow the shower to reflect personal taste while meeting practical needs. Fixtures should be positioned for comfort, and materials chosen for durability, water resistance, and ease of care.
Drawbacks to Consider Before Choosing a Walk-In Shower
The disadvantages are related to its open structure. Water can be hard to contain, warm air can escape, and users may have less privacy. Installation may require significant preparation, particularly when reconfiguring an existing bathroom.
Understanding these issues before work begins makes it easier to adapt the layout and set a realistic budget.
Managing Water Splash and Containment
Water spillage is a common concern. Without a door or curtain, spray may reach floors, cabinets, or towels. The risk depends on the shower’s size, the direction and pressure of the showerhead, and screen placement.
Effective drainage is critical. The shower floor must guide water towards the drain instead of allowing it to pool. Surrounding surfaces need waterproofing to prevent repeated exposure damage.
Design responses include:
- Ensuring the shower area is deep enough to contain spray
- Directing the showerhead away from the entrance
- Installing a fixed or hinged splash panel
- Using a partial wall
- Placing vulnerable items away from the opening
- Carefully planning floor slope and drain position
Privacy Limitations in an Open Shower
An open shower provides less privacy than a curtained or enclosed design. This can be inconvenient in shared bathrooms.
A partial wall can block direct views without closing the shower. Frosted glass offers visual screening, while a positioned entrance keeps the shower out of sight from the bathroom door.
The solution depends on household habits. An open arrangement may suit a private en suite but might feel less practical in a busy family bathroom.
Renovation Expense and Installation Costs
Installation may be complex. Proper floor grading, drainage, and waterproofing are crucial, requiring changes to plumbing or flooring.
Material choices can raise costs. Large glass panels, tiling, specialised drains, built-in storage, and premium fixtures may add to the budget. A level-entry design may require more preparation than replacing a standard enclosure.
When planning costs, account for more than visible finishes. Budget should include preparation, waterproofing, drainage work, installation, and necessary changes to the bathroom. Spending on correct construction is more important than decorative extras.
Keeping the Shower Warm
Warm air escapes easily from an open shower. Users may find the shower cooler, especially in large or naturally cold bathrooms.
A partial screen can reduce exposure while maintaining an open look. Room heating, heat lamps, or bathroom warmers improve comfort. Their placement should be considered in the overall plan.
Showerhead position is important, keeping the user in the water flow away from the entrance makes the space feel more comfortable.
Possible Effects on Resale Appeal
A stylish walk-in shower may attract buyers valuing modern design and accessibility. For others, particularly those who prefer bathing, the absence of a bathtub may be a disadvantage.
Buyer preferences vary, so a walk-in shower doesn’t guarantee increased resale appeal. The wider property layout matters. Replacing the only bathtub affects appeal differently than adding a walk-in shower while keeping a tub elsewhere.
If future resale is important, consider if the design will appeal beyond immediate needs. Neutral finishes, durable materials, and a practical layout may be broadly attractive.
Environmental Impact of Walk-In Showers
Comparing baths and showers isn’t straightforward. A bath uses fixed water, while a shower’s use depends on flow and duration. A short shower may use less water than a full bath, but a long shower may not.
Energy use follows a similar pattern because water generally needs heating. Reducing hot water use supports water and energy efficiency.
For a more environmentally conscious shower:
- Choose water-efficient fixtures.
- Avoid running the shower unnecessarily.
- Keep shower time in mind.
- Repair dripping fixtures.
- Consider if multiple showerheads are needed.
- Maintain the system to perform as intended.
The layout doesn’t determine efficiency. User habits, fixture selection, and duration matter more than having a door.
How to Select a Walk-In Shower for Your Bathroom
The right walk-in shower should fit the room, meet user needs, and reflect design choices. Start with practical requirements before selecting tiles, glass, and fittings.
Water containment, access, cleaning, and comfort influence the arrangement. A shower causing splashing or discomfort isn’t satisfying.
Evaluate Your Bathroom Layout and Requirements
Measure space and note plumbing, windows, doors, and storage positions. Check if the entrance can be placed away from vulnerable surfaces and if the shower has sufficient depth for spray.
Identify who will use the shower and their needs. Consider:
- Is step-free entry important?
- Would a seat or grab rails improve comfort?
- Is privacy a priority in a shared bathroom?
- Can a fixed panel contain water without restricting entry?
- Where should the drain and showerhead be?
- Will the room remain warm enough with an open entrance?
- How much routine cleaning are you willing to undertake?
Answering these questions helps establish a functional layout.
Combine Practical Performance with Visual Style
A successful shower balances appearance with performance. A frameless glass panel looks minimal, but must control splash. Detailed tile may create interest, but its grout lines require more cleaning.
Choose durable, water-resistant materials and ensure fixtures are reachable. Storage niches should be positioned without receiving spray. Tiles, glass, and fittings should suit maintenance willingness.
Aim for a coherent design, but don’t let simplicity conceal technical compromises. Drainage, waterproofing, and movement safety are key.
Essential Walk-In Shower Maintenance
Consistent maintenance prevents scum, water marks, and mildew. It also highlights drainage issues, seal damage, or grout problems before they worsen.
A simple routine is effective. Pay attention to corners, grout lines, glass edges, and areas retaining water after use.
Clean Glass and Tiles on a Regular Schedule
Use a mild cleaner on glass and tiles weekly, following care guidance. Regular cleaning limits soap residue and grime buildup.
Rinsing surfaces after cleaning and removing water helps the shower look tidy. Avoid abrasive tools or harsh products damaging glass coatings, tile finishes, grout, or fixtures.
Ventilation is important. Allowing moisture to clear after use helps surfaces dry properly.
Keep the Drain Flowing Properly
Check the drain for hair, soap residue, and other restrictions. A slow drain allows water to pool in the shower or travel towards the entrance.
If water remains on the floor, the issue may relate to slope or drain arrangement. Address persistent pooling instead of relying on towels or wiping.
Seal and Protect Tiled Surfaces
Where tiles or grout need sealing, apply an appropriate waterproof sealer. Effective sealing reduces staining and moisture effects on porous surfaces.
Inspect grout lines and sealed edges. Deal with cracks or deteriorated sealant promptly to prevent water damage.
With sound installation and care, a walk-in shower remains attractive and practical. The best choice weighs its appearance and design against demands like water containment, heating, privacy, budget, and maintenance.