Walk in Shower vs Shower Enclosure: Which Option Suits You Best?
Choosing between a walk-in shower and a shower enclosure affects much more than the look of a bathroom. It influences accessibility, water containment, cleaning, installation costs, and how efficiently the room uses its available floor area.
The walk-in shower vs shower enclosure decision is best made by considering the bathroom layout alongside the needs of everyone who will use it. An open shower can provide convenient, unobstructed access, while an enclosure creates a clearly contained and more private showering area. This guide explains the differences so you can identify the most suitable option for your space and lifestyle.
Understanding the Walk-in Shower Design
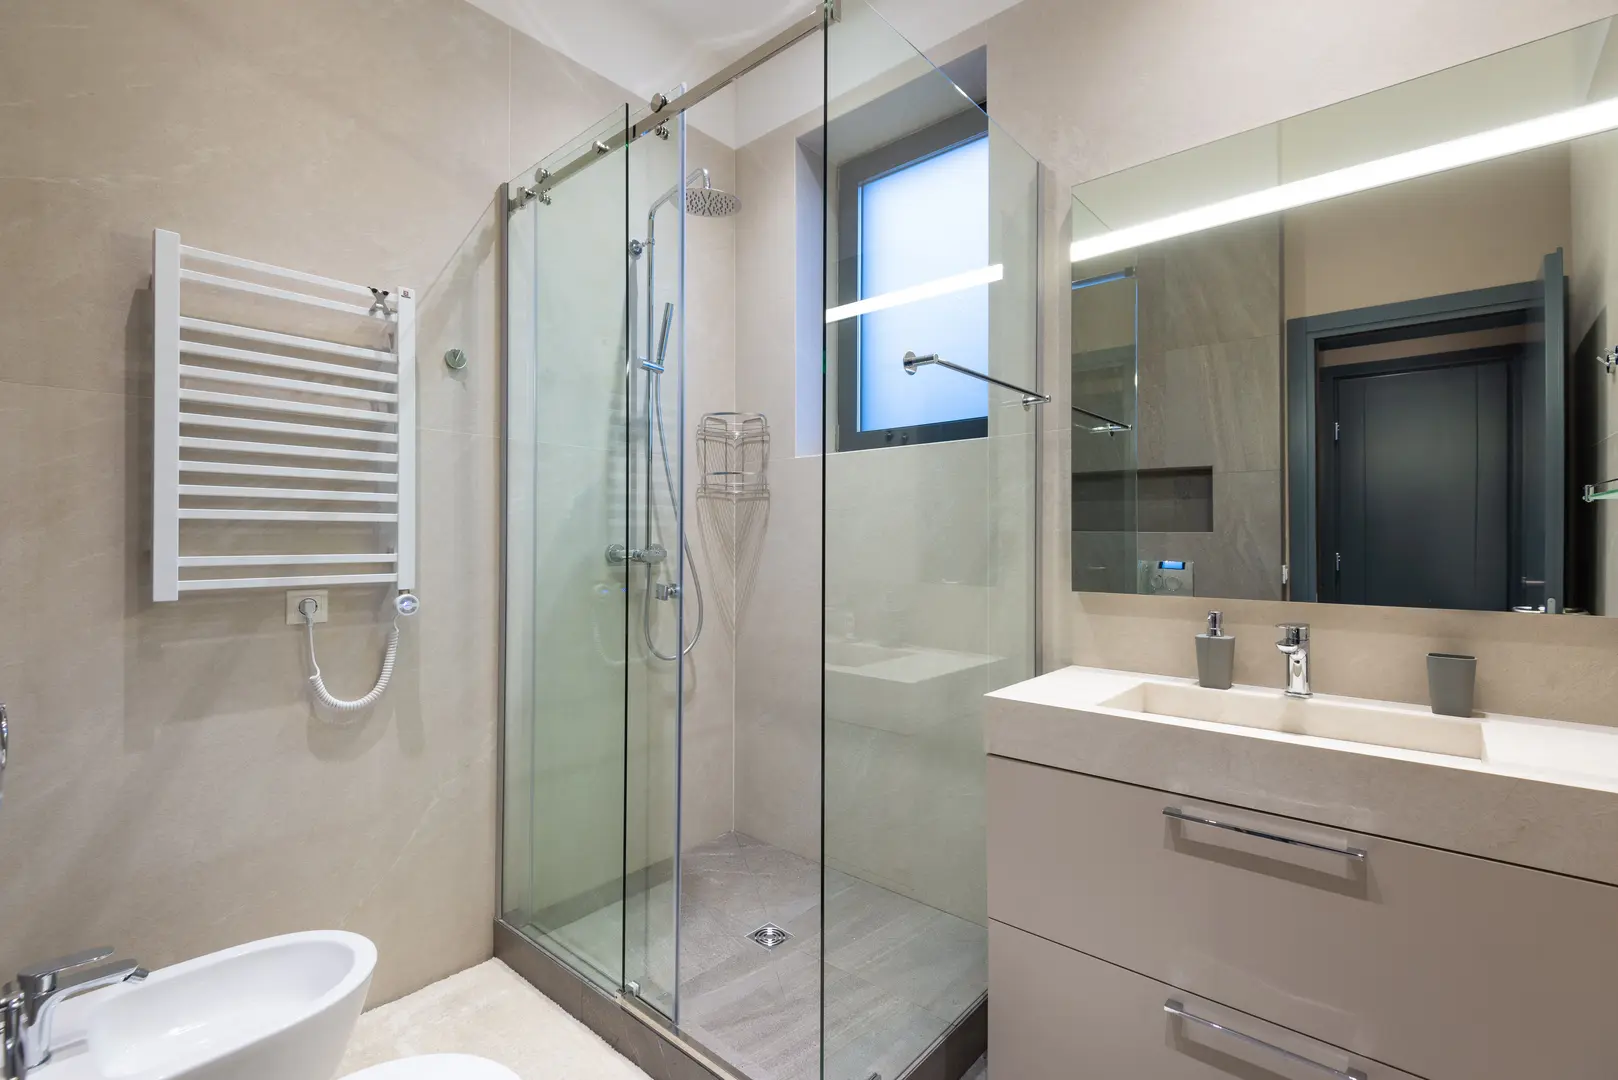
A walk-in shower features a simple, open structure that allows entry without a conventional door. It may have one or more fixed glass panels, but the entrance usually remains open.
Many designs use a level or low-threshold floor to create an easier transition. This enhances accessibility, although its effectiveness depends on the floor, drainage, screen placement, and installation.
The clean lines of an open shower make it popular in contemporary bathrooms but can be adapted to various styles using different materials and finishes. Designers can incorporate unique tile patterns or custom glass to suit specific aesthetic goals, blending seamlessly with both modern and traditional decors.
Main Characteristics of Walk-in Showers
Defining characteristics include:
- No conventional door: The entrance remains unobstructed, though a fixed screen may contain some splashing.
- Easy access: A level or low-entry floor facilitates entry and exit.
- Open visual design: Fewer frames can make the shower feel integrated with the room.
- Versatile style: Adaptable to modern or traditional bathrooms through tile, glass, and hardware choices.
A practical entrance, proper showerhead placement, screen positioning, drainage, and overall design must ensure effective water control, minimizing any potential for slippery floors and water damage.
Why Choose a Walk-in Shower?
Accessibility is a key reason to choose a walk-in shower, especially for older adults or those with limited mobility. An open entrance removes the need to maneuver around a door.
Walk-in showers can also be easier to clean, with fewer hinges, tracks, or seals where residue can collect. Fixed glass panels and continuous tiled surfaces are generally more straightforward to maintain.
Other benefits include:
- Unobstructed entry and exit
- Spacious visual effect
- Fewer moving components
- Easier integration with accessible bathroom plans
Despite these advantages, splash control requires careful design. Consideration of the drainage system, including the slope and type of drain, is essential to ensure that water flows away efficiently.
Understanding Shower Enclosures
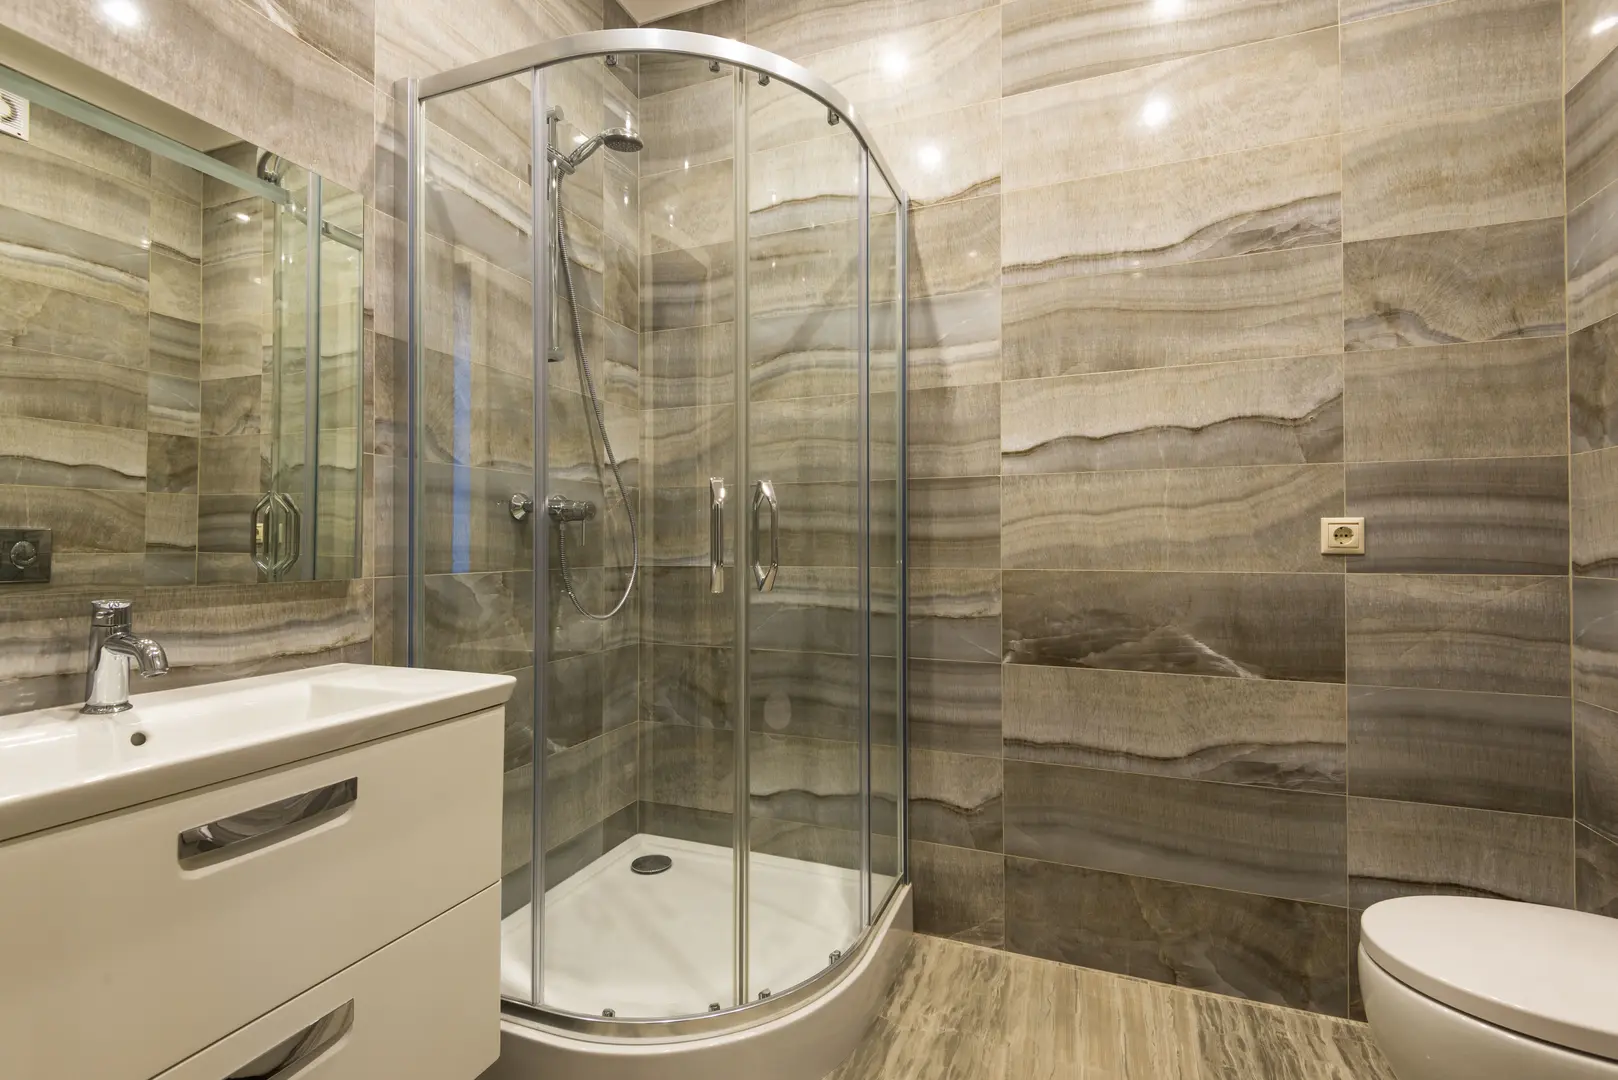
A shower enclosure creates a defined showering zone. It usually consists of walls or glass panels combined with a door or curtain. The shower may sit on a tray or be part of a tiled installation.
Enclosures adapt to various shapes and dimensions, making them suitable for bathrooms with limited or unusual layouts. They can occupy a corner, fit into a recess, or align along a wall.
Unlike an open design, an enclosure places a physical boundary around the user, retaining water and providing privacy.
Typical Features of Shower Enclosures
Common features include:
- Contained area: Panels and an entry barrier separate the wet zone.
- Door or curtain: Hinged, folding, or sliding access depending on design.
- Layout choices: Can fit into corners, recesses, or other spaces.
- Defined footprint: Establishes a division between wet and dry areas.
- Prefabricated or custom options: Standard models simplify selection, custom versions fit unconventional spaces.
Sliding doors are useful where hinged doors would obstruct space but require additional cleaning to ensure tracks do not collect dirt or water.
Advantages of Shower Enclosures
The main advantage is water control. Panels and a closed entrance contain splashes, reducing slip risks and protecting surrounding surfaces.
Enclosures also offer privacy with frosted glass, curtains, or other screening choices.
Additional advantages:
- Separation of wet and dry zones
- Compatibility with compact layouts
- Variety of door and shape options
- Better draft protection
- More budget-friendly standard choices
Proper seals, joints, and drainage ensure the enclosure’s effectiveness, emphasizing the importance of quality materials and precise installation.
Walk-in Showers and Enclosures: The Main Differences
The core difference is openness. Walk-in showers prioritize easy entrance and visual continuity, while enclosures focus on a distinct showering area.
Their suitability depends on appearance, space, construction needs, maintenance, and budget.
| Consideration | Walk-in shower | Shower enclosure |
|---|---|---|
| Entrance | Open and unobstructed | Door or curtain |
| Visual effect | Open and streamlined | Defined and structured |
| Water control | Requires careful planning | Easier to contain |
| Accessibility | Easier for limited mobility | Depends on door width and threshold |
| Cleaning | Fewer tracks | Tracks and corners need attention |
| Installation | May require renovation | Standard options are simpler |
| Cost | Often higher | More budget-friendly |
Comparing Style and Visual Impact
Walk-in showers provide a sleek, modern look with fewer visual interruptions, making bathrooms appear more open. Proportioning is essential to ensure that the design enhances the bathroom’s overall aesthetics rather than overpowering it.
Enclosures define their own zone with frames, doors, trays, and panels, organizing layouts effectively, especially in limited spaces. This clear demarcation can help in visually segmenting the bathroom, maintaining a tidy appearance.
Choose a walk-in for openness; opt for an enclosure for clear boundaries or a traditional format. Balance is key in integrating these elements with your existing decor.
Space Planning and Bathroom Layout
Walk-in showers can require more space due to splash considerations. Adequate room for safe circulation is necessary to prevent water from reaching unintended areas.
Enclosures fit well in small or awkward bathrooms, especially corner or recessed units. Sliding or folding doors reduce entrance clearance, offering flexible solutions for tight spaces.
Consider:
- Shower footprint
- Nearby fixtures
- Door movement and walking routes
- Plumbing and drainage
- Water spray direction
A doorless shower is not automatically a space-saving solution given splash control needs, which means careful planning is required to avoid potential drawbacks.
What Installation Involves
Walk-in showers often demand extensive renovation for floor, drainage, waterproofing, and screen alignment. The process can involve significant changes to existing plumbing and structure to accommodate the open design.
Shower enclosures are simpler to install when standard units fit existing plumbing and space. Prefabricated options reduce the need for bespoke work and can streamline the installation process.
Installation complexity varies based on bathroom condition and materials. Waterproofing and sealing require careful attention to prevent leaks and long-term damage.
Cleaning and Ongoing Maintenance
Walk-in showers generally have fewer areas trapping dirt, with accessible open surfaces and fewer moving parts. The seamless design can contribute to easier maintenance, helping to maintain a pristine appearance.
Enclosures need detailed upkeep for:
- Door tracks
- Hinges and handles
- Seals and panel joints
- Corners around the tray
Regular cleaning is crucial for both designs to prevent mildew and residue buildup. Both designs require maintenance for large surfaces where water lands to ensure durability and hygiene.
How the Costs Compare
Walk-in showers often cost more due to floor alterations, extensive tiling, custom glass, drainage, and waterproofing work. These elements can significantly influence the overall budget and should be carefully considered.
Shower enclosures accommodate tighter budgets. Standard and prefabricated options reduce fabrication and installation costs, fitting existing spaces efficiently without compromising on style or functionality.
Final costs depend on:
- Shower size
- Materials and fittings
- Prefabrication versus custom work
- Plumbing or drainage alterations
Comprehensive quotes allow fair cost comparisons, enabling better decision-making in line with financial constraints.
How to Select the Best Shower for Your Bathroom
Choose based on the room’s constraints and household needs. Appearance matters but should be secondary to accessibility, privacy, water control, and safety.
Identify non-negotiables such as step-free access, compact footprint, splash containment, ease of cleaning, or budget. Compare designs against these priorities to determine the best fit.
Match the Shower to Your Bathroom Requirements
Measure the space and evaluate shower interaction with nearby fixtures. A spacious room may allow a generous open shower, while smaller spaces benefit from corner or recessed enclosures.
Consider visual style preferences. Frameless designs offer an open finish, while enclosures provide defined features with shape and framing.
Budget for installation, not just shower components. A less expensive screen may not be economical if floor and drainage changes are needed, whereas a standard enclosure may conserve costs while providing essential functionality.
Accessibility, Household Needs, and Daily Lifestyle
For mobility challenges, a walk-in shower may be preferable over narrow-door enclosures. Consider entrance width, floor transitions, maneuvering space, and control placement to meet these requirements effectively.
Household routines matter: families may prioritize splash containment, pet owners ease of access, and users varied desires for privacy or openness.
Consider whether a shower or tub fits actual usage better, as preferences differ based on convenience and bathing routines. Evaluating these factors ensures that the chosen solution aligns with daily habits and long-term plans.
Managing Water Containment and Shower Safety
Good water containment protects users and the building. Poor management can cause slippery floors and damage, necessitating thoughtful design considerations.
For walk-in designs, screen placement, showerhead direction, drainage, and entrance must be aligned. Enclosures require properly fitted doors, seals, joints, and panel-base connections to effectively contain water.
Investigate leaks promptly to avoid hidden damage and costs. Implementing preventive measures can help maintain the bathroom’s infrastructure and prevent costly repairs.
A well-planned design balances accessibility and water control needs, ensuring that safety and convenience are not compromised.
Practical Advice Before Choosing a Shower
Review the complete project before purchasing, considering footprint, entrance, drainage, waterproofing, door clearance, and installation needs. A thorough understanding prevents unexpected surprises during the process.
Compare standard, prefabricated, and custom options. Simplicity does not always mean the best fit, emphasizing the need for a nuanced approach.
Getting Guidance from a Bathroom Professional
Professionals assess less obvious details like layout suitability, doorless entrance practicality, splash paths, and floor or drainage changes. Their insights can prove invaluable in aligning the design with personal and spatial needs.
Professional advice aligns with:
- Budget
- Mobility needs
- Privacy
- Cleaning expectations
- Plumbing and drainage
- Bathroom style
Review entire installations to determine whether a standard, open, or custom design is the most practical, supporting an outcome that is both functional and visually pleasing.
When to Explore a Bespoke Shower Design
Consider custom designs when standard products do not fit the room or meet accessibility needs. Bespoke work accommodates unusual shapes, restricted door movement, distinctive layouts, or specific glass and hardware desires.
It may combine features from both designs, like tailored fixed screens for open access with splash protection, offering a personalized solution to unique challenges.
Bespoke work incurs additional costs; compare these against practical benefits. The ideal choice fits the room, controls water, supports its users, and remains manageable. Thoughtful consideration of these factors leads to a harmonious balance between function and design, ensuring long-term satisfaction.