Wall-Hung Toilets: Are They Worth It?
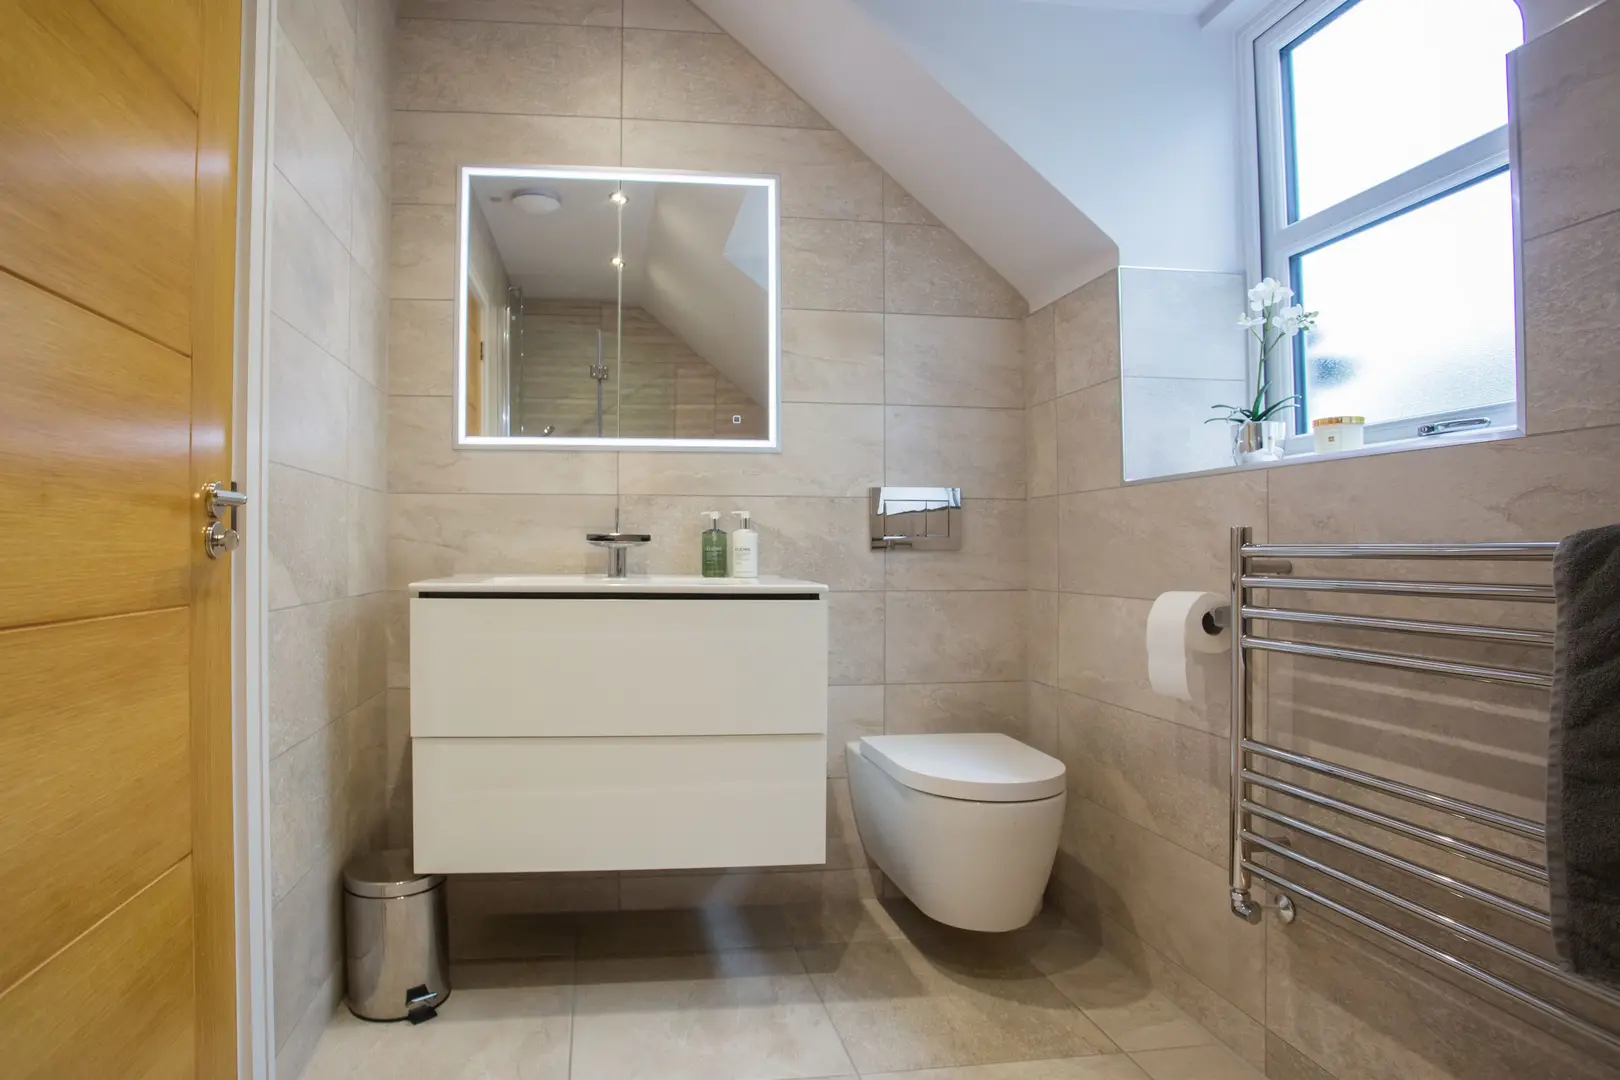
Wall-hung toilets have become a popular choice for bathrooms where space, clean lines, and easy maintenance matter. Unlike a conventional toilet, the pan appears to float above the floor while the cistern and supporting components remain hidden inside a wall or boxed enclosure.
The streamlined result is appealing, but it requires more planning and usually costs more to install. If you are wondering, “Wall hung toilets: are they worth it?”, the answer depends on your bathroom layout, budget, structural requirements, and design priorities.
Understanding Wall-Hung Toilet Design
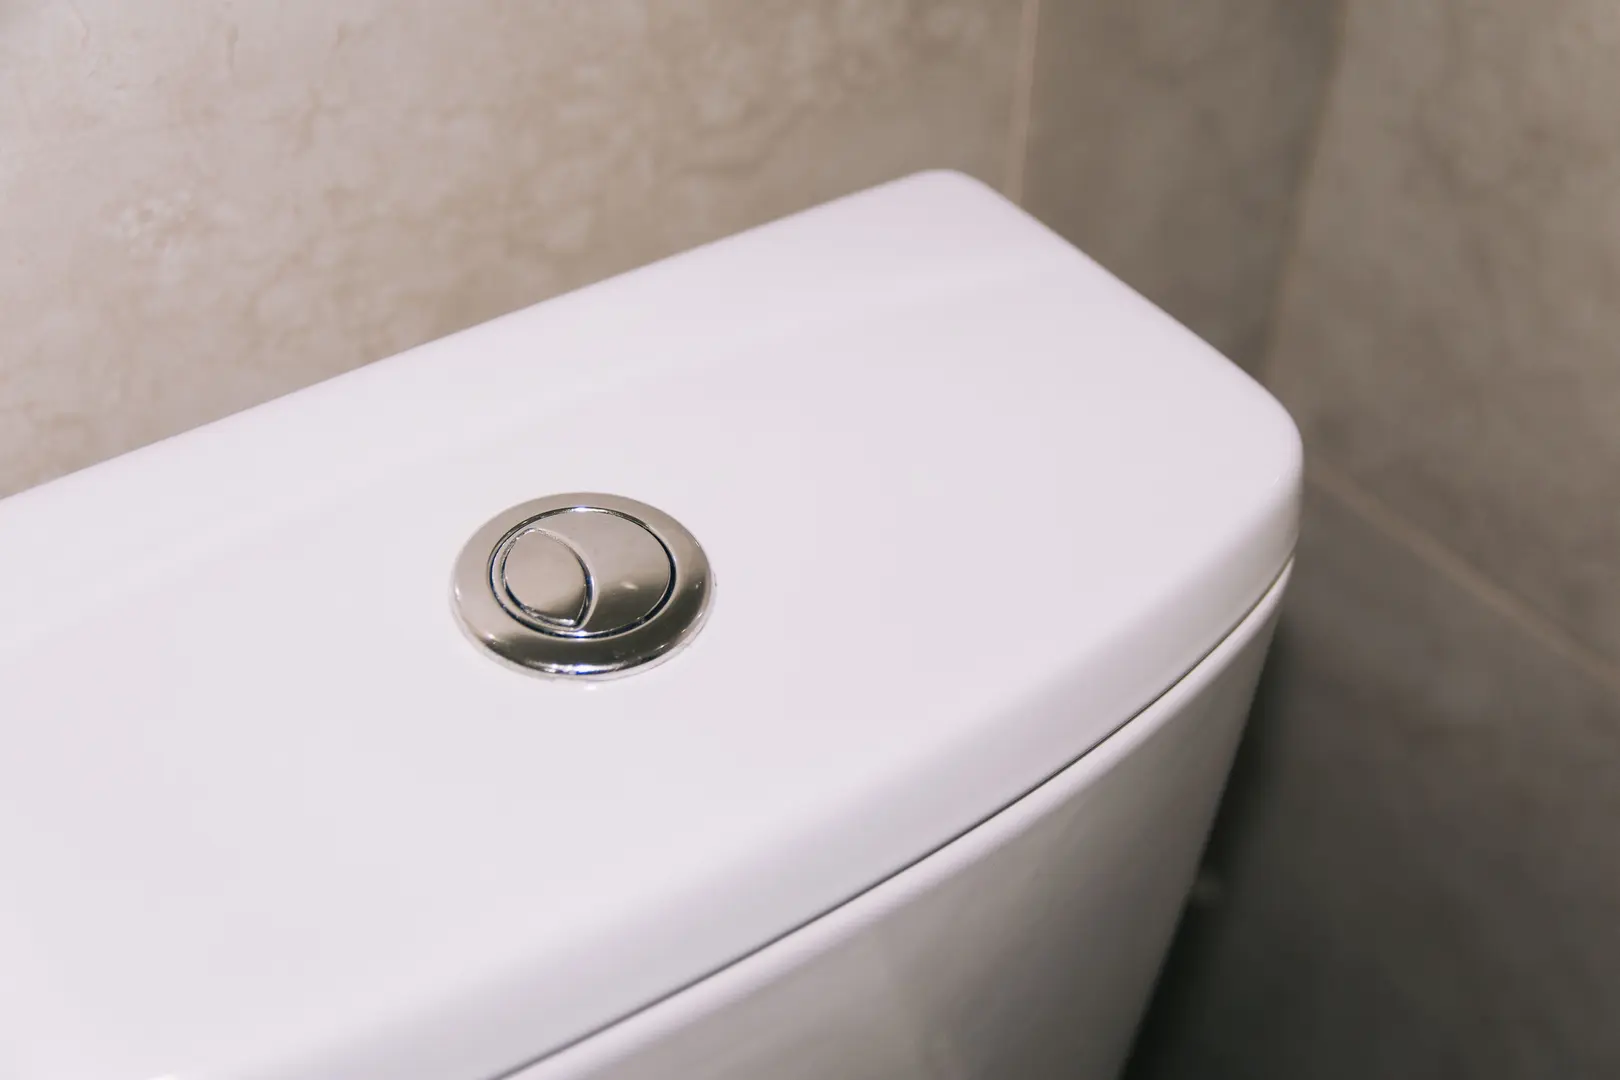
A wall-hung toilet consists of two main visible elements: a raised toilet pan and a flush plate. The cistern, plumbing connections, and load-bearing frame are concealed behind the finished wall.
The toilet pan is fixed to a sturdy support frame rather than resting on the floor. This frame carries the load and keeps the pan securely mounted. It also holds the concealed cistern and associated plumbing components. Depending on the room, the frame may be installed inside a suitable wall, within a new stud wall, or behind a boxed-out section.
This arrangement differs from other common toilet designs:
- Close-coupled toilets have a visible cistern attached directly to the pan.
- Back-to-wall toilets place the pan against a wall or furniture unit, with the cistern concealed behind it, but the pan still rests on the floor.
- Wall-hung toilets conceal the cistern and lift the pan completely clear of the floor.
Because the working components are hidden, a wall-hung model can occupy less visible space than a standard toilet. It is particularly useful in a compact bathroom, cloakroom, or en suite where reducing visual clutter helps the room feel more open.
However, the hidden frame still needs physical space. The installation may require additional wall depth or boxing, so the overall room layout must be assessed rather than assuming every wall-hung toilet automatically creates more usable floor area.
Key Advantages of Wall-Hung Toilets
The main attractions are efficient use of space, contemporary styling, easier floor cleaning, and the ability to select a comfortable mounting height. These benefits can make a wall-hung toilet a practical design choice rather than simply a decorative upgrade.
Its value is greatest when the system is considered early in a renovation. Early planning makes it easier to coordinate the frame, plumbing, wall construction, flush plate, and surrounding fixtures.
Make Better Use of Bathroom Space
Concealing the cistern removes one of the largest visible parts of a standard toilet. The pan also sits above the floor, allowing the flooring to continue underneath it. Together, these details make the bathroom appear less crowded.
This visual effect is especially helpful in small rooms. Although the frame and cistern still need to fit behind the wall, hiding them can produce a simpler footprint and reduce the number of objects competing for attention.
A wall-hung toilet also coordinates well with other floating fixtures, such as a wall-mounted vanity. Keeping more of the floor visible can establish a consistent sense of openness across the room.
For the best result, consider both visible and concealed space. Boxing that projects too far into the room could offset some of the benefit. An installer can advise whether the frame can sit within the existing wall or whether a new enclosure will be necessary.
Create a Clean, Contemporary Appearance
Wall-hung toilets are closely associated with minimalist bathroom design. Only the pan and flush plate remain visible, while the cistern, pipework, and support system are kept out of sight.
The resulting clean lines can work well with modern tiles, frameless shower enclosures, simple bathroom furniture, and wall-mounted fittings. There is no visible cistern to interrupt the wall, and the toilet can become a quieter part of the overall design.
The flush plate also contributes to the finished appearance. Its position and style should coordinate with the surrounding wall and fixtures, but appearance should not be the only consideration. It may also provide essential access to the concealed cistern, so it needs to remain removable and serviceable.
Simplify Bathroom Cleaning
Because the pan does not touch the floor, a wall-hung toilet removes the base, floor fixings, and tight edges normally found around a floor-mounted model. A mop or cloth can pass underneath without having to work around the toilet pedestal.
There are also fewer exposed plumbing components and awkward exterior corners where dust and grime can gather. The uninterrupted floor can therefore be quicker and simpler to clean.
The pan itself will still need normal bathroom cleaning, and the flush plate and wall behind it require attention. Nevertheless, removing floor contact addresses one of the most inconvenient areas around a conventional toilet.
Set the Toilet at a Comfortable Height
The support frame allows the pan to be mounted at a chosen height rather than limiting it to the fixed height of a floor-standing model. This flexibility can improve comfort and accessibility for members of the household.
The right position depends on the intended users and the specific installation. A higher setting may be helpful for someone who finds lowering themselves difficult, while other users may prefer a more conventional position.
The mounting height must be decided before the wall is finished. Once the frame, pan connections, and surrounding surfaces are complete, changing the height would involve substantial additional work. Discuss user needs with the installer during the planning stage rather than relying on a default position.
Potential Drawbacks of Wall-Hung Toilets
Wall-hung toilets offer practical and visual benefits, but they are not the easiest or least expensive option. The installation usually requires a concealed frame, wall preparation, careful plumbing work, and professional fitting.
Maintenance also depends on preserving proper access to the hidden cistern. These issues do not necessarily make the design unsuitable, but they should be considered before choosing a model or beginning construction.
Installation Requires More Structural Work
A wall-hung pan needs a strong support system. It cannot simply be attached to a finished wall in the same way as a lightweight accessory. A purpose-designed frame must be fixed securely and incorporated into an appropriate wall structure.
Depending on the bathroom, this could involve:
- Opening or altering an existing wall
- Building a stud wall
- Creating a boxed enclosure
- Adjusting water and waste connections
- Coordinating the frame with existing pipes or a vent stack
- Finishing and tiling the wall after installation
Questions about the required wall thickness are common, but there is no single answer that applies to every bathroom. The required depth depends on the chosen frame and cistern, the wall construction, pipe locations, and the planned finish. The manufacturer’s installation requirements and the fitter’s assessment should determine the final wall build-up.
Some homeowners also worry about whether a floating pan can provide adequate support. A high-quality carrier frame that is suitable for the wall and correctly fitted is designed to support the toilet. Concerns are more likely to arise when the support capacity, fixings, or wall structure have not been properly assessed. Reliable performance therefore depends on choosing the right system and installing it correctly.
Expect Greater Upfront Expense
A wall-hung toilet generally costs more initially than a standard floor-mounted model. The budget must cover more than the visible pan.
Potential expenses include:
- The toilet pan and seat
- A compatible concealed cistern
- The support frame and fixings
- The flush plate
- Plumbing alterations
- Wall construction or boxing
- Tiling and finishing
- Professional installation
If existing plumbing conflicts with the frame, further work may be needed. This is why comparing only the purchase prices of the toilet pans can be misleading.
For a straightforward bathroom update with a limited budget, a close-coupled or back-to-wall toilet may offer a more economical solution. A wall-hung toilet is easier to justify when its space-saving appearance, cleaning advantages, and design flexibility are important to the wider project.
Maintenance Depends on Cistern Access
The concealed cistern creates the sleek appearance, but it can make maintenance feel more complicated. With a standard toilet, the cistern and its internal components are immediately visible. With a wall-hung model, they sit behind the finished surface.
A properly planned system should provide service access, commonly through a removable flush plate or a dedicated access panel. The opening must allow the relevant cistern components to be inspected and serviced without unnecessarily damaging the finished wall.
Before installation, confirm:
- How the cistern will be reached
- Which components can be removed through the access opening
- Whether the flush plate is designed to act as the service point
- Whether any additional access panel is recommended
- How access will remain unobstructed after decorating or tiling
Choosing a serviceable frame and preserving access are essential. Hiding the cistern without an adequate maintenance route could turn a manageable repair into disruptive wall work.
Professional Fitting Is Usually the Safer Choice
Installing a wall-hung toilet involves structural support, precise pan positioning, concealed plumbing, drainage connections, and finished wall construction. Mistakes can remain hidden until the bathroom is complete, when correcting them becomes more difficult.
For that reason, this is generally not a suitable project for an inexperienced DIYer. An experienced installer can evaluate the wall, select appropriate fixings, position the frame, coordinate the waste outlet, and verify that service access is preserved.
Professional fitting is particularly valuable when the installation involves modifying the wall or rerouting plumbing. It also helps ensure that the selected frame, cistern, pan, and flush plate are compatible before they are enclosed.
Plan the Installation Before Choosing a Model
The installation should be evaluated before committing to a particular toilet. A model that works well in one bathroom may not fit another because of wall depth, structural limitations, or plumbing conflicts.
Ask an experienced installer to review:
- Wall strength and construction: Determine whether the existing wall is suitable or whether an independent support frame and new enclosure are required.
- Available wall depth: Check how much space the cistern, frame, connections, and finished surfaces need.
- Water and waste routes: Confirm that the inlet and outlet can reach the required positions without impractical alterations.
- Vent-stack location: Identify whether existing ventilation pipework conflicts with the proposed frame.
- Mounting height: Set the finished pan height according to user comfort and accessibility needs.
- Maintenance access: Confirm that the flush plate or access panel provides a workable route to the cistern.
- Component compatibility: Make sure the pan, frame, cistern, fixings, and flush plate are intended to work together.
Select a high-quality support frame appropriate for the wall and bathroom layout. The frame is a fundamental structural and service component, so choosing it solely on appearance or initial price would be a false economy.
Planning should also account for the finished wall. Tile thickness, wall panels, and boxing can affect alignment, so the installer needs to work from final dimensions rather than the unfinished structure alone.
Common Installation Mistakes and How to Avoid Them
One of the most common mistakes is choosing the toilet before investigating the wall. If the wall cannot accommodate the frame, the design may require unexpected boxing or reconstruction, increasing both cost and complexity.
Other avoidable problems include:
- Ignoring plumbing routes: Waste pipes, water lines, and ventilation components may occupy the intended frame position.
- Underestimating enclosure depth: The concealed system and finished wall must fit without compromising the room layout.
- Failing to preserve access: Permanently enclosing service points can make future cistern work unnecessarily disruptive.
- Using inadequate support: The frame and its fixings must be appropriate for the structure and installed according to the relevant requirements.
- Setting the pan height too late: Height decisions made after the frame is fixed can be expensive to reverse.
- Mixing incompatible components: The toilet, frame, cistern, and flush plate should form a compatible system.
- Finishing the wall too soon: Connections and operation should be checked before the frame and cistern are fully enclosed.
A vent stack can sometimes interfere with the in-wall cistern or carrier. Rerouting it may resolve the conflict, but this is not suitable for every bathroom. Feasibility depends on the wider drainage design, the available route, and the room layout, so it requires professional assessment.
The safest approach is to map the structure and plumbing before ordering components. This turns hidden constraints into planned design decisions rather than expensive discoveries during installation.
So, Are Wall-Hung Toilets a Good Investment?
Wall-hung toilets can be worth it when you want to make a compact bathroom feel more open, create a modern minimalist appearance, simplify floor cleaning, or tailor the toilet height to its users. They are particularly effective when paired with other floating fixtures and included in the bathroom design from the beginning.
The trade-off is a higher initial cost and a more involved installation. The concealed cistern needs a strong, compatible support frame, enough wall depth, suitable plumbing routes, and reliable maintenance access. Professional labor and wall finishing also need to be included in the budget.
For a simple, low-cost replacement, a conventional floor-mounted toilet may be the more practical choice. For a carefully planned renovation where space and streamlined styling are priorities, a wall-hung model can provide lasting functional and visual value.
Before deciding, weigh the available space, total installed cost, preferred appearance, accessibility needs, and potential structural work. An experienced fitter can confirm whether the design is suitable for your bathroom and help ensure its concealed components remain secure and serviceable.