Wet Room vs Walk-in Shower: Which Bathroom Option Suits You?
Choosing between a wet room vs walk-in shower involves considerations beyond aesthetic appeal. Both offer open, contemporary designs, yet they differ in waterproofing, drainage, accessibility, space requirements, and installation cost.
A walk-in shower maintains a distinct shower area, often with a glass screen and shower tray, while a wet room treats the entire bathroom as a waterproof shower space. Understanding these differences helps tailor a layout to your home, mobility needs, and cleaning preferences.
What Defines a Walk-in Shower?
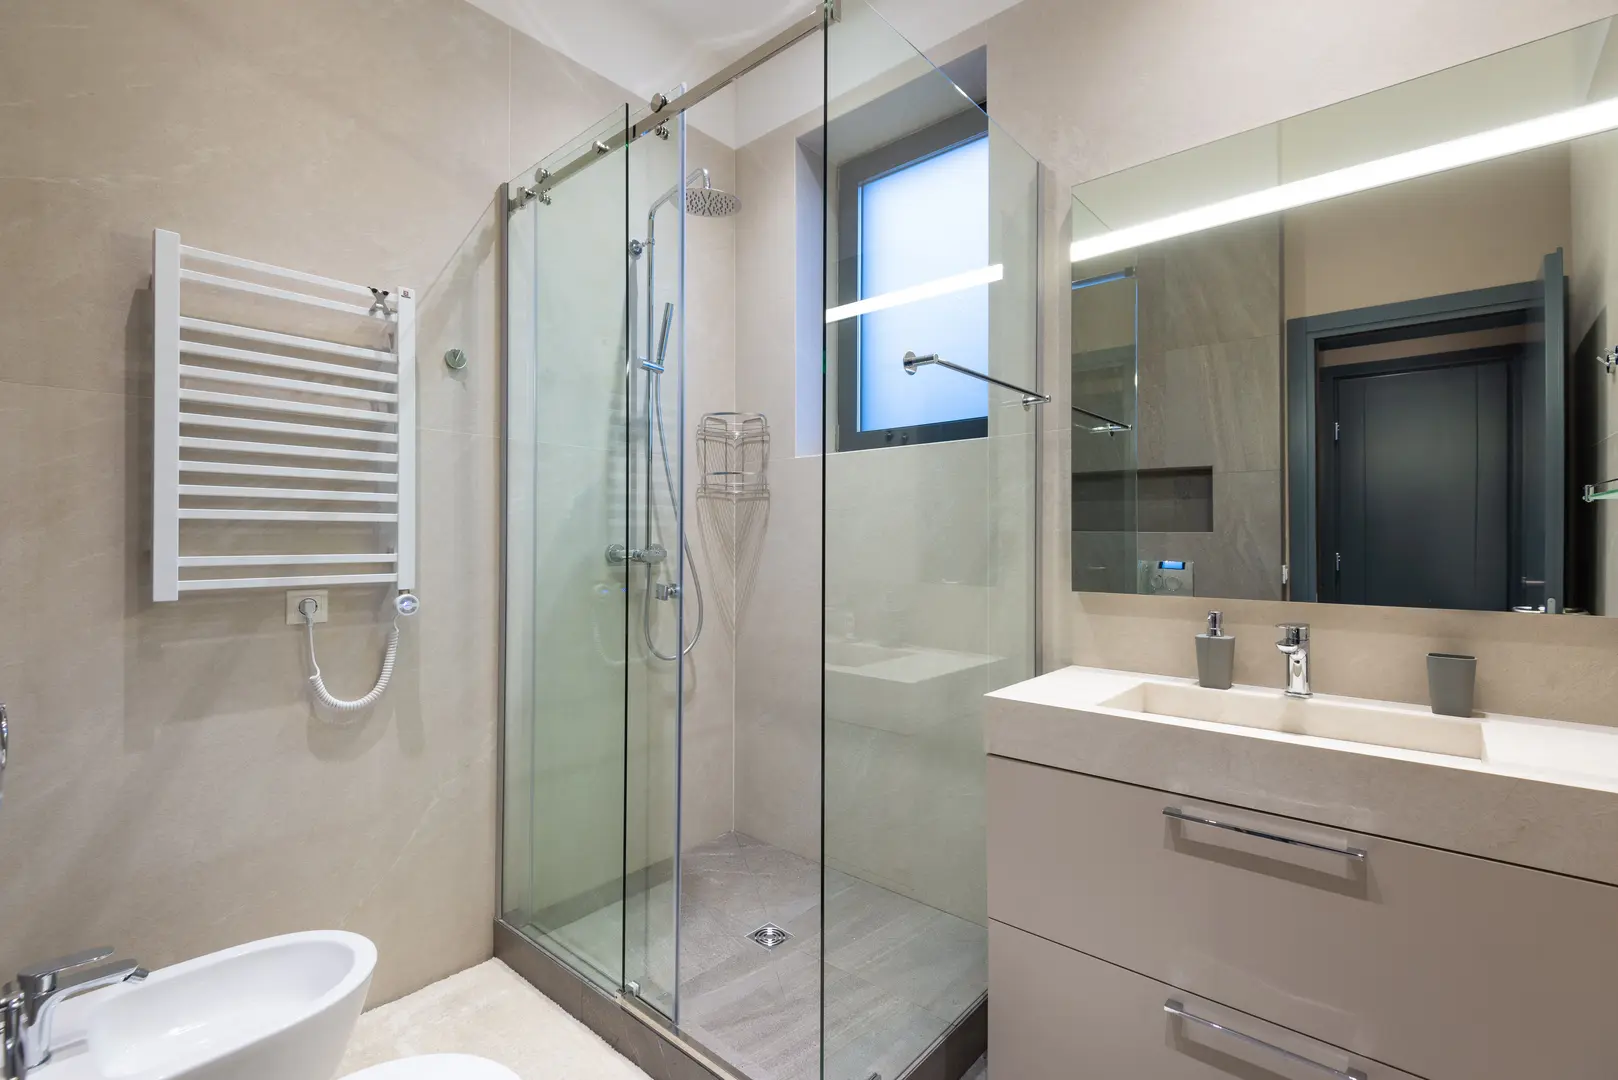
A walk-in shower provides an open showering space without a door or curtain, typically using fixed glass screens to limit splashes while maintaining openness.
Although the entrance is unobstructed, the shower area is visually defined, possibly with a shower tray or floor change. Most designs offer a low threshold or level access, creating a lighter enclosure than traditional cubicles and enhancing the room’s sense of space.
Why Choose a Walk-in Shower?
Walk-in showers combine a sophisticated look with practical access. The absence of a door reduces visual bulk, while the glass screen retains open space and contains water.
They adapt to various styles, enhancing access for users who find high trays or hinged doors challenging.
A Stylish, Flexible Look
A walk-in shower offers a modern, elegant appearance, complementing rather than dominating the bathroom. Clear glass keeps tiles and fixtures visible, allowing the shower to blend into the overall design.
This structure provides flexibility; a minimalist bathroom might feature neutral surfaces, while patterned tiles can add character. The lack of a bulky door reduces visual division, allowing the design to either stand out or integrate seamlessly.
Improved Everyday Access
Most walk-in showers have a low threshold, and some offer level access, reducing the need for stepping over edges—beneficial for people with reduced mobility. A wide entrance also eases entry with mobility aids or provides room for assistance.
However, “walk-in” does not guarantee a barrier-free experience; details like floor level and screen position are crucial and should be considered during planning.
Points to Weigh Before Installing a Walk-in Shower
Open layouts have benefits but require careful management of water, space, and privacy. Adequate room is needed to provide a comfortable showering area while keeping water away from the rest of the bathroom.
Consider:
- Shower spray direction and reach
- Glass screen size and position
- Usable floor area around the shower
- Shared bathroom use
- Mobility needs
These factors influence whether the design feels practical or exposes too much of the room to water.
Managing Water Splashes
Without a door, water can spread beyond the immediate area. This risk increases if the screen is too short or the shower spray points towards the opening.
Positioning the glass panel strategically can intercept spray while maintaining openness. Shower fittings should direct water away from the entrance.
A bath mat can help with droplets but should not replace proper splash control. The floor needs to be suitable for bathroom conditions and kept dry for safety.
How Much Room Is Needed?
Walk-in showers generally require more space than enclosed designs. A conventional cubicle confines water within a compact area, whereas an open design needs enough distance to control splashes.
This can be challenging in smaller bathrooms. A short glass panel in tight spaces may not effectively separate the shower from the rest of the room.
Measure the entire area, considering access and movement needs. In compact rooms, a wet room might use the space more efficiently if waterproofed and drained correctly.
Privacy in an Open Shower
Walk-in showers offer less privacy than enclosed cubicles. Clear glass offers minimal screening, which can be inconvenient in shared bathrooms.
Consider layout options: placing the shower away from the door or using a partial wall can enhance privacy. Frosted or patterned glass provides further screening, though it may reduce the clear panel aesthetic.
Privacy might be less concerning in private en-suites but is vital in busy family or shared bathrooms.
What Makes a Wet Room?
A wet room converts the entire bathroom into a waterproof shower area, requiring no separate enclosure. The floor is waterproof, directing water to a drain and finished with water-resistant surfaces.
While a glass panel may limit splashes, it isn’t responsible for waterproofing. Proper drainage and suitable finishes distinguish a wet room from a standard bathroom with an open shower.
The Main Advantages of Wet Rooms
Wet rooms optimize compact or awkward spaces, provide unobstructed access, and reduce cleaning by eliminating frames, tracks, and enclosure edges.
Key benefits include:
- Seamless appearance
- Flexible floor use
- Level access for mobility aids
- Minimal maintenance components
- Simplified cleaning
These advantages depend on quality installation. Poor waterproofing or drainage undermines functionality.
Making Better Use of Limited Space
Removing enclosures allows the shower to share space with the bathroom, opening compact rooms and benefiting awkward layouts.
A glass screen can protect fixtures without forming a cubicle. This flexibility is advantageous in small bathrooms, avoiding division by trays and frames.
However, not all small bathrooms can easily become wet rooms; structural and drainage assessments are essential. If feasible, an open layout may better utilize limited space.
Barrier-free Bathroom Access
Wet rooms provide level, unobstructed access, suitable for wheelchairs and mobility aids by removing shower tray edges and door tracks.
Open floors offer maneuvering space, easing assisted showering. When accessibility is crucial, consider controls, storage, and fixture placement comprehensively.
Barrier-free floors are just one aspect; effective drainage and suitable wet surfaces are also key.
A Simpler Cleaning Routine
Wet rooms have fewer corners and frames, simplifying cleaning. Continuous floors can be cleaned as one area, and simple glass panels are easily accessible.
Regular cleaning remains necessary; surfaces, drains, and glass need attention. However, fewer components streamline the process.
What to Check Before Creating a Wet Room
Wet rooms require waterproofing, drainage, and ventilation systems planned as part of the installation.
Professional input is advised; projects may impact floors, walls, and broader renovations. Ensure the design:
- Protects structures from water
- Guides water efficiently to drains
- Removes humidity with adequate ventilation
- Features suitable surfaces
This evaluation is crucial, especially when adapting existing bathrooms.
Protecting the Structure with Waterproofing
Waterproofing prevents moisture damage to underlying structures. Visible tiles are only part of the system; a concealed waterproof layer is vital.
Professional installation is recommended. Proper treatment of junctions, corners, and drains is essential. Weak systems compromise the room’s performance.
Older homes may seem unsuitable, but age is not definitive. Assess structure, ventilation, and waterproofing feasibility. Wet rooms may be practical with proper evaluation.
Planning for Reliable Drainage
Effective drainage is vital to prevent standing water. Proper drain positioning and floor gradients ensure functionality.
Plan before installing surfaces. Shower location, floor gradient, and water flow influence performance. Consider fixtures so water doesn’t collect repeatedly.
Drainage decisions may affect project scope. Early resolution prevents design adaptations mid-installation.
Why Ventilation Matters
A wet room exposes large areas to water, necessitating adequate ventilation for drying and moisture control.
Good airflow reduces mold risk. Ventilation should integrate into design alongside waterproofing and drainage.
Particularly important in rooms lacking natural airflow, ventilation strategies must suit layout and usage.
Wet Room or Walk-in Shower: Which Should You Choose?
Consider your bathroom, budget, and needs. Walk-in showers offer defined open zones; wet rooms provide barrier-free, flexible spaces.
| Consideration | Walk-in shower | Wet room |
|---|---|---|
| Visual layout | Open, defined | Seamless, integrated |
| Access | Typically low-threshold | Fully level, barrier-free |
| Installation | Contained project | Extensive waterproofing, drainage |
| Splash control | Managed by screen | Whole area accommodates water |
| Cleaning | Fewer parts | Minimal enclosure edges |
| Cost | Typically less extensive | Higher due to specialist work |
Comparing the Visual Design
Wet rooms offer the most seamless look, integrating the shower with the bathroom. A glass panel, if present, doesn’t define the space.
Walk-in showers have clearer boundaries with screens or flooring changes, providing an open design without making the entire bathroom a shower zone.
Installation Work and Overall Cost
Wet rooms generally incur higher costs due to extensive waterproofing and drainage needs, affecting larger areas.
Walk-in showers focus work around a defined area, balancing cost and scope. Final costs vary by existing bathroom conditions and necessary changes.
Safety, Access, and Available Space
Wet rooms offer barrier-free access, beneficial for wheelchair users. Walk-in showers enhance access but may have edges or narrower entries.
Space can affect choice. Wet rooms may optimize compact spaces, while walk-in showers need sufficient space for water control. Larger rooms suit either design.
Consider current and future needs, also assessing drainage, floor structure, and movement comfort.
Cleaning and Ongoing Maintenance
Both designs require regular cleaning of surfaces, drains, and components. Walk-in showers lack doors but need screen and area cleaning.
Wet rooms simplify maintenance with fewer edges. Continuous surfaces are easier to clean, but larger wet areas need routine care and ventilation.
Storage Strategies for Wet Rooms and Walk-in Showers
Plan storage to keep essentials handy without hindering the shower space. For small bathrooms, vertical storage optimizes wall use.
Options include wall-mounted shelves, recessed areas, and tall units away from spray. Keep daily items within easy reach; use upper wall space for less-used supplies.
Higher storage isn’t suitable for everything; daily items should remain accessible, considering reach and mobility. Prioritize user-friendly storage near the shower, reserving upper space for occasional items.