What Is a 3/4 Bathroom, and Could It Suit Your Home?
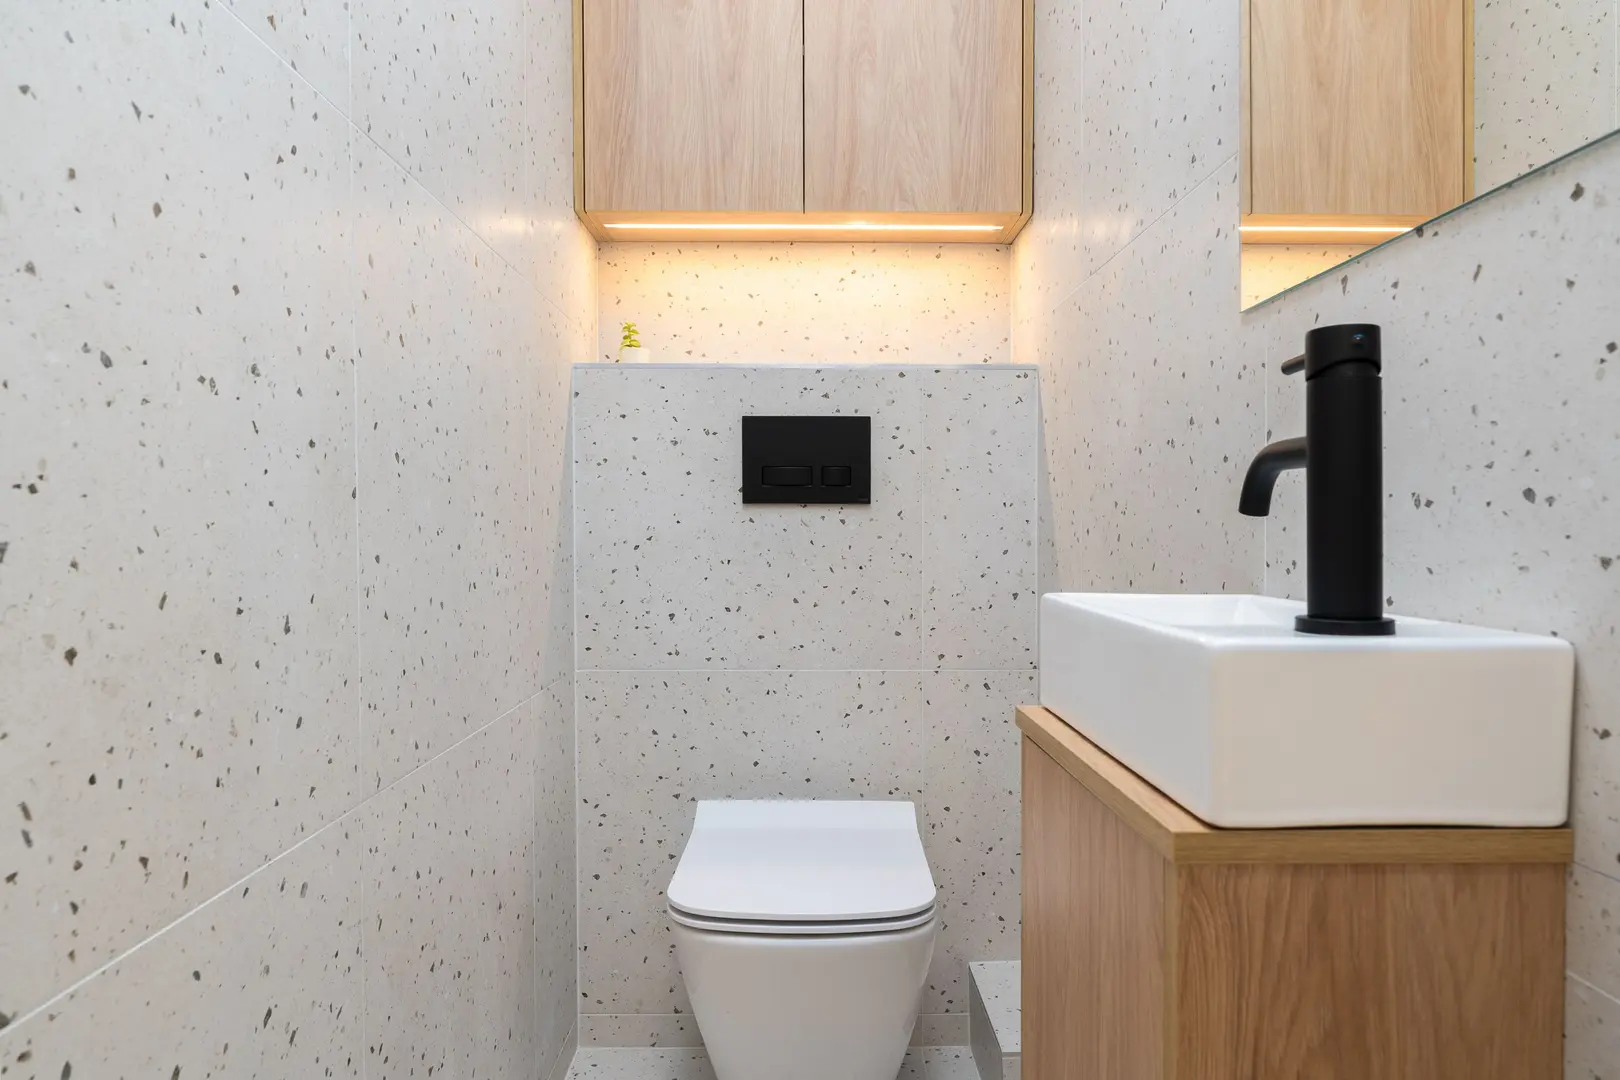
A bathroom does not need a bathtub to support daily routines. For many homes, a compact room with a toilet, sink, and shower offers the right balance of comfort and space efficiency. Understanding what is a 3/4 bathroom can help you decide whether this practical layout belongs in a guest suite, basement, rental unit, or other remodeled area.
Why Bathroom Classifications Influence Home Design
Bathroom classifications describe which fixtures a room contains. These labels matter because fixture choices affect how much space the bathroom requires, who can use it comfortably, and how buyers may view the home. A well-placed additional bathroom can reduce morning congestion, make overnight guests more comfortable, and improve the usefulness of a finished basement or accessory unit. The classification may also affect a property listing and resale expectations. A half bath is convenient but does not support bathing, while a full bath offers the most flexibility but generally takes up more room. A three-quarter bathroom sits between those options.
Understanding the Meaning of a Three-Quarter Bathroom
A three-quarter bathroom is a bathroom containing three primary fixtures: a toilet, a sink, and a shower. It supports essential hygiene and bathing needs without including a bathtub. This makes it more functional than a half bath and usually more compact than a full bathroom. It is especially useful where homeowners want a complete place to get ready but cannot—or do not want to—devote floor space to a tub.
The Fixtures That Define This Bathroom Type
A three-quarter bathroom includes:
- A toilet
- A sink or vanity
- A separate shower
The defining omission is the bathtub. A room with only a toilet and sink is a half bath, not a three-quarter bath. Likewise, a bathroom with a toilet, sink, shower, and bathtub is generally classified as a full bath. In everyday real estate language, terminology can vary slightly, so it is still important to verify the listed fixtures rather than relying only on the bathroom count.
The Reason Behind the Three-Quarter Name
The name comes from a fixture-based classification system. A traditional full bathroom is treated as having four components: a toilet, sink, shower, and bathtub. A three-quarter bath has three of those four components, or 75% of the amenities associated with a full bathroom. The term does not mean that the room must be exactly three-quarters the size of a full bathroom. It refers to what the room contains, not its square footage.
Popular Floor Plans for a Three-Quarter Bath
The best floor plan depends on the room’s shape, doorway position, plumbing locations, and required clearances. Common arrangements include:
- Linear layout: Fixtures positioned along one wall simplify the room visually.
- Corner-shower layout: A corner shower preserves an open path through a small room.
- U-shaped layout: Fixtures on three walls create better separation and improve circulation.
The door swing also matters. It should not block a fixture or make entry awkward. Any layout should be evaluated against local clearance and accessibility requirements before construction begins.
Advantages of Adding a Three-Quarter Bathroom
This type of bathroom provides meaningful everyday function without the footprint and material requirements of a full bath. Its main advantages relate to space, cost, resale appeal, and suitability for shower-focused routines.
1. It Makes Efficient Use of Limited Space
Without a bathtub, the room can fit into a smaller area than a full bathroom. That makes it a strong option for guest suites, basements, attic conversions, and other places where every section of floor space counts. A compact shower provides bathing capability while leaving enough room for a toilet and sink, resulting in a self-contained bathroom that is more useful than a powder room but less space-intensive than a tub-equipped layout.
2. Installation Can Cost Less Than a Full Bath
Leaving out the bathtub may reduce material and installation requirements. Homeowners do not need to purchase a tub, build a tub surround, or dedicate plumbing and floor space to that fixture. However, lower cost is not guaranteed. The condition and location of existing plumbing, ventilation, waterproofing, electrical work, and structural framing all affect the final budget. A high-end custom shower can also cost more than a basic tub installation. The most accurate comparison comes from plans and contractor estimates for the specific space.
3. It May Improve Resale Appeal
Adding a usable bathing area can make a home more appealing, particularly when serving a guest room, basement living area, or secondary suite. Buyers may value the convenience of another shower. The effect on resale value depends on the home and local market. A three-quarter bath is likely viewed more favorably when the property already has at least one full bathroom. It may be less persuasive as the home’s only bathroom if likely buyers expect a bathtub.
4. It Fits Shower-Oriented Households
Many people primarily use showers. For those households, reserving space for a tub that receives little use may not be practical. A shower-focused plan can provide more flexibility for storage, circulation, or a larger vanity. It can also make an underused area functional without forcing a bathtub into a room that cannot comfortably accommodate one.
Potential Drawbacks of a Three-Quarter Bathroom
Although this bathroom type is versatile, it does not meet every household’s needs. Consider who will use the room, how long you expect to remain in the home, and what future buyers may want.
1. It Cannot Provide a Bathtub
A shower cannot fully replace a tub for every user. Families with young children may find bathing more difficult without one, and some adults prefer a tub for soaking. If the proposed three-quarter bath would be the only bathroom in the home, the absence of a bathtub deserves careful consideration. It could narrow buyer interest in markets where family homes are generally expected to include at least one tub.
2. The Shower Requires Accessibility Planning
A shower’s design affects safety and ease of use. Consider entry height, floor traction, controls, and whether a user can move comfortably inside the enclosure. Useful features may include:
- Properly supported grab bars
- A built-in or fold-down seat
- A hand-held shower fixture
- An entry designed for easier access
Accessibility features should be planned before walls and waterproofing are completed. For example, grab bars need appropriate support behind the finished wall.
3. Some Buyers May Expect a Full Bath
In some markets, buyers may consider a bathtub essential. A home described as having only a three-quarter bath could face resistance from people with young children or those who prefer a full bath. This concern is less significant when another bathroom in the house already contains a tub. Before converting or building, review comparable homes and discuss local buyer preferences with a knowledgeable real estate professional.
Where a Three-Quarter Bathroom Works Best
Three-quarter bathrooms are effective as secondary facilities or in areas where a tub would consume too much room. They can improve privacy and reduce the need to travel between floors.
Guest Bathroom Areas
Guests generally need a toilet, sink, and place to shower but may not need a bathtub. A three-quarter bath can make a guest bedroom or suite feel private and complete without using the space required for a full bath. It can also keep visitors from relying on the household’s main bathroom.
Finished Basements and Attic Conversions
Basements and attics often have limited or awkward floor space. A compact bathroom can support a bedroom, recreation room, or home office while making the finished level more useful. Construction constraints still matter. Basement drainage and concrete foundations can complicate plumbing, while attic conversions may involve structural, ceiling-height, and ventilation considerations. The room’s placement should be evaluated before finishes are selected.
Rental Homes, In-Law Suites, and ADUs
A toilet, sink, and shower can meet the daily needs of many tenants or extended-family occupants. For that reason, three-quarter bathrooms are commonly considered for rental areas, in-law suites, and accessory dwelling units. Do not assume that the fixture combination alone makes a space legally occupiable. Local rules may address egress, ventilation, ceiling height, sanitation, permits, and other requirements. Confirm the applicable occupancy and building codes before creating or advertising a separate living unit.
Three-Quarter, Full, and Half Baths Compared
| Bathroom Type | Fixtures | Space Needs | Common Uses |
|---|---|---|---|
| Half bath | Toilet, sink | Lowest | Powder room |
| Three-quarter bath | Toilet, sink, shower | Moderate | Guest suite, ADU |
| Full bath | Toilet, sink, shower, tub | Highest | Main or shared bathroom |
A half bath is simplest without bathing facilities. A three-quarter bath adds showering capability without a tub. A full bath offers the broadest range, particularly for families, but needs more room.
Practical Remodeling Advice for a Three-Quarter Bath
Start with the existing structure and utility locations. Keeping fixtures near current water and drain lines may make the project more manageable. Relocating plumbing on a concrete foundation can require substantial work, increasing both difficulty and cost.
A three-piece shower kit can simplify installation compared with a fully custom enclosure. These kits may suit framed spaces, but available dimensions and finishes will not suit every room or design preference.
1. Build Storage Into the Design
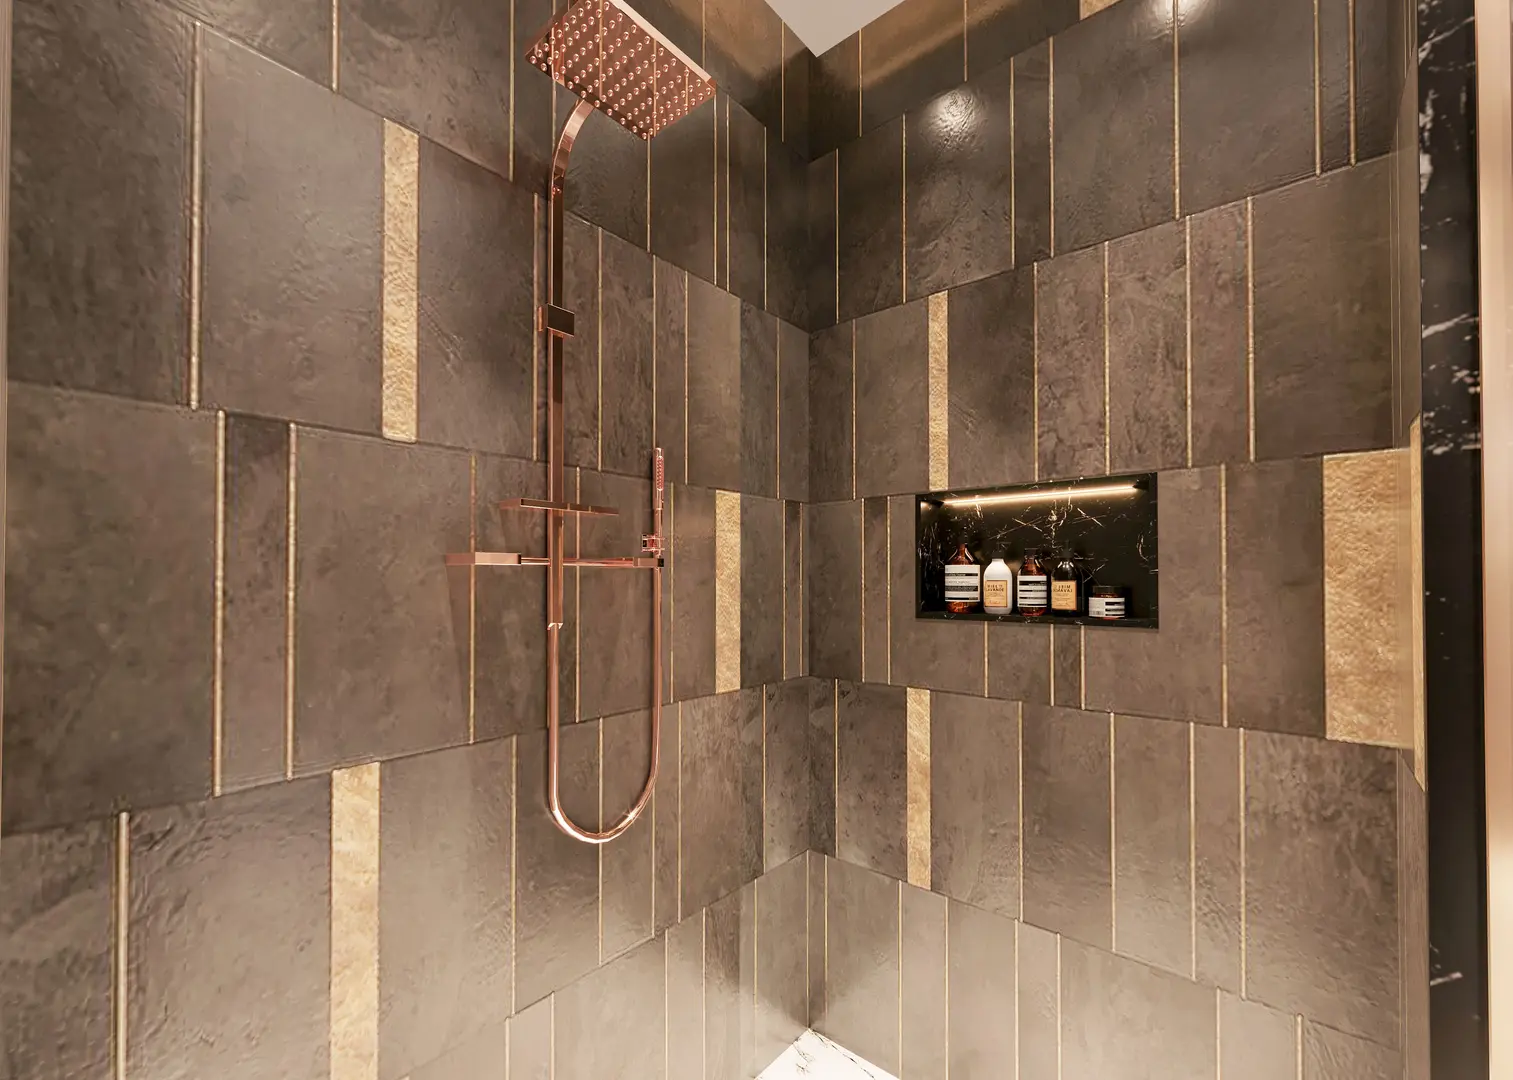
Compact bathrooms need storage that does not crowd walking areas. A floating vanity provides concealed storage while maintaining a lighter appearance. Wall-mounted cabinets use vertical space, and recessed medicine cabinets can keep small items organized. Inside the shower, a built-in niche holds toiletries without a projecting shelf. Plan niches before waterproofing so they can be integrated correctly.
2. Select Compact, Space-Saving Fixtures
Choose fixtures proportional to the room. Options may include:
- A corner shower
- A narrow sink
- A floating vanity
- A wall-mounted toilet
- A clear glass shower enclosure
Check fixture dimensions and clearances before buying. A product that appears small in a showroom may still interfere once installed.
3. Plan for Ventilation and Lighting
An effective exhaust fan manages bathroom moisture. It should be selected and installed according to room needs, with proper ducting. Use sufficient lighting at the vanity, in the general room, and around the shower to eliminate dark corners and support safe movement.
Handling Electrical Issues During Bathroom Renovations
Bathroom electrical work must account for moisture and safety codes. If lights flicker when a dimmer is set low, the dimmer and light source may not be compatible, or the circuit may need assessment. Avoid altering wiring unless qualified. A licensed electrician can ensure installations meet local requirements.
4. Make the Room Feel Larger With Light Finishes
Light-colored tile and paint make a compact bathroom feel open. A generously sized mirror reflects light, and a clear shower enclosure preserves sightlines across the room. Consistency in color and material reduces visual clutter. These choices can make the room feel less confined.
Key Building-Code Requirements to Review
Bathroom requirements vary, so consult the relevant building department and professionals. Codes may regulate:
- Clearances around fixtures
- Shower dimensions
- Waterproofing
- Ventilation
- Electrical protection
- Drainage
- Safety glazing
- Accessibility
Permits and inspections may be necessary. Reviewing these requirements during design is easier than changing walls or fixtures after installation.
How to Decide Whether a Three-Quarter Bath Fits
Assess the room as part of the home rather than in isolation. Consider available space, existing plumbing, number of occupants, location of other bathrooms, and likely resale audience. The question is whether a shower meets users’ needs or whether a bathtub justifies the additional space.
A Three-Quarter Bath May Work Well If:
- Space is limited.
- The home already has a full bathroom.
- It will primarily serve guests.
- For a basement, attic, ADU, or suite.
- Household members prefer showers.
- A half bath expansion supports a shower.
Consider Another Option If:
- This will be the home’s only bathroom.
- Young children need a bathtub.
- Buyers expect at least one tub.
- Space cannot provide safe clearances.
- Plumbing relocation would be difficult.
Final Takeaways for Choosing a Three-Quarter Bath
A three-quarter bathroom combines a toilet, sink, and shower in a layout more compact than a full bath. It can improve guest comfort, make a basement more useful, and provide facilities for a rental or in-law suite. If another full bath is available, a shower-only bathroom can be a sensible use of space. If it will be the only bathroom, the lack of a tub may limit resale appeal. Balance current routines with buyer expectations before committing to the design.
Questions Homeowners Ask About Three-Quarter Bathrooms
Can you sell a home with only a three-quarter bathroom?
Yes. A home can be sold with a toilet, sink, and shower as its only bathroom. However, the lack of a bathtub may reduce interest among some buyers, particularly families with young children. Local market expectations and the home’s size will influence how significant that issue is.
How much space does a three-quarter bathroom require?
There is no single universal room size. The necessary area depends on fixture dimensions, door placement, layout, accessibility goals, and local minimum-clearance rules. Measure the proposed fixtures and have the plan reviewed for code compliance rather than relying on a generic size estimate.
Can a half bath be upgraded to a three-quarter bath?
Often, but the project requires enough space for a shower as well as suitable water supply, drainage, ventilation, waterproofing, and electrical provisions. Expanding a half bath may be straightforward when it sits near existing plumbing. It can be much more complicated when drains must be moved through a concrete foundation or structural changes are necessary. A site-specific assessment is the best way to determine feasibility.