How to Choose the Right Bath Size for Your Bathroom
Choosing a bath is not simply a matter of finding a design you like. Its dimensions must suit the room, the people using it and the surrounding fittings. If you are asking, “what size bath do I need?”, start with the space available, then compare bath styles and layouts.
UK baths range from compact models for small bathrooms to larger tubs designed for two people. Careful measuring is particularly important when replacing an existing bath, changing the room layout or converting a shower area.
Typical Bath Dimensions: What Counts as Standard?
The average UK bath measures approximately 1700mm long by 700mm wide. This is often treated as the standard size because it fits many domestic bathrooms while giving most users enough room for everyday bathing.
However, “standard” does not mean universal. Common bath dimensions include:
| Bath category | Typical dimensions |
|---|---|
| Small bath | 1400mm to 1500mm long |
| Average UK bath | 1700mm × 700mm |
| Large bath | Around 1800mm × 800mm |
| Typical bath height | Around 550mm |
A bath between 1400mm and 1500mm long may be suitable for a compact bathroom, an en-suite or a room where extra floor space is needed for storage and movement. Because the bathing area is shorter, check whether the intended users can sit comfortably rather than choosing on room dimensions alone.
At the other end of the scale, an 1800mm bath offers more room to stretch out. Width is also important: a large bath may be around 800mm wide, compared with the typical 700mm standard. Those extra 100mm can affect access routes and the position of a basin, toilet or door.
Height matters as well. A bath around 550mm high is typical, but you should consider how easy it will be to step over the side. The overall height may also be affected by feet, frames, panels and installation requirements.
Capacity and water use deserve attention when choosing a larger model. A bigger bath may require more water to reach a comfortable depth, and bathing can use more water than taking a shower. Actual consumption depends on how full you run the bath and how long you shower. If reducing water use is a priority, compare your bathing habits and consider a lower-flow shower head rather than judging by dimensions alone.
Which Bath Style Suits Your Space?
Once you understand the dimensions available, decide which type of bath best fits the room. The main choices are:
- Straight baths
- Single-ended and double-ended layouts
- Corner baths
- Freestanding baths
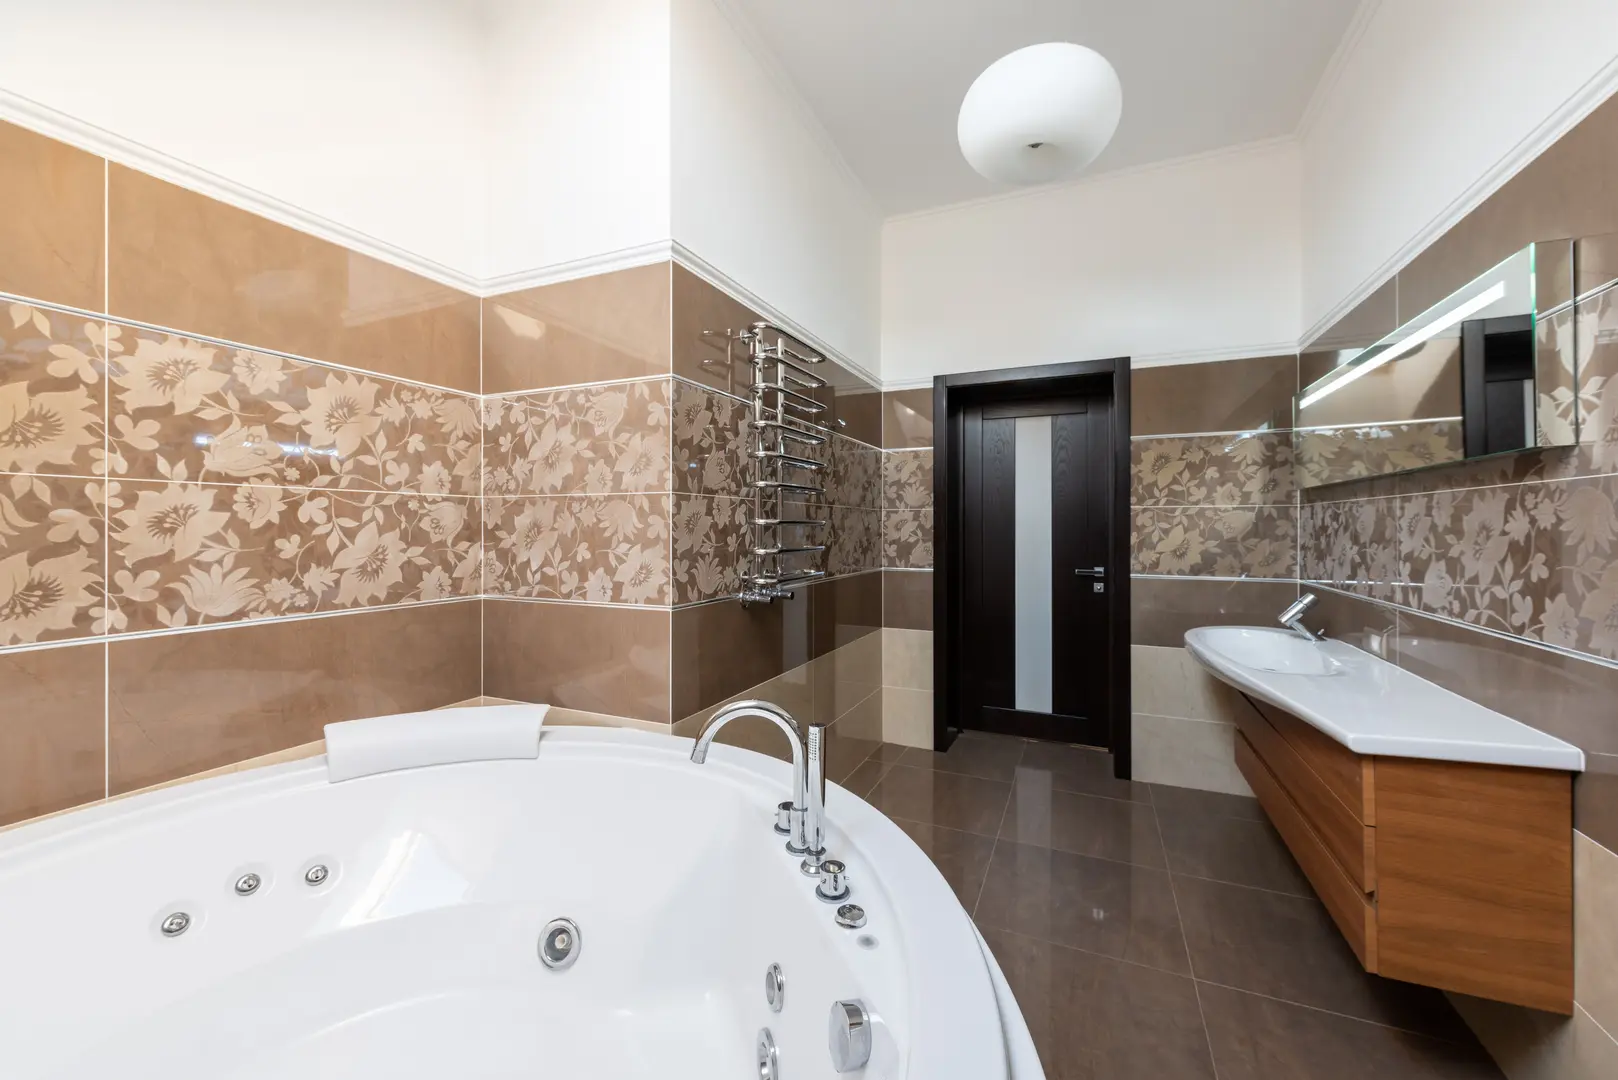
- Whirlpool baths
The external dimensions are only part of the decision. Two baths with similar measurements can provide different amounts of internal space because of their shape, backrest angle, rim width and tap position.
Straight Baths for Practical Everyday Use
Straight baths are among the most common options in UK homes. Their rectangular shape allows them to sit neatly against a wall or fit into a corner, making them practical for rooms where every part of the floor plan needs to work efficiently.
They are particularly suitable when replacing an existing rectangular bath without substantially changing the layout. Using a bath with similar dimensions may allow you to keep the general position of the plumbing and surrounding sanitaryware, although the exact installation requirements still need to be checked.
A straight bath can also operate as a shower bath. It may be installed with a shower above it and a suitable screen or curtain, allowing one area to serve both purposes. This can be valuable in a family bathroom or a room without space for a separate shower enclosure.
When selecting a straight bath for showering, think about where the user will stand and whether the base provides enough usable space. Tap placement, the shower screen and access into the bath should all work together.
Single-Ended or Double-Ended: Which Bath Layout Is Best?
A single-ended bath has taps and waste fittings at one end. The opposite end is normally shaped as a backrest, so it is primarily intended for one person. This traditional arrangement is practical for routine bathing and can work well with an over-bath shower.
A double-ended bath usually has sloped ends on both sides, with the taps positioned centrally or mounted along the middle of the rim. It can accommodate two people more comfortably because neither person needs to sit against the taps. A central waste and tap arrangement can also let one person choose either end of the bath.
Both layouts are commonly available in lengths from 1500mm to 1800mm. The right length depends on the room and how you expect to use the bath:
- 1500mm: Useful where space is limited.
- 1700mm: A versatile size for many UK bathrooms.
- 1800mm: Better suited to a larger room or users wanting more space.
Do not assume that a double-ended model must always be much larger. Its defining feature is the layout rather than its external size. Nevertheless, central taps may influence how the bath is installed against a wall and how easily the fittings can be serviced.
Corner Baths for Making Use of Awkward Space
Corner baths are designed to fit into a corner and can help make use of a short or unusually shaped room. They may be a good alternative where a long straight bath would restrict movement or conflict with another fitting.
Typical corner bath lengths range from 1200mm to 1600mm. Some models also incorporate a built-in seat, which can provide a place to sit or assist with certain bathing routines.
Although corner baths are often described as space-saving, check the full footprint rather than length alone. Their shape can project farther into the room than a narrow straight bath. Measure both walls used by the bath and the distance it extends into the floor area. You should also confirm whether the design is left-handed, right-handed or symmetrical, as this determines how it fits the intended corner.
A scaled room plan can help you see whether a corner bath genuinely improves the layout. Include the swing of the door and the space required to approach the toilet and basin.
Freestanding Baths as a Statement Choice
A freestanding bath is intended to be visible on multiple sides rather than fully enclosed between walls. It can serve as a luxury centrepiece, especially in a larger bathroom where there is enough space to appreciate its shape.
A typical freestanding bath may measure around 1800mm by 800mm. Double-ended versions are popular for two-person bathing because both ends can be used as backrests, while the taps are placed centrally or supplied through the floor or a nearby wall.
The bath itself must fit, but so must the surrounding layout. Unlike a fitted bath, a freestanding design generally looks and functions best when it is not tightly squeezed between other items. Consider how the taps will be positioned and whether there is practical access around the bath for cleaning.
Before choosing one, compare its full external size with the internal bathing area. Sculpted sides and wide rims may reduce the usable space inside even when the outside dimensions appear generous.
Whirlpool Baths with Built-In Massage Features
Whirlpool baths include built-in jets that circulate water to provide a massage effect. Some designs can also include chromatherapy lighting, adding coloured light to the bathing experience.
Common whirlpool bath sizes include:
- 1700mm × 750mm
- 1800mm × 850mm
These dimensions are generally wider than those of a basic standard bath, so check the available width carefully. The larger 1800mm by 850mm format requires a substantial footprint and may not be suitable for a narrow bathroom.
Whirlpool systems also contain equipment beyond the visible bath shell. Installation planning should account for the system components and suitable maintenance access. Confirm the manufacturer’s requirements before finalising the room layout or enclosing the bath.
Steps for Measuring Your Bathroom for a New Bath
Decide where the bath will go before taking final measurements. This gives you clear boundaries and helps identify whether pipes, tiles, windows, doors or adjacent fittings could affect the installation.
Use the following process:
Measure the available length. Record the wall-to-wall distance or the space between fixed items. Measure at more than one point if the walls do not appear perfectly even.
Measure the available width. Check how far the bath can project into the room without obstructing the door, basin, toilet or essential access space.
Measure the height. Note the proposed bath height and anything above or beside it, including windowsills, taps and shower controls.
Allow for wall finishes. If the room has not yet been tiled, account for the space that the wall tiles and their installation will occupy. Do not assume that the unfinished wall measurement will remain unchanged.
Check the route into the bathroom. Compare the bath dimensions with the doors and other spaces it must pass through during installation.
Confirm tap and waste positions. A new bath may place these fittings differently from the old one, particularly when switching between single-ended, double-ended or freestanding designs.
Review the complete floor plan. Mark the bath footprint along with the toilet, basin, storage and door movement. This reveals whether the room will remain practical once everything is installed.
Compare bathing and showering needs. If you are replacing a shower with a bath—or adding a shower above the bath—consider water use as well as size. Larger baths may use more water, while a lower-flow shower head can reduce shower consumption. Your normal bathing frequency and shower duration will affect the comparison.
Keep a written record of all measurements rather than relying on memory. When fitting a bath tightly between walls, confirm the required installation tolerance with the supplier or installer before ordering.
Cost Considerations When Changing Bath Size
Changing bath dimensions can increase renovation costs, especially if the new model requires plumbing to be moved or forces changes to tiling, flooring and nearby fittings. A bath that appears affordable on its own may form only one part of the overall expense.
Practical cost factors can include:
- Removing and disposing of the existing bath
- Altering water and waste connections
- Replacing wall tiles or bath panels
- Repairing or changing flooring
- Moving other bathroom fittings
- Accommodating specialist taps or whirlpool components
Homeowners have reported bathroom remodelling quotes of around £20,000 to £28,000 where substantial work is involved. These figures should be treated as examples of possible quoted costs, not as standard prices. The actual total depends on the room, specification, labour and amount of structural or plumbing work required.
To control the budget, compare the cost of keeping the existing bath footprint with the cost of changing it. Request an itemised quotation so you can see whether the bath size itself or the associated layout changes are driving the price.
Accessibility Features for Baths and Showers
Accessibility should be considered at the planning stage rather than after a bath has been selected. Think about the needs of wheelchair users, people with limited mobility and anyone who may find stepping over a standard bath side difficult.
Relevant questions include:
- Is there enough space to approach the bath or shower?
- Can a wheelchair user move and turn within the bathroom layout?
- Is the bath-side height manageable?
- Would a shower be more suitable than a conventional bath?
- Is there space for assistance where needed?
- Will controls and taps be within comfortable reach?
Preferences for accessible shower dimensions vary. Some users favour a 30 × 60-inch roll-in shower because its longer footprint can support wheelchair access. Others consider more compact 36-inch shower layouts where room size is restricted. A nominal dimension alone does not guarantee accessibility: the entrance, floor area, approach route and individual user’s equipment all affect whether the layout works.
Where accessibility is essential, base the design on the intended user rather than a generic “accessible” label. Test the proposed dimensions on a scaled plan and seek professional guidance on the applicable requirements before installation. The right solution may be a carefully selected bath, an over-bath arrangement with support features, or a roll-in shower designed around the user’s mobility needs.